Description
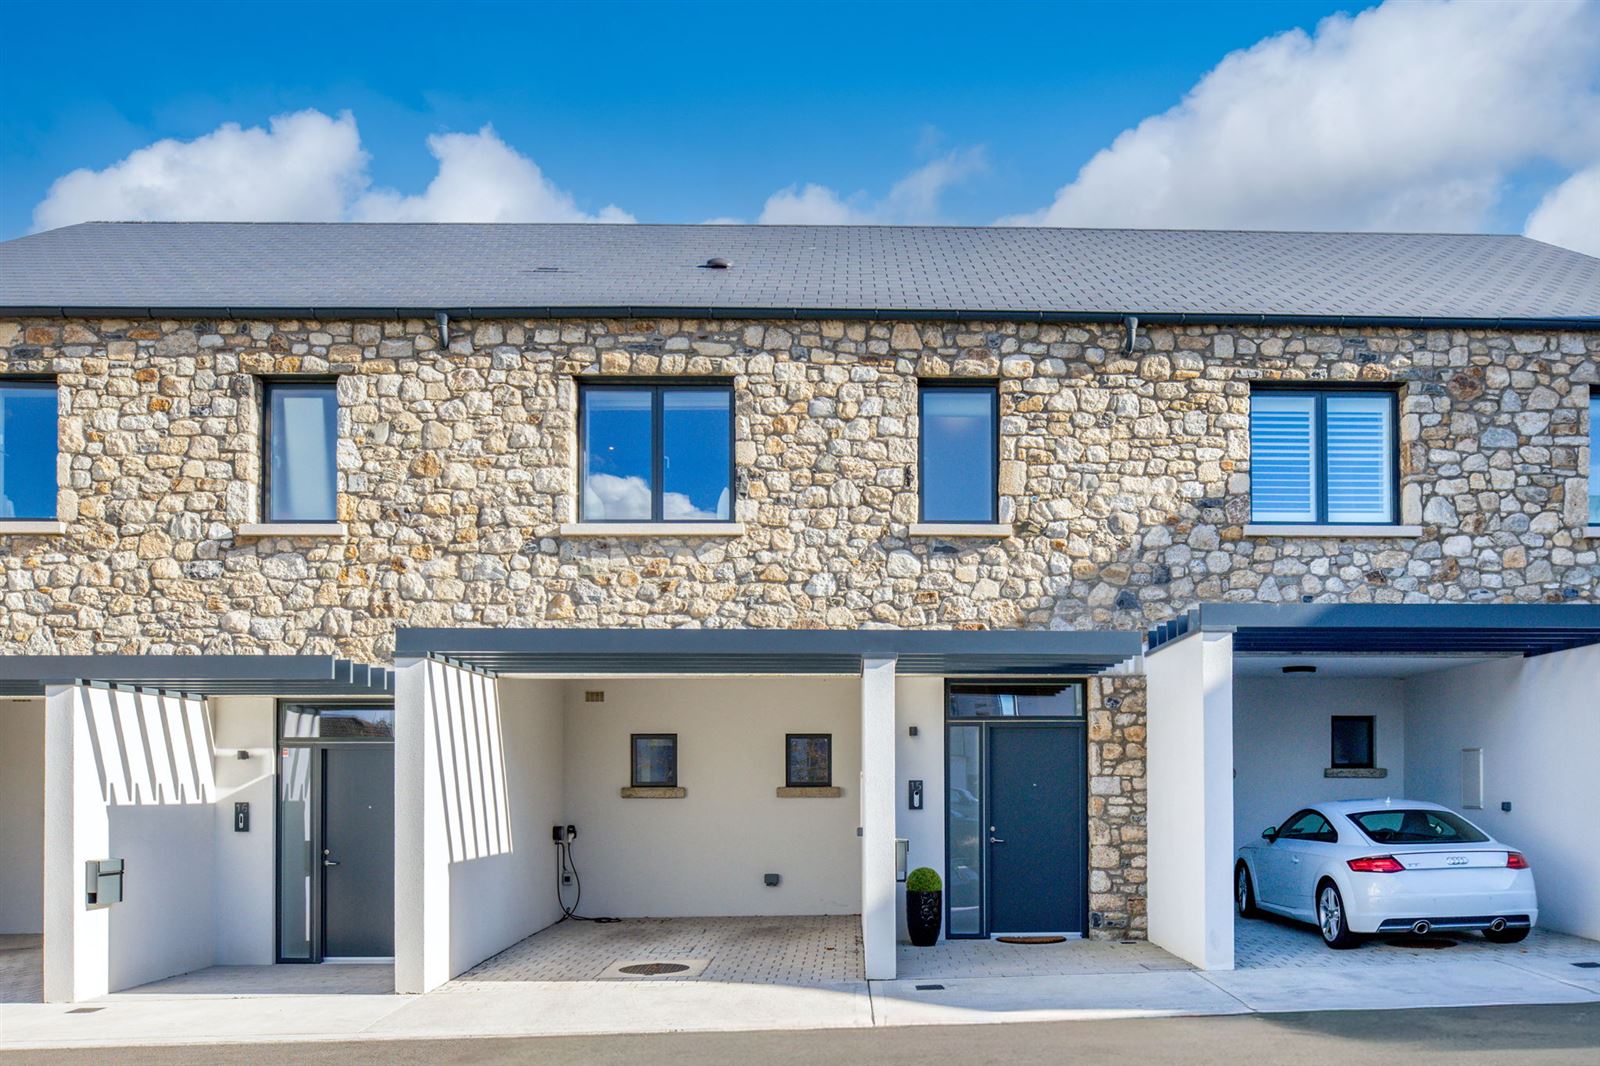
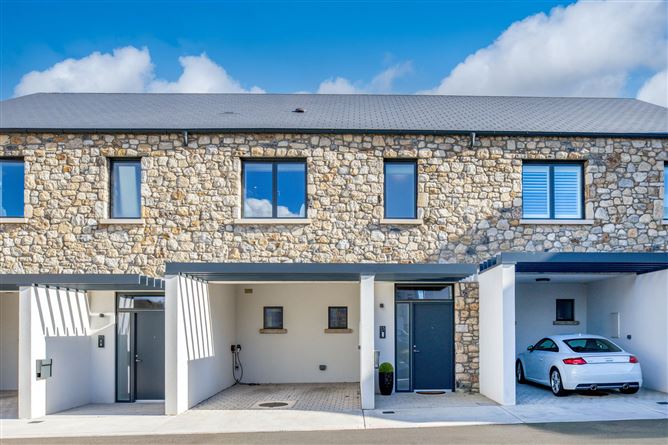
Mullery O'Gara are delighted to present 15 Watson Place, an outstanding four-bedroom residence extending to over 175 sq. m. and presented in immaculate, showhouse condition. Completed in 2026 and further enhanced by its current owner, this is a home where considered design, quality finishes and carefully curated interiors combine to create an exceptional turnkey and stylish home set in a small quiet cul de sac overlooking a green.
Watson Place is an small exclusive development of just 16 houses, complemented by eight apartments within the sensitively converted Ballyroan House, dating from c. 1850. Landscaped grounds, cut-stone walls and attractive pathways lend the development a distinctive character, set discreetly off Ballyroan Heights in the very heart of Rathfarnham.
The location offers an excellent balance of residential tranquillity and everyday convenience. A selection of established schools, parks, sporting facilities and local amenities are close at hand, while Rathfarnham, Nutgrove and Dundrum shopping centres provide extensive retail and leisure options. Regular bus services and convenient access to the M50 further enhance connectivity. 5 mins away is a wonderful row of independent shops including a local fruit and veg shop, fish monger and butcher, all local and offering the best of everyday quality conveniences on the doorstep - as well as a sense of community.
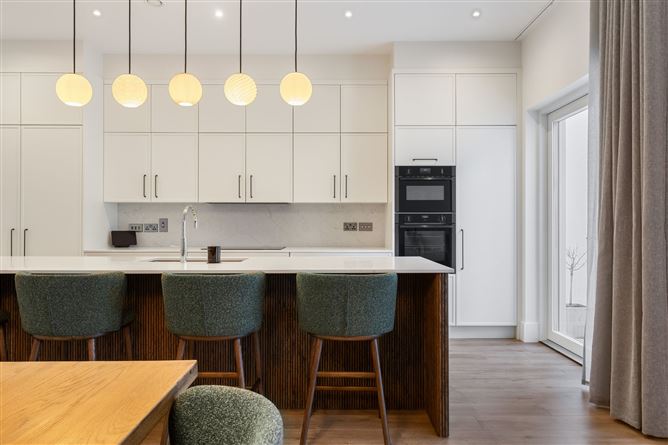
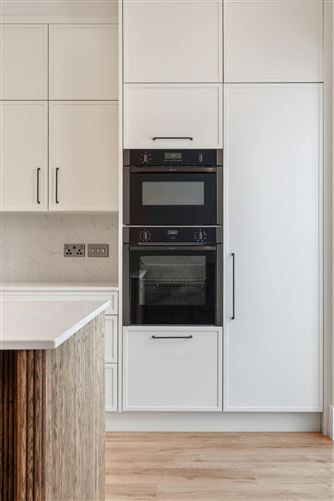
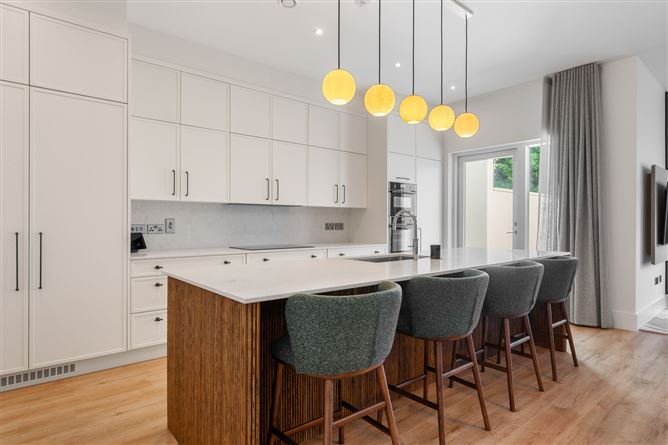
Arranged over three floors, the accommodation is generous, beautifully finished and exceptionally versatile with high ceilings creating a lovely sense of volume and space throughout.. The entrance hall sets the tone, with timber flooring, bespoke cabinetry and considered storage solutions. At the heart of the home lies an impressive open-plan kitchen, living and dining space, designed to accommodate both everyday family life and entertaining. The bespoke kitchen features extensive cabinetry, marble worktops, a substantial island and premium integrated Neff appliances. Double doors open onto the private rear garden, while a well-appointed utility room and elegant guest WC complete the ground floor.
The first floor accommodates three generous bedrooms, including the principal suite with en-suite, together with a beautifully appointed family bathroom featuring a freestanding bath and separate shower. One bedroom has been reimagined as a sophisticated lounge and home office, complete with bespoke cabinetry and a striking media wall, while retaining the flexibility to revert to bedroom use.
The top floor provides an impressive fourth double bedroom extending the full depth of the house, complemented by a separate dressing room/home office and shower room.
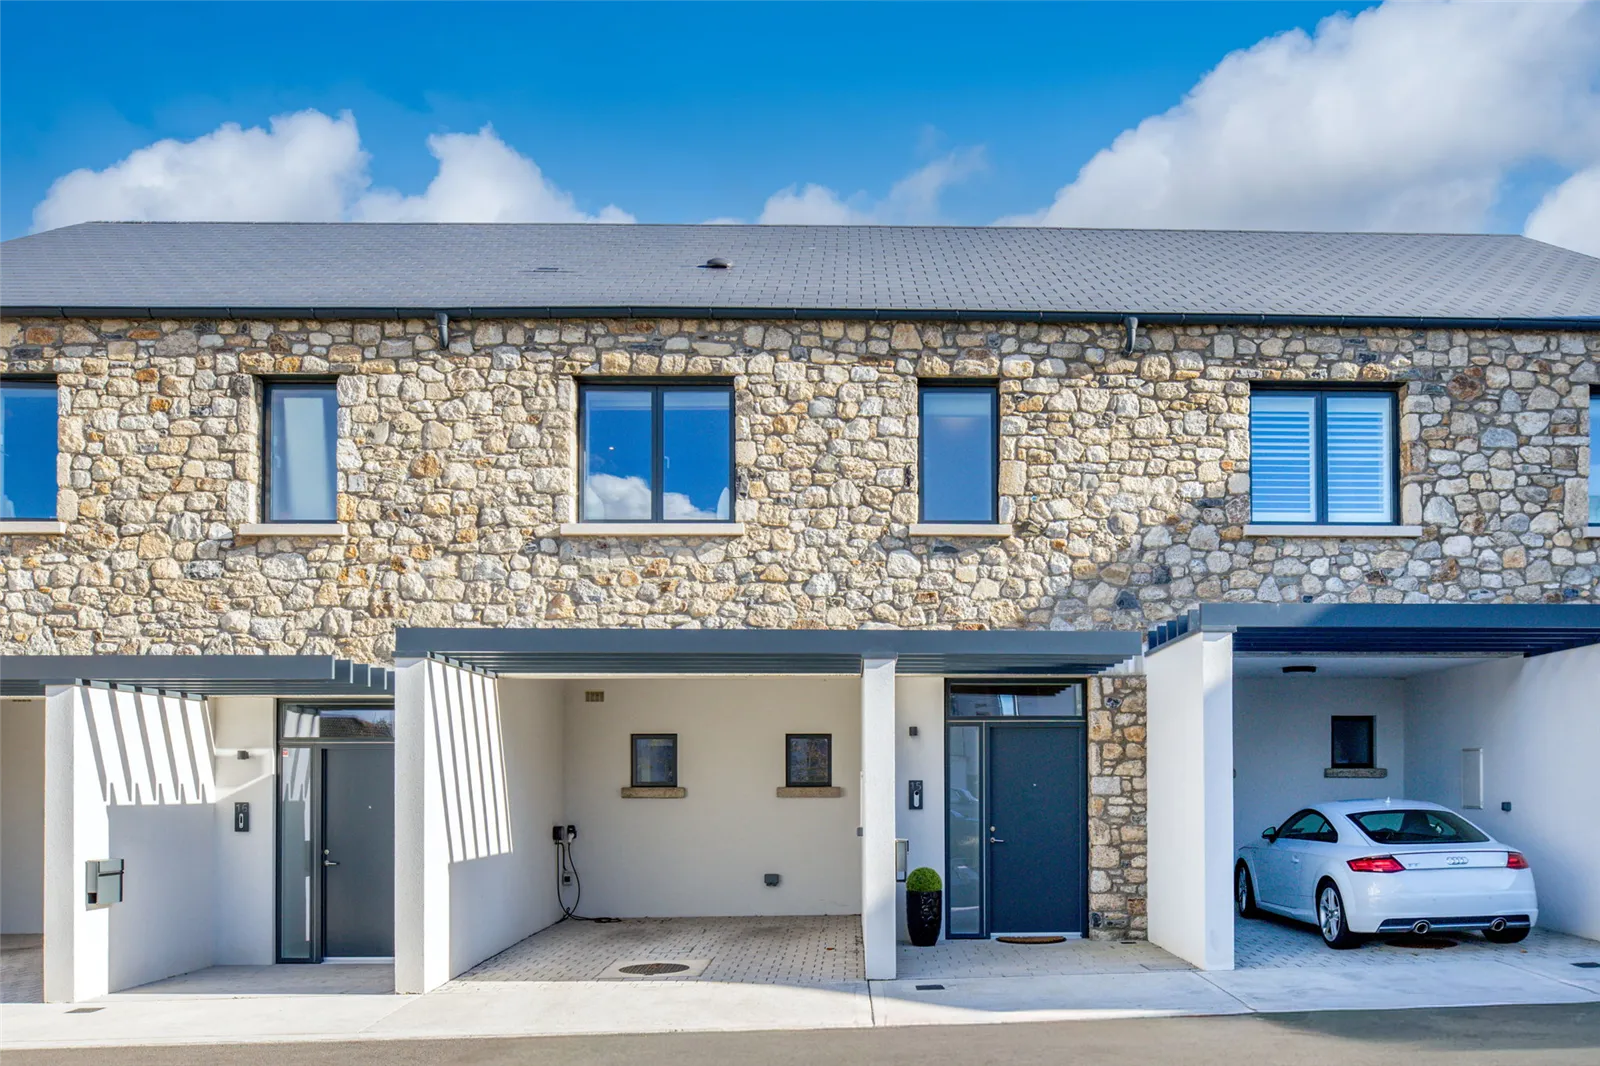
The private, walled rear garden offers a lawn and patio, providing a sheltered outdoor setting. To the front, a generous covered carport incorporates useful storage and an electric vehicle charging point, with an additional designated parking space directly opposite.
With its A2 energy rating, exceptional presentation and carefully considered specification, 15 Watson Place represents an excellent opportunity to acquire a contemporary and future proofed family home in one of Rathfarnham’s most convenient residential locations. Accommodation
Guest W.C. | 1.8m x 1.6m
Tiled flooring, wash hand basin and decorative wall panelling.
Entrance Hall | 6.1m x 2.1m
Bright entrance hall with timber flooring, bespoke storage and wall panelling.
Kitchen / Living / Dining Room | 7.9m x 6.5m
Impressive open-plan space with defined living and dining areas. The bespoke kitchen features extensive cabinetry, marble worktops, a large central island and premium integrated Neff appliances. Double doors open to the rear garden.
Utility Room | 2.6m x 1.8m
Timber flooring, bespoke cabinetry and raised built-in Whirlpool washing machine and dryer.
First Floor Landing | 4.2m x 3.3m
Spacious landing with carpet flooring and hot press.
Bedroom 1 | 4.0m x 3.3m
Front-facing principal bedroom with carpet flooring, built-in wardrobes and en-suite.
En-Suite Bathroom | 3.1m x 1.5m
Fully tiled with W.C., wash hand basin and walk-in shower.
Bedroom 2 / Living Room | 4.2m x 3.3m
Rear-facing double room, currently arranged as a living room and home office, with fitted desk and storage, decorative panelling and a striking media wall. Easily reinstated as a bedroom.
Bedroom 3 | 4.2m x 3.0m
Rear-facing double bedroom with carpet flooring and built-in wardrobes.
Family Bathroom | 3.1m x 2.0m
Fully tiled, with freestanding bath, separate walk-in shower, W.C. and wash hand basin.
Second Floor Landing | 3.5m x 2.2m
Bright landing with carpet flooring.
Home Office / Dressing Room | 3.4m x 3.1m
Versatile room with carpet flooring, extensive built-in wardrobes and fitted dressing table.
Shower Room | 2.2m x 1.3m
Fully tiled with W.C., wash hand basin and walk-in shower.
Bedroom 4 | 7.1m x 3.0m
Generous top-floor double bedroom with carpet flooring, eaves storage and a spacious seating area.
Rear Garden
Private walled garden with lawn, patio, outdoor tap and power socket.
Covered Parking
Covered carport with ample parking and storage, plus an electric vehicle charging point. A second designated parking space is located directly opposite. Features
Contemporary design. Bespoke interiors. Exceptional attention to detail.
Excellent A2 BER rating
Exceptional four-bedroom family home
Bespoke cabinetry and carefully curated interiors throughout
Impressive open-plan kitchen, living and dining space
Bespoke kitchen with marble worktops and premium Neff appliances
Generous utility room and guest WC
Four spacious double bedrooms
Principal bedroom with en-suite plus three bathrooms plus guest WC
Versatile lounge/home office with bespoke media wall
Private, walled rear garden with lawn and patio
Covered carport with storage and EV charging point
Additional designated parking space
HEATING
- Air source heat pump for hot water and home heating.
- A++ ErP energy rating, helping reduce running costs and CO₂ emissions.
- Thermostatically controlled radiators for consistent heat throughout the home.
VENTILATION & AIRTIGHTNESS
- High levels of airtightness to reduce draughts and heat loss.
- Continuous mechanical ventilation to remove stale air and pollutants, helping maintain a healthy indoor environment. BER Details