Description
Accommodation
Features
BER Details
Disclaimer
Show more...

| Beds | 2 beds |
| Price | €495,000 |
| Property Type | Duplex |
| Size | 86 meters2 |
| Energy Rating | BER-A2 |
| Refreshed on | Aug 5, 2026 |
| Eircode | D18 PVX4 |
| Group Name | Mark Kelly & Associates |
| Sales License Number | 004059 |
Description
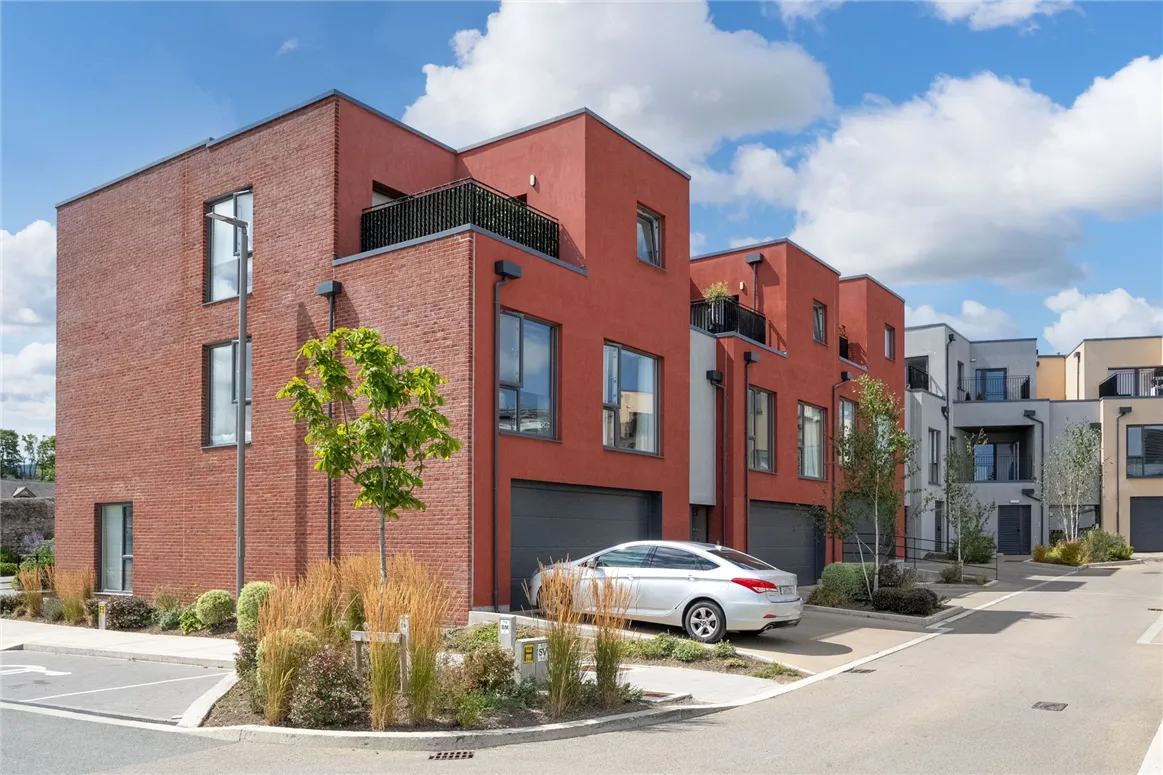
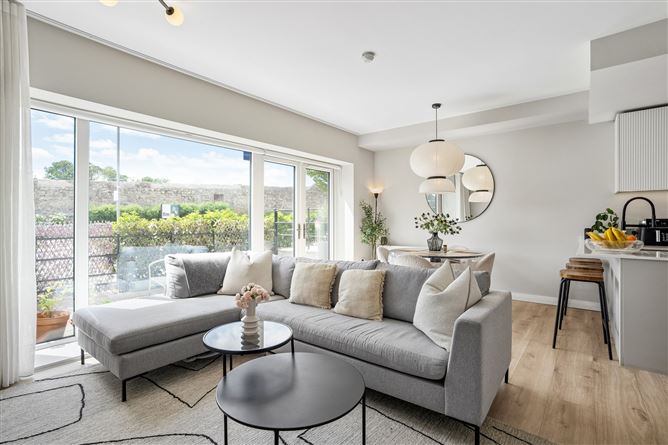
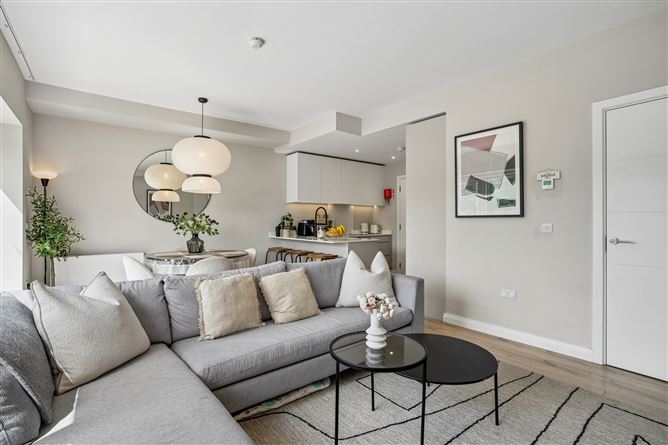
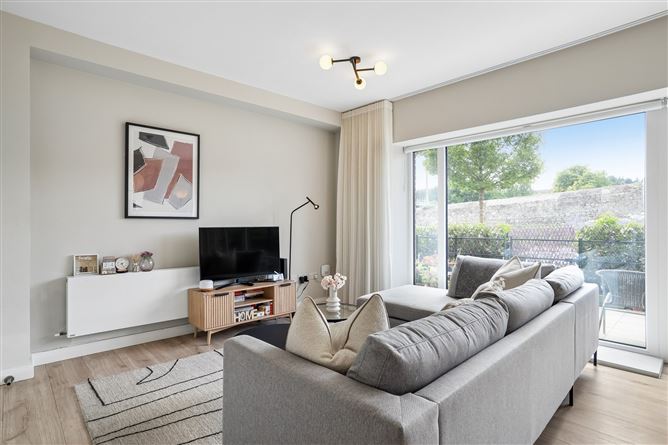
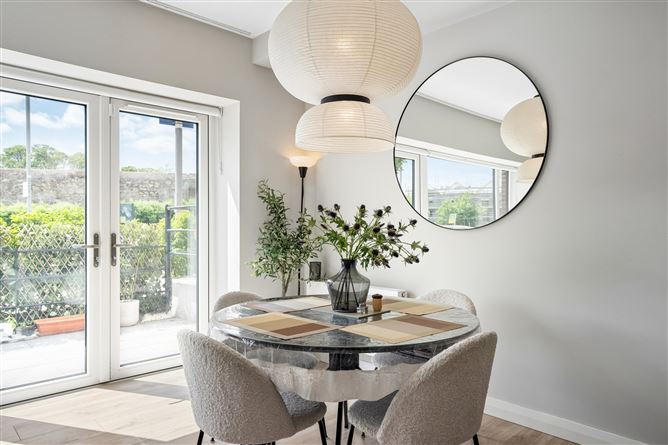
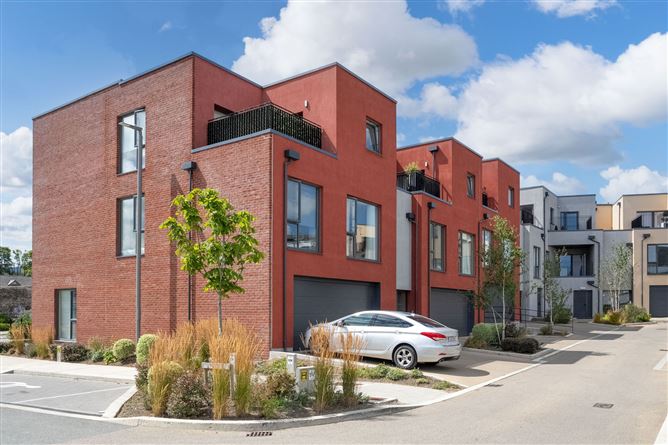
Mark Kelly & Associates are delighted to present 15 Tully Green, an exceptional former show house extending over the ground and first floors with the added benefit of a private garage. Built in 2024, this contemporary home combines stylish design, spacious accommodation, and outstanding energy efficiency, boasting an impressive A2 BER rating for enhanced comfort, lower energy costs, and sustainable living. Presented in turnkey condition, this beautifully finished home has been thoughtfully designed to maximise natural light and create a bright, welcoming atmosphere throughout. The entrance hall leads to a generously proportioned living room, providing the perfect space for relaxing or entertaining. The reception room benefits from access to a private patio area, creating an extension of the living space and an ideal setting for outdoor dining. To the rear, the contemporary kitchen/dining room features high-quality cabinetry, generous worktop space, and a practical utility area, while a convenient guest cloakroom completes the ground floor. Upstairs, the accommodation comprises two spacious double bedrooms, including a superb principal bedroom complete with a walk-in wardrobe and a stylish en suite shower room. A beautifully appointed family bathroom serves the remaining bedroom, with all bathrooms finished to an exceptional standard. A standout feature of this home is the private garage, providing secure parking together with valuable additional storage. In addition, there is provision for a second off-street parking space directly in front of the garage, offering added convenience. Situated within the highly regarded Tully Green development in Laughanstown, the property enjoys an enviable location close to Cherrywood, Cabinteely, Foxrock and Shankill, with an excellent choice of cafés, restaurants, supermarkets, schools, parks and leisure amenities all within easy reach. Ideally located within an 8–10 minute walk of both Cherrywood and Laughanstown Luas stops, providing excellent connectivity to Sandyford, Dundrum and Dublin City Centre while the nearby M50 and N11 provide excellent connectivity to Dublin City Centre and beyond. Residents can enjoy the extensive network of parks and walking trails throughout Cherrywood, including the nearby Tully Park, Ticknick Park and Beckett Park, offering playgrounds, sports areas, walking routes and open green spaces for all ages. The wider area also provides easy access to established amenities including Cabinteely Park, coastal walks at Dún Laoghaire, and the Dublin Mountains, providing endless opportunities for outdoor pursuits. The area is particularly well served for families, with Cherrywood Educate Together National School located close by at Tully Park, while a number of established primary and secondary schools are within easy reach, including St. Colmcille’s National Schools, St Laurence College, Cabinteely Community School, and other highly regarded schools throughout south Dublin.
Accommodation
Entrance Hall Living Room (4.24m x 3.61m) Kitchen (3.08m x 1.99m) Dining Area (4.24m x 2.46m) Utility Guest W.C. Master Bedroom (6.32m x 3.05m) En-suite Walk in wardrobe Bedroom 2 (5.38m x 2.9m) Family Bathroom
Features
2 bedroom, 3 bathroom duplex extending over the ground and first floors Private garage and provision for second parking space Former show house, built in 2024 A2 BER rating Walking distance to the Luas Green Line Excellent access to the M50 and N11 Turnkey condition throughout Remaining term of a 10-year structural warranty, providing added peace of mind EV Charging point Service Charge €1,330
BER Details
BER: A2
Disclaimer
The above particulars are issued by Mark Kelly & Associates (MKA) on the understanding that all negotiations are conducted through them. Information contained in the brochure does not form any part of any offer or contract and is provided in good faith, for guidance only. MKA have not tested any apparatus, fixtures, fittings, or services. Interested parties must undertake their own investigation into the working order of these items. Maps and plans are not to scale and measurements are approximate, photographs provided for guidance only. The particulars, descriptions, dimensions, references to condition, permissions or licenses for use or occupation, access and any other details, such as prices, rents or any other outgoings are for guidance only and may be subject to change. Intending purchasers / tenants must satisfy themselves as to the accuracy of details provided to them either verbally or as part of this brochure. Neither MKA or any of its employees have any authority to make or give any representation or warranty in respect of this property.


Date created: 5 Aug 2026Updated on: 14 Sept 2026