Description
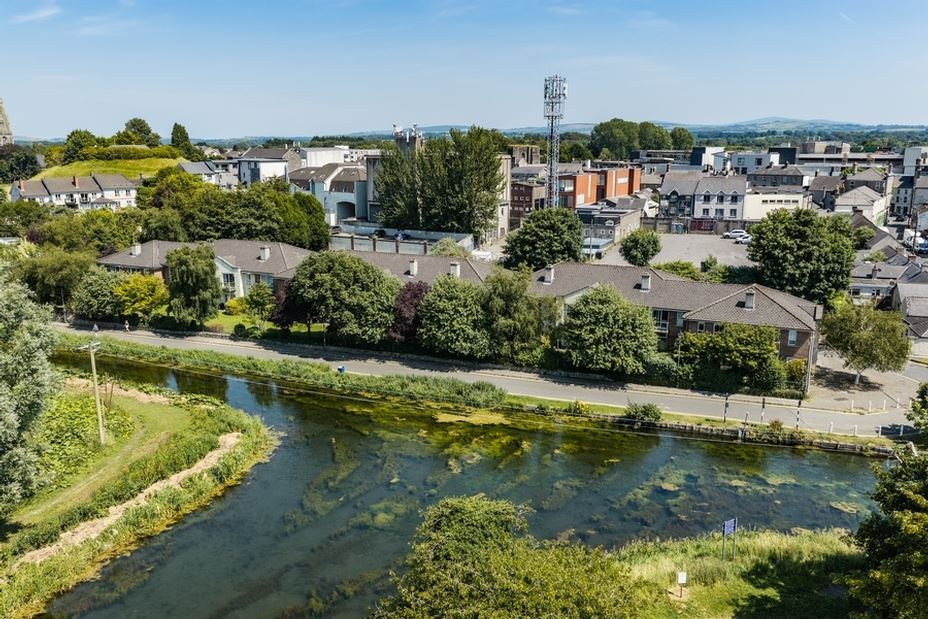
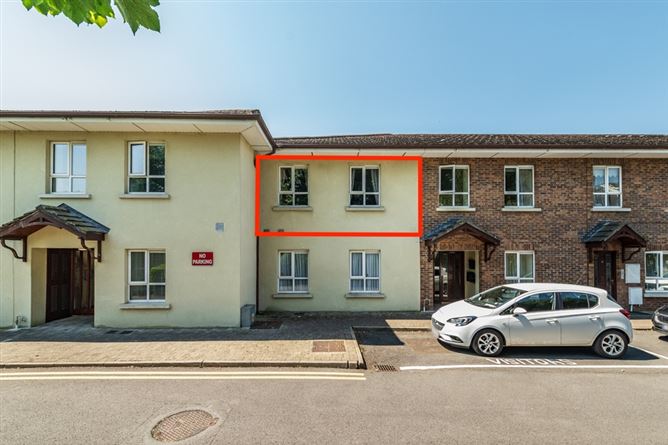
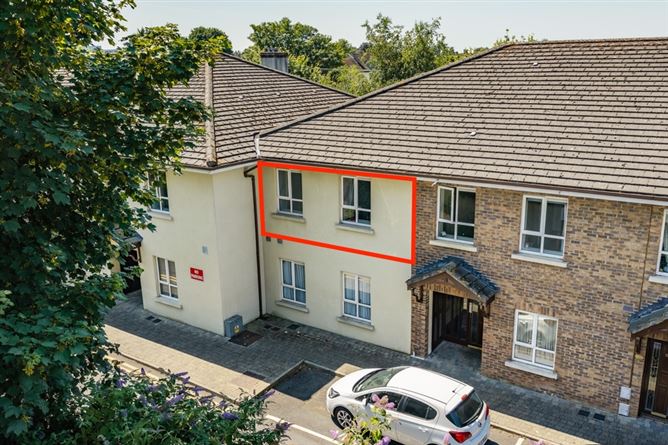

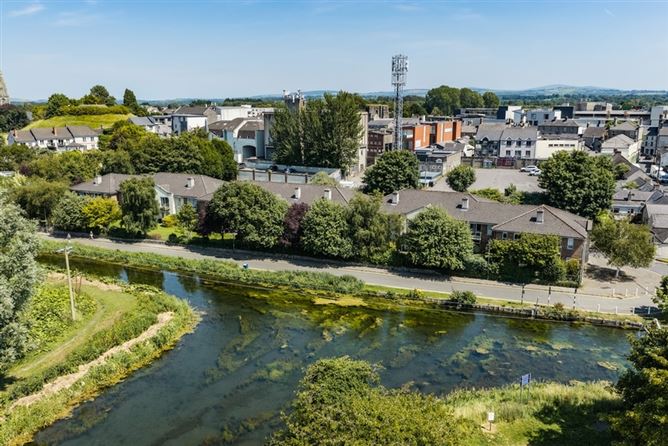
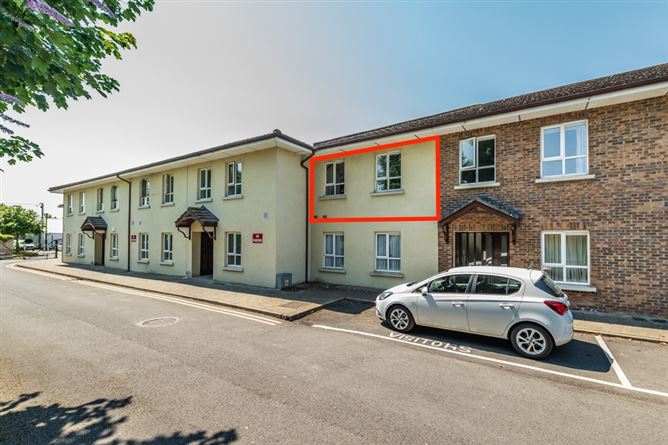
Location, Location, Location ! Welcome to No.15 The Waterfront, a beautifully presented 2 bed top floor apartment located in this very well maintained, gated development on the banks of the Grand Canal, just moment's walk from the town centre of Naas. This bright & spacious apartment offers excellent accommodation with 2 bedrooms, one of which is ensuite and benefits from a separate Kitchen and Living Room layout. The balcony off the Living room provides wonderful outside space to relax, enjoy the afternoon and evening sun with a wonderful aspect over the lush & mature communal gardens. Naas is a thriving friendly town with a wonderful array of amenities including shops, schools, restaurants, supermarkets, hospital, theatre and library to name a few. Access to the N4 is close by as is the Arrow Train Station at Sallins/Naas. Viewing is highly recommended & by strict appointment with CME. Accommodation
ACCOMMODATION
Entrance Hall: c. 1.5m x 1.45m
Wood flooring. Dado rail with dual tone décor. Utility, cupboard, room for condensed dryer.
Lounge: c. 4.8m x 3.1m
Wood flooring. Coving to ceiling. Fireplace housing coal effect electric fire inset on marble hearth. Sliding patio leading to sliding patio door onto private balcony.
Kitchen / Dining : c. 2.3m x 2.2m
Cream fitted wall & floor units with tiled splashback. Tiled floor, coving to ceiling.
Dining Area: c. 2.3m x 2.2m
Tiled floor, 4 seater dining area. Coving to ceiling.
Master Bedroom: c. 3.4m x 2.9m
Laminated wood floor. Floor to ceiling fitted wardrobes.
Ensuite: c. 2.2m x 1m
With WC, wash hand basin & shower enclosure. Tiled floor.
Bedroom 2: c. 3.5m x 2.3m
Laminated wood floor. Floor to ceiling built in wardrobes.
Bathroom: c. 2.2m x 2.15m
With White suite comprising bath, WC and wash hand basin, electric shower. Tiled floor & wet areas.
Outside
Gated development with electric gates. Ample surface car park with private space for one car. Very well maintained communal gardens with an abundance of mature trees & hedges. Features
Superb location on the banks of the Grand Canal
2 Double bedrooms with Master Ensuite
Only minutes stroll to Naas Town Centre
Presented in very good condition throughout
Separate kitchen and livingroom
Private sunny balcony
Gas fired central heating (upgraded boiler)
Gated development with Intercom system
Ample allocated & visitor parking Viewing Details
Negotiator