Description
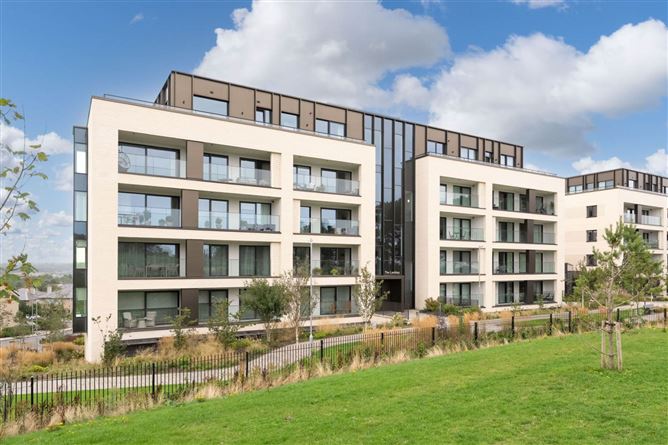
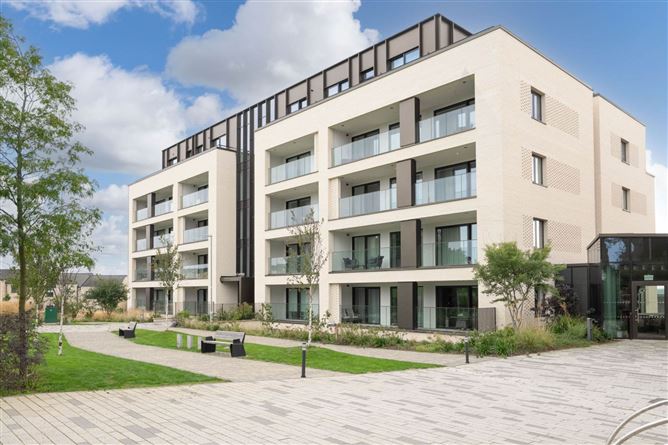
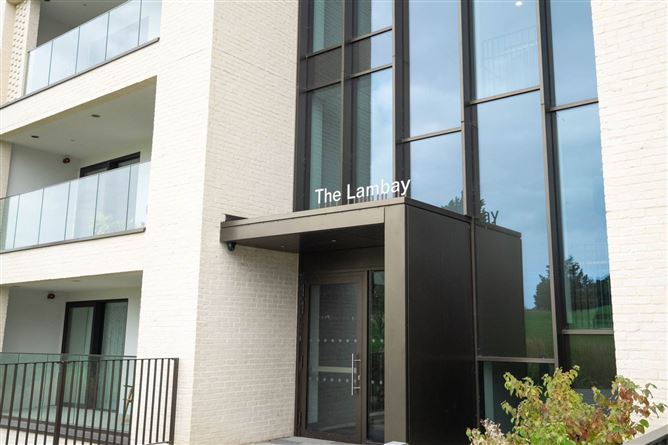
15 The Lambay is an outstanding two bedroom apartment, beautifully presented throughout and offering a superb combination of contemporary interiors, exceptional bespoke finishes and truly spectacular panoramic views across Dublin, the coastline and towards the Dublin and Wicklow Mountains.
One of the property`s most impressive features is its large south facing balcony, which runs the full width of the apartment and is accessible directly from both bedrooms and the open plan living area. From here, the views are exceptional, stretching across the grounds of Malahide Castle towards Malahide village, over Dublin Bay towards Poolbeg and South County Dublin and onwards towards the Dublin and Wicklow Mountains. A wonderful vantage point from which to enjoy the changing scenery throughout the day.
On entering the apartment, the quality of the finish is immediately evident. Light coloured wooden herringbone flooring runs through the entrance hallway, living accommodation and both bedrooms, creating a stylish and cohesive finish. The apartment also benefits from impressive high ceilings of approximately nine feet, enhancing the sense of space and light.
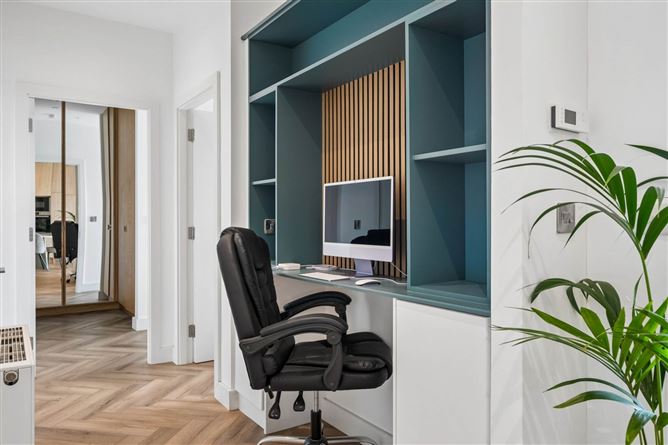
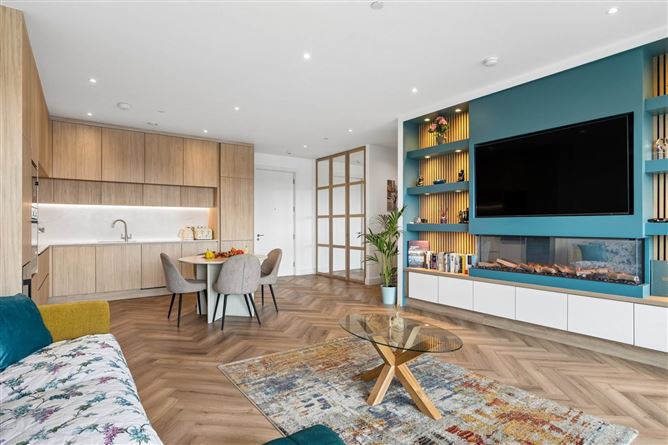
The entrance hallway incorporates a cleverly concealed utility area, complete with plumbing for a washing machine and dryer, as well as useful hanging and storage space. The impressive open plan kitchen and living area forms the heart of the home. The contemporary fully integrated kitchen provides excellent storage, including floor-to-ceiling units, and is fitted with a comprehensive range of integrated Neff appliances, including wine cooler, fridge freezer, oven, microwave, electric hob and dishwasher. A quartz worktop and matching splashback add a luxurious finishing touch. The living area has been enhanced by a beautifully designed bespoke fitted TV and storage unit, incorporating a feature fire and space for a large flat screen television. Timber detailing and recessed lighting within the shelving create a sophisticated focal point and demonstrate the attention to detail throughout the apartment. A further bespoke feature is found along the hallway, where a fitted desk and shelving area, designed to complement the living room cabinetry, provides an ideal home office, study or additional workspace.
The principal bedroom is equally impressive, featuring extensive fitted wardrobe and storage space together with a dedicated dressing area. Full height sliding doors provide direct access to the balcony, allowing the exceptional views to be enjoyed from the bedroom itself.
The generous en suite is beautifully appointed with a large shower, rainfall showerhead, separate shower controls and recessed shelving. A stylish dual sink vanity unit with mirrored storage, fully tiled walls and floors, tiled splashback and recessed lighting complete the space. The main bathroom is finished to a high standard with tiled flooring, tiled walls and feature tiling, a beautifully finished bath and shower surround, fitted mirrored shelving, recessed spotlighting and a heated towel rail. The second bedroom is a spacious double room with extensive fitted wardrobes, herringbone flooring and recessed spotlighting. Full height sliding doors open directly onto the magnificent south facing balcony.
Throughout the apartment, recessed and spotlight lighting has been thoughtfully incorporated, complementing the bespoke carpentry and contemporary finishes.
Accommodation
Entrance Hall
Herringbone wood flooring, concealed utility area with plumbing for a washing machine, space for cloaks. A bespoke fitted desk and shelving area ideal for study.
Open Plan Living Room/ Kitchen
The whole area has light herringbone wood flooring, high ceilings and inset spotlights.
Kitchen - 3.49m (11'5") x 3.44m (11'3")
Range of floor and wall mounted units providing ample storage, quartz work surfaces and complementary splashback. Integrated Neff appliances to include, hob, oven, microwave, fridge freezer, dishwasher and wine cooler.
Living Room - 5.2m (17'1") x 4.17m (13'8")
Bespoke wall feature incorporating a feature fire, space for a large TV screen, timber detaling with recessed lighting creating a focal point for the room.
Balcony - 11.25m (36'11") x 1.66m (5'5")
South facing running the width of the apartment with spectacular views over Malahide towards Poolbeg and the mountains beyond. Ideal for alfresco dining.
Bedroom One - 3.04m (10'0") x 3.91m (12'10")
Extensive fitted wardrobes and storage, dressing area, sliding doors with electric blinds giving access to the balcony.
Ensuite
Beautifully appointed, fully tiled with large walk in shower, rainfall shower head, inset storage, WC, dual wash hand basins set in vanity unit with storage under, large mirror with further storage, heated towel rail.
Bedroom Two - 2.81m (9'3") x 4.5m (14'9")
The herringbone wood flooring continues, built in wardrobes, patio style doors with electric blinds leading out to the balcony.
Bathroom
Luxuriously appointed, fully tiled with suite comprising bath with shower screen, rainfall shower over, WC, wash hand basin set in vanity unit, mirrored storage, heated towel rail.
Notice
Please note we have not tested any apparatus, fixtures, fittings, or services. Interested parties must undertake their own investigation into the working order of these items. All measurements are approximate and photographs provided for guidance only. Features
- Exceptional two bedroom apartment
- Panoramic south facing views
- Large full width balcony
- Bespoke fitted TV and storage unit
- Integrated Neff kitchen appliances
- Herringbone timber flooring
- High ceilings throughout
- Electric blinds at all windows
- Parking, storage, bike store
- Cinema, gym and meeting room for residents
BER Details
BER: A2
BER No: 117403105
Energy Performance Indicator: 35.16 kWh/m2/yr Negotiator