Description
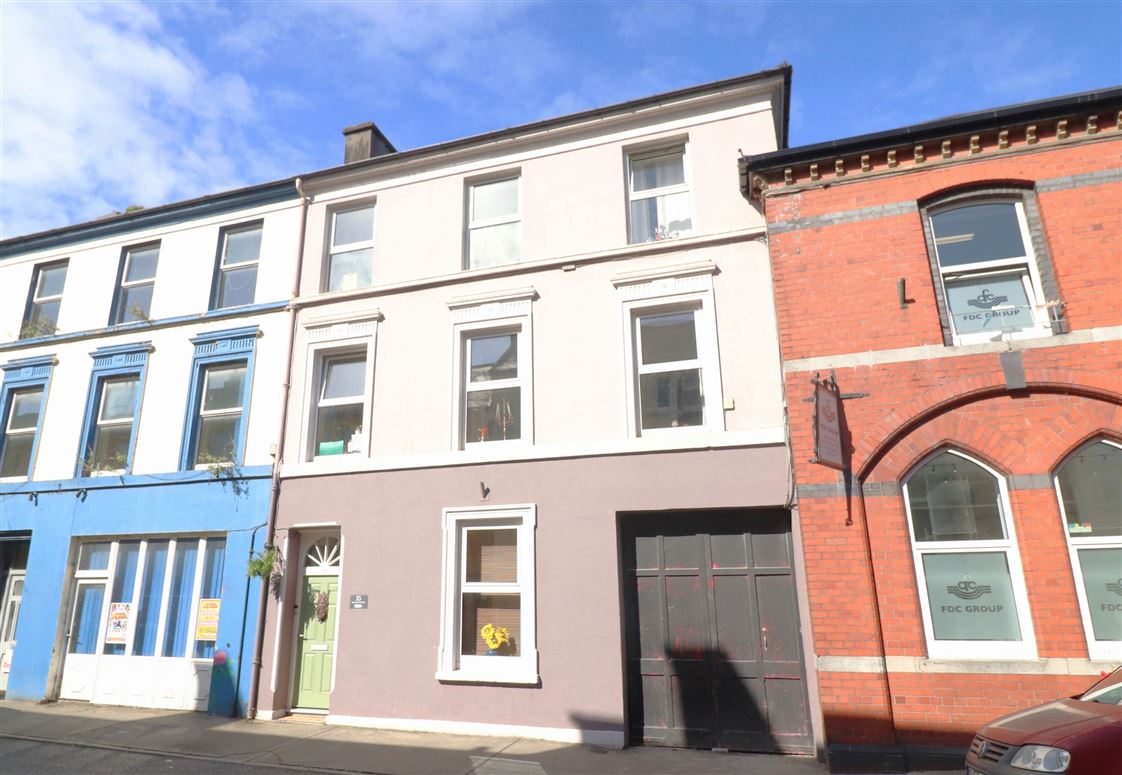
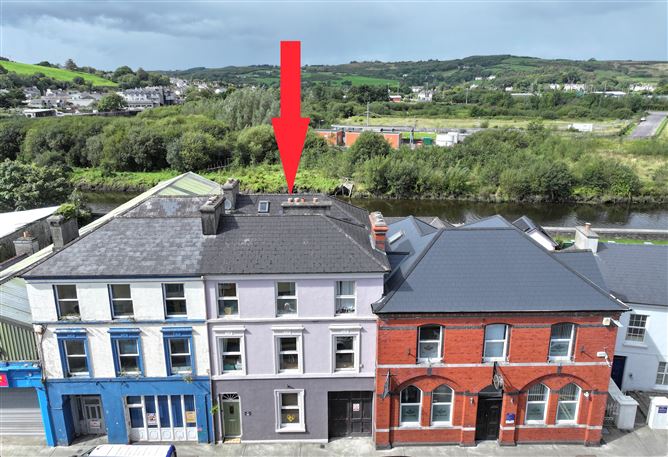
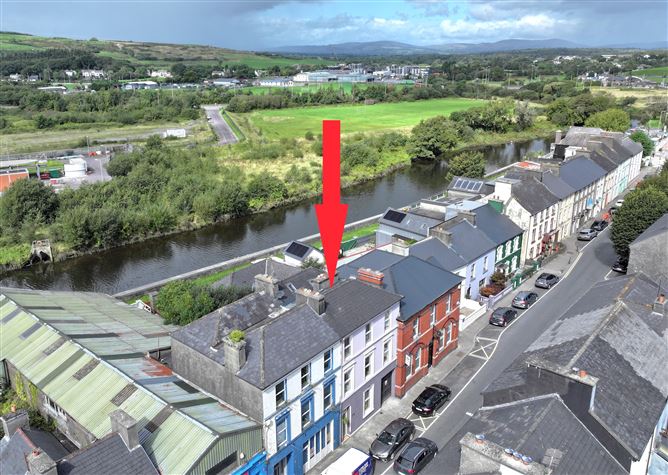
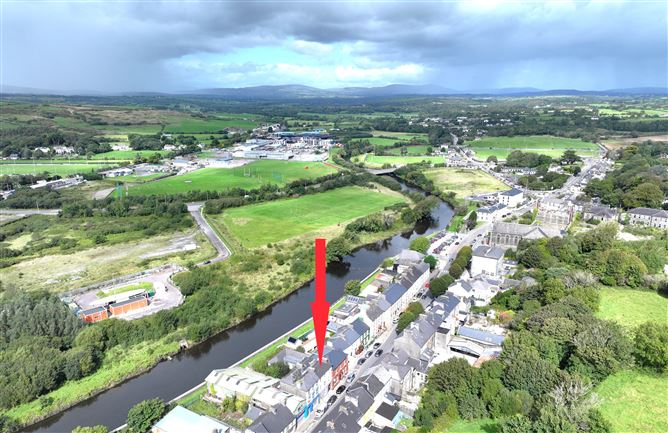
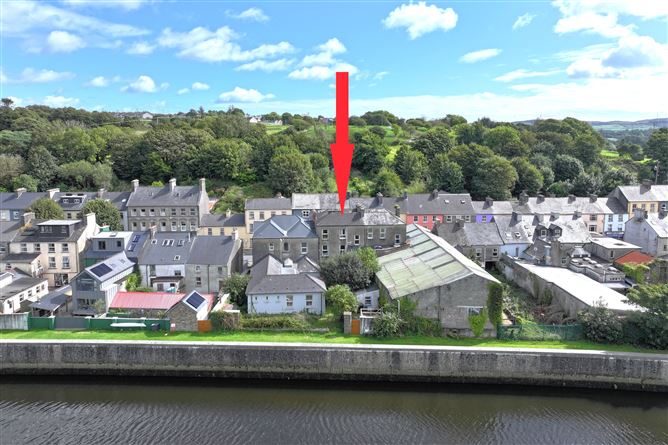
Impressive 4 bed period townhouse with side access and rear yard. Offering a well maintained interior the property is set over 3 floors and features many character details. Superbly situated on Skibbereens main thoroughfare adjacent all local amenities.
Services: Oil fired central heating, mains services, fibre broadband, fire safety system Rooms
Entrance Hall - 10.0m x 2.2m
Tiled floor, feature exposed stone wall, original wooden staircase, high ceiling, fan light over door
Bedroom 1/Office - 4.0m x 2.6m
Two panel walls, high ceiling
Living Room - 4.2m x 3.4m
Tiled floor, closet, high ceiling
Utility Room - 2.2m x 1.2m
Tiled floor, counter, fridge, shelving
Washroom - 2.2m x 1.8m
Tiled flor, shower unit, wash hand basin, w.c.
Half Landing - 2.0m x 2.0m
Tiled floor, original wooden staircase
Washroom/Utility - 2.0m x 1.5m
Tiled floor, dryer, wash hand basin, w.c.
Landing - 4.0m x 2.6m
Wooden floor, original wooden staircase
Sitting Room - 5.1m x 4.1m
Wooden floor, cast iron fireplace with tiled inlay, picture rail. original cornicing and centre rose
Kitchen/Dining Room - 6.0m x 4.0m
Contemporary high gloss kitchen, gas hob, electric oven, extractor, integrated dishwasher, washing machine
Study - 2.8m x 2.6m
Landing - 3.6m x 3.0m
Wooden floor
Bedroom 2 - 4.4m x 4.0m
Bedroom 3 - 3.5m x 3.0m
Wooden floor, traditional cast iron fireplace
Bedroom 4 - 4.0m x 3.2m
River views
Bathroom - 2.8m x 2.6m
Tiled floor, hotpress, shower unit, wash hand basin, w.c.
Store - 3.0m x 2.0m
BER Details