Description
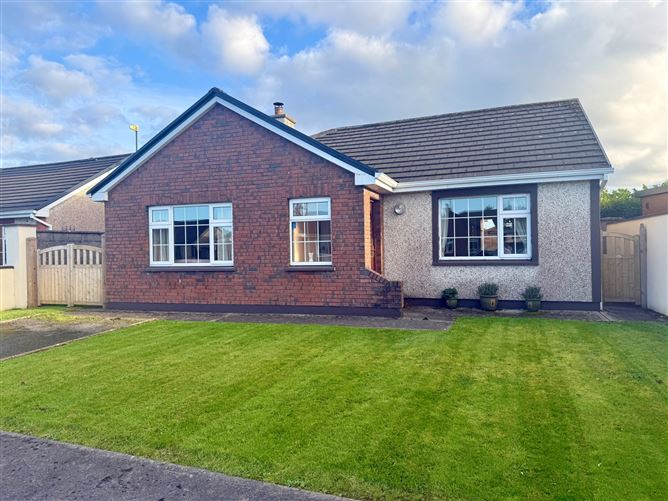
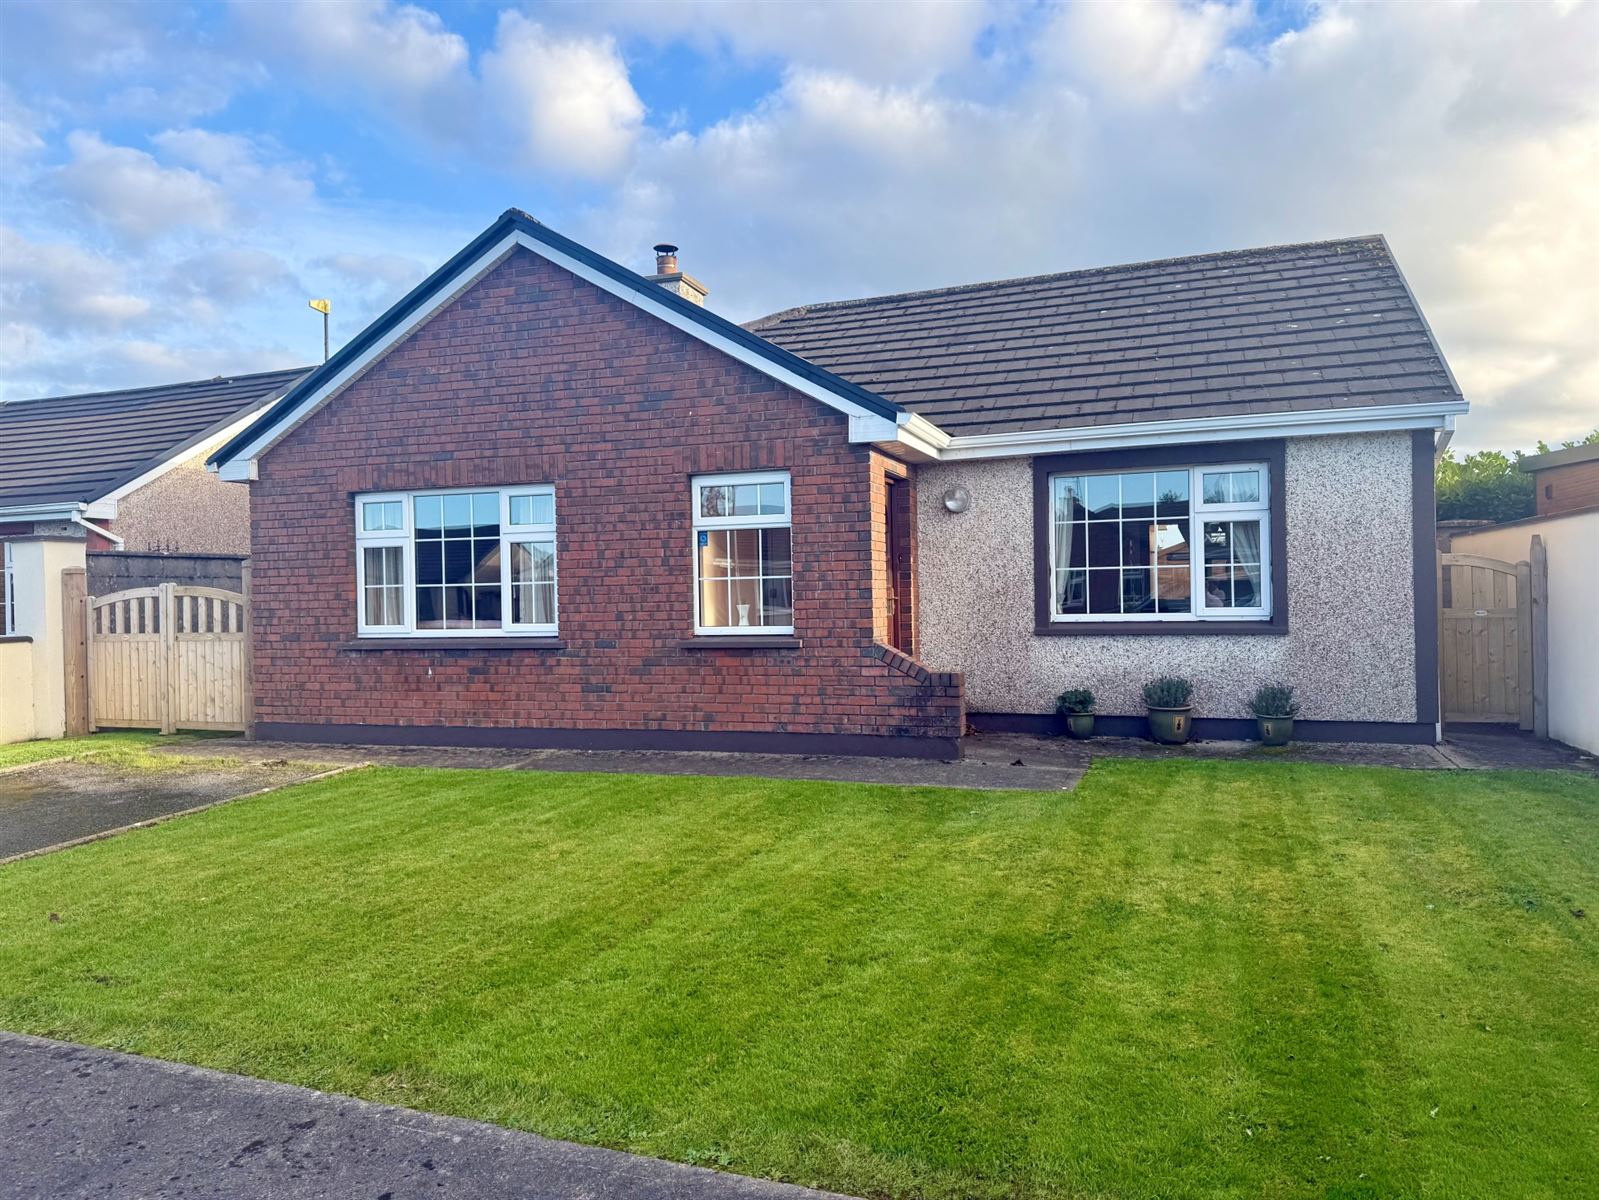
Enjoying an appealing corner site in a very quiet cul-de-sac towards the front of the established Manor Village development, No. 15 is a welcoming four-bedroom detached bungalow offering comfortable accommodation and a wonderfully convenient Castlebar address. Built in 1998 and extending to approximately 111.1 square metres (1,196 square feet), this attractive home combines the practicality of single-storey living with generous living spaces, enclosed gardens and off-street parking. Convenient to Mayo University Hospital and the Atlantic Technological University, the property will appeal to families and those seeking a manageable bungalow in a peaceful residential setting.
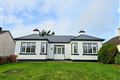
The exterior creates a pleasing first impression, with a distinctive red-brick feature façade complemented by neatly maintained lawns and a private driveway. Gated access leads through to the rear garden, while the corner position adds to the appeal of the setting. A recessed entrance provides a sheltered welcome into the home, where a central hallway connects the living and bedroom accommodation and incorporates useful built-in storage.
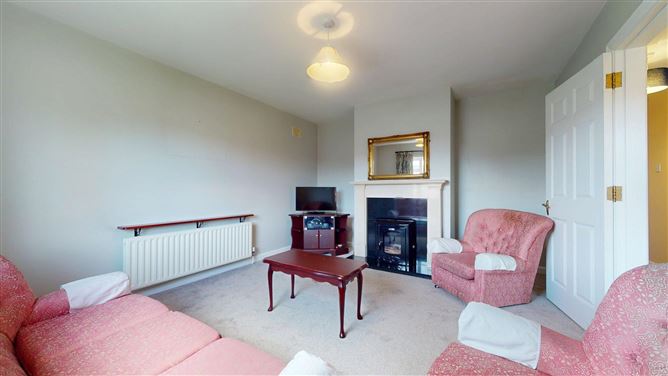
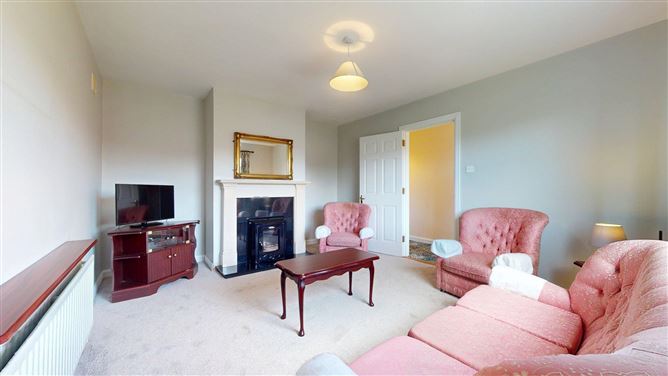
The separate living room is a bright and inviting space, with a large window allowing natural light to fill the room. A stove set within an attractive fireplace surround provides a cosy focal point, making this a comfortable retreat for relaxing with family or enjoying quieter evenings. Soft wall colours and carpet flooring enhance the warm atmosphere, with ample space for a generous seating arrangement.
The spacious kitchen and dining room is another notable feature of the home, offering an excellent everyday gathering space. The kitchen is fitted with white cabinetry, contrasting work surfaces, tiled splashbacks and a peninsula that defines the cooking area while maintaining an open connection with the adjoining dining space. Windows on two sides bring an airy feel to the room, which offers plenty of scope for family dining and informal seating. An external door provides convenient access to the garden.
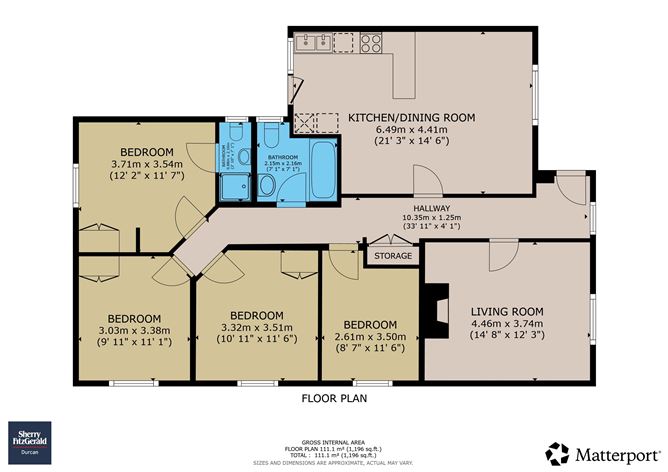
Four bedrooms are arranged off the hallway, providing flexibility for a growing family, visiting guests or anyone requiring a dedicated home office. The main bedroom benefits from its own en-suite shower room, while a separate family bathroom serves the remaining accommodation. Several bedrooms incorporate fitted wardrobes, adding practical storage without compromising floor space. The home benefits from oil-fired central heating and carries a BER rating of D.
Outside, the enclosed rear garden is laid predominantly in lawn, with boundary walls, pathways and a timber garden shed providing a pleasant and practical outdoor setting. There is room to enjoy summer afternoons, develop colourful planting beds or create an outdoor seating area to suit the next owner's preferences.
Combining four-bedroom accommodation, a desirable corner site and a peaceful cul-de-sac position, No. 15 Manor Village offers an excellent opportunity to acquire a detached bungalow with space to personalise and enjoy. Its convenient location close to two of Castlebar's principal employers further enhances the appeal of this inviting home. Accommodation
Entrance Hall - 10.34m x 1.24m
with carpet flooring, hot press and attic access point.
Living Room - 4.47m x 3.73m
with feature fireplace and solid fuel stove with back boiler.
Kitchen Dining Room - 6.48m x 4.42m
with fully fitted kitchen units and door to the rear garden.
Master Bedroom - 3.7m x 3.53m
with fitted wardrobes and en-suite.
En-Suite - 0.86m x 2.16m
with wc, wash hand basin and electric shower. Fully tiled from floor to ceiling.
Bedroom 2 - 3.02m x 3.38m
with fitted wardrobes.
Bedroom 3 - 3.33m x 3.5m
with fitted wardrobes.
Bedroom 4 - 2.62m x 3.5m
with carpet flooring.
Bathroom - 2.16m x 2.16m
with wc, wash hand basin and bath. Fully tiled from floor to ceiling in ceramics.
Features
- Detached bungalow.
- Large corner site.
- South facing rear garden.
- 4 beds / 2 baths.
- 111 square metres / 1,196 square feet.
- Oil fired central heating.
- Located in a very quiet cul-de-sac.
BER Details
BER: D
BER No: 119823672
Energy Performance Indicator: 233.9 Negotiator