Description
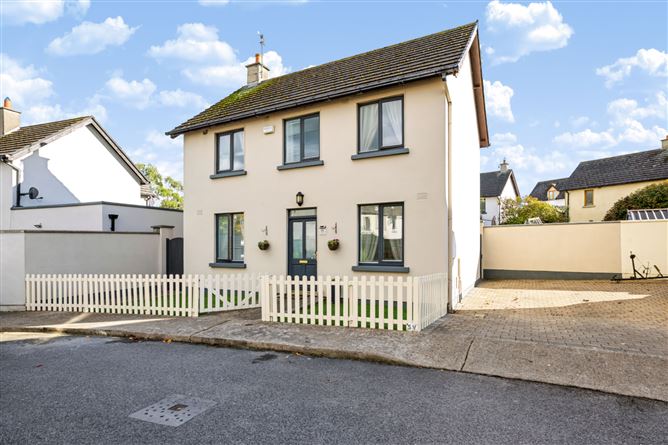
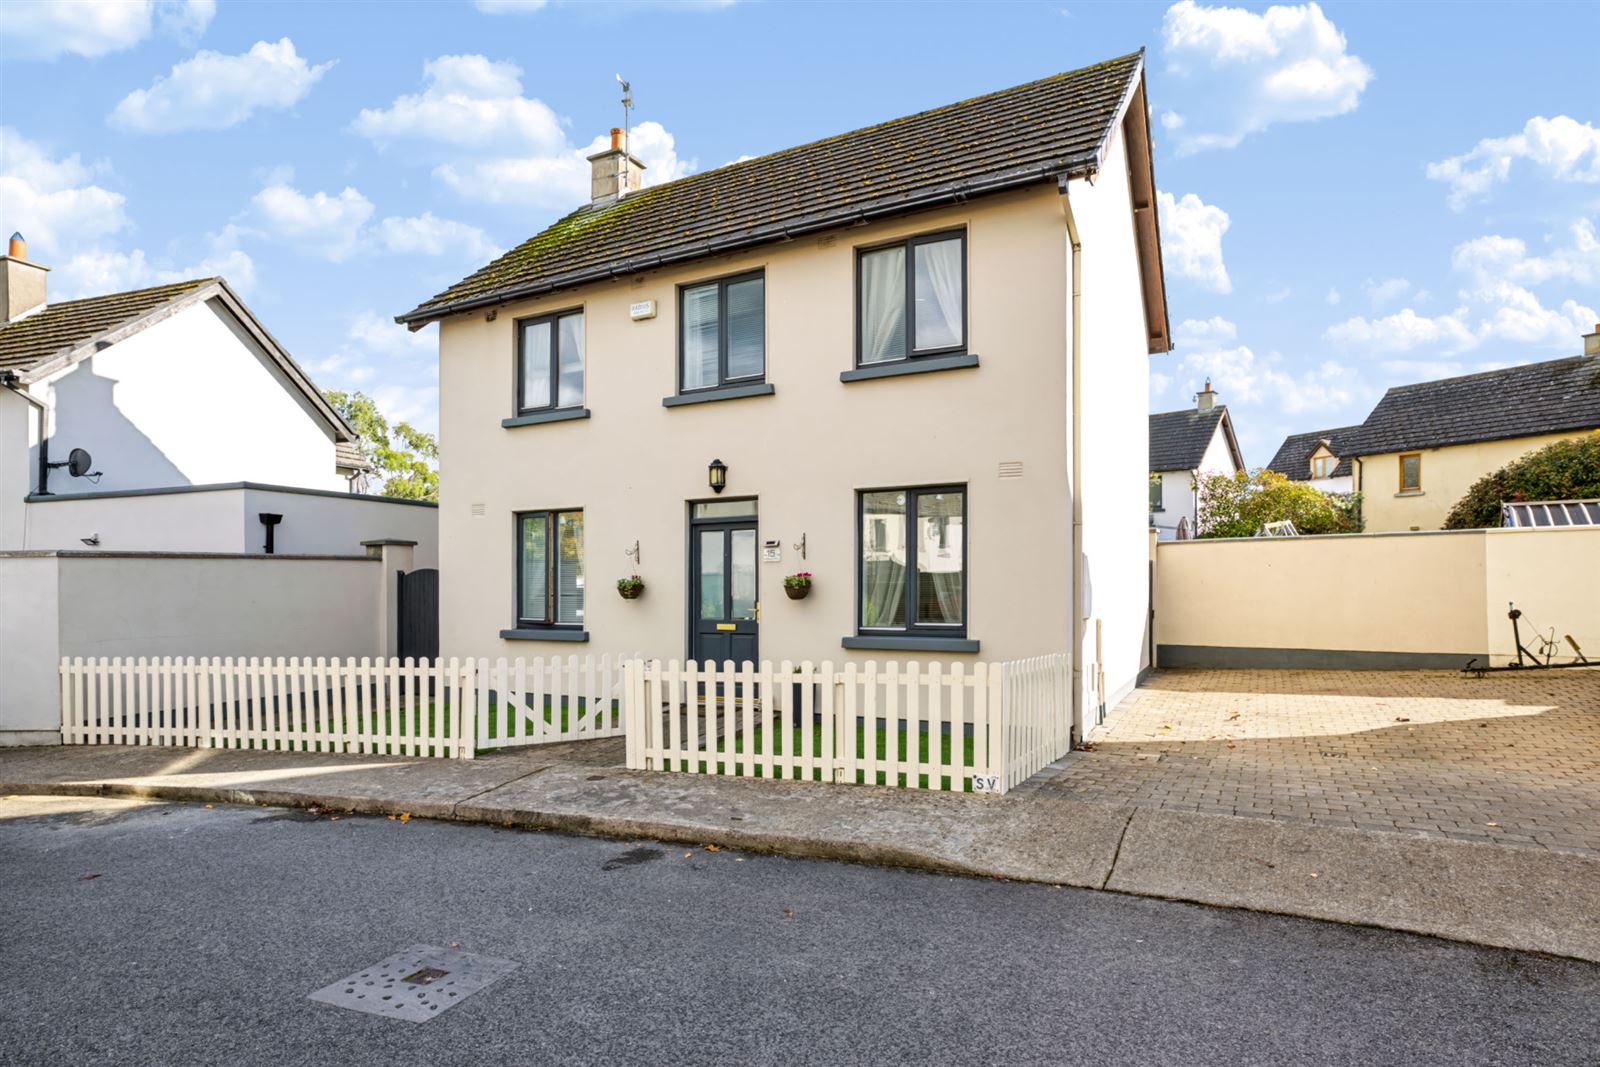
This is a beautifully presented, three-bedroom detached home, offering excellently proportioned accommodation throughout. The property benefits from off-street parking to the side and a spacious, private rear garden, with convenient access from both sides of the house.
The accommodation briefly comprises an entrance hall, a bright dual-aspect living room and a kitchen/dining room, complemented by a guest W.C. and utility space. Both the living room and kitchen/dining room enjoy direct access to the rear garden. Upstairs, there are three well-proportioned bedrooms, including two generous doubles, with the principal bedroom benefiting from en-suite facilities, together with a spacious family bathroom and hot press.
To the front, the garden is laid in lawn and enclosed by attractive picket fencing. Gated side entrances lead to a large driveway providing off-street parking for two vehicles. The generous rear garden is fully enclosed and designed for ease of maintenance, featuring a paved patio area, flower bed borders, creating an ideal space for outdoor relaxation and entertaining.
The property is ideally situated within the established Lusk Village development, within walking distance of the many amenities the village has to offer, including, primary and secondary schools, shops and public transport links. The M1 motorway and Dublin Airport are also easily accessible, making this an attractive home for a range of buyers. Accommodation
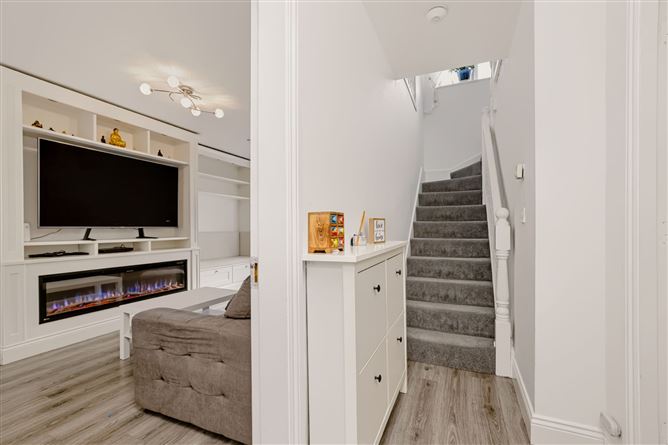
Entrance Hall - 1.17m x 1.65m
With wooden laminate flooring
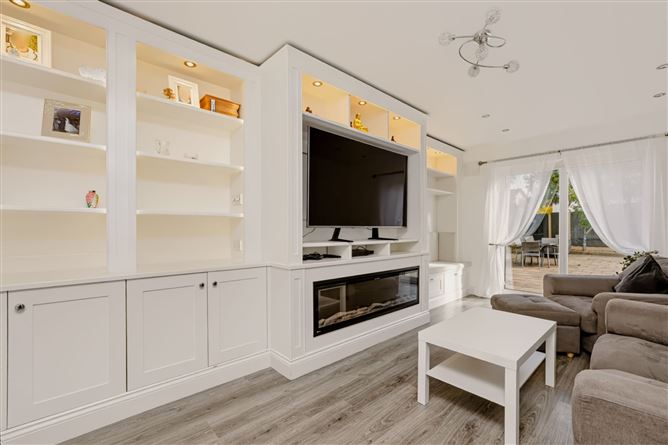
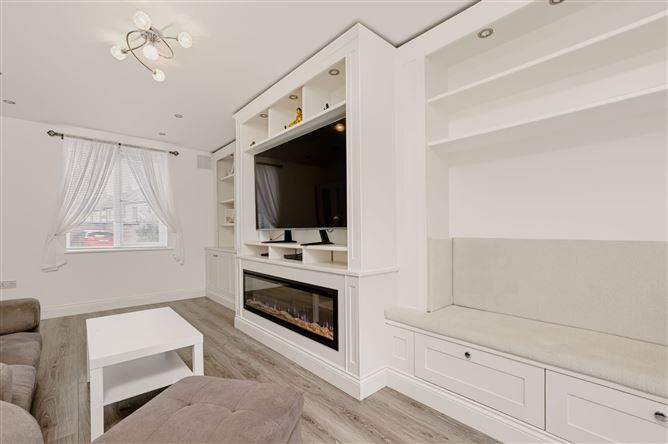
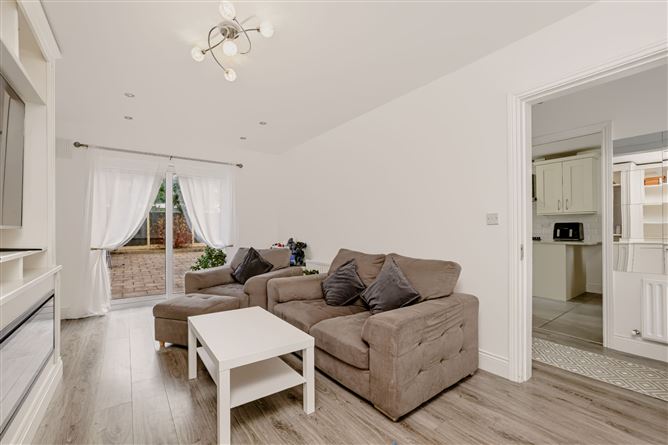
Living Room - 3.49m x 5.68m
With wooden laminate flooring, bright dual aspect room, feature wall with built in shelving units, recessed lighting, storage units and feature electric fire, reading nook with drawer storage underneath. Sliding door to rear patio area.
Kitchen / Dining Room - 3.49m x 5.68m
With tiled flooring, bright dual aspect room with beautiful fitted kitchen with plenty of floor and wall mounted units, tiled splash back, integrated double oven, hob & extractor fan and sliding door to rear garden.
Guest W.C/Utility Room - 1.83m x 1.65m
With tiled flooring, W.C ., and W.H.B., plumbed for washing machine, room for tumble dryer and storage space.
Upstairs -
Landing - 2.75m x 2.02m
With Carpet flooring, hot press and access to attic.
Bedroom 1 - 2.35m x 4.42m
With wooden laminate flooring and built in wardrobes
En-Suite - 2.22m x 1.27m
Tiled floor to ceiling, shower, W.C., & W.H.B.
Bedroom 2 - 2.52m x 3.86m
With wooden laminate flooring, built in shelving and built-in wardrobes
Bedroom 3 - 2.51m x 2.69m
With wooden laminate flooring
Bathroom - 2.40 x 1.71m
Tiled floor to ceiling, corner bath with shower over, W.C., & W.H.B with storage and wall mounted mirrored medicine cabinet.
Outside: -
To the front, the garden is laid in lawn and enclosed by attractive picket fencing. There is a large driveway providing private off-street parking to the side. There are two gated side entrances to the generous rear garden is fully enclosed and designed for ease of maintenance, featuring a paved patio area and flower bed borders, creating an ideal space for outdoor relaxation and entertaining.
Features
- Beautiful detached 3 bed family home.
- Superb condition throughout.
- Excellent energy efficient B BER Rated home.
- Private off street parking
- Dual side entrances to rear garden.
- Very spacious rear garden.
- The primary and secondary Educate Together schools are a 5-minute walk from the house, beside the Hub amenity area.
BER Details
BER: B
BER No: 112471909
Energy Performance Indicator: 141.13 kWh/(m2.y) Negotiator