Description
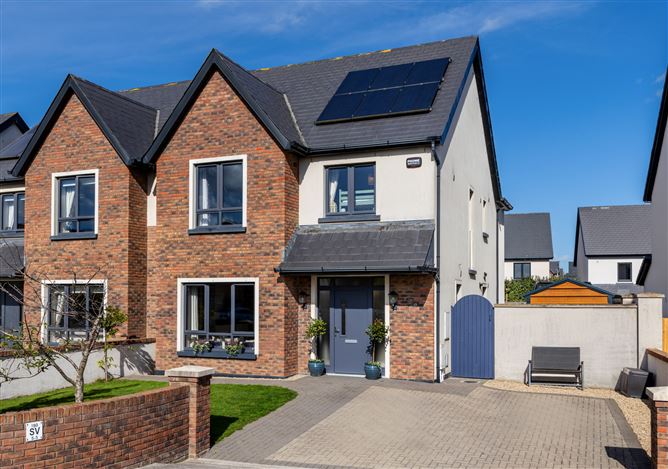
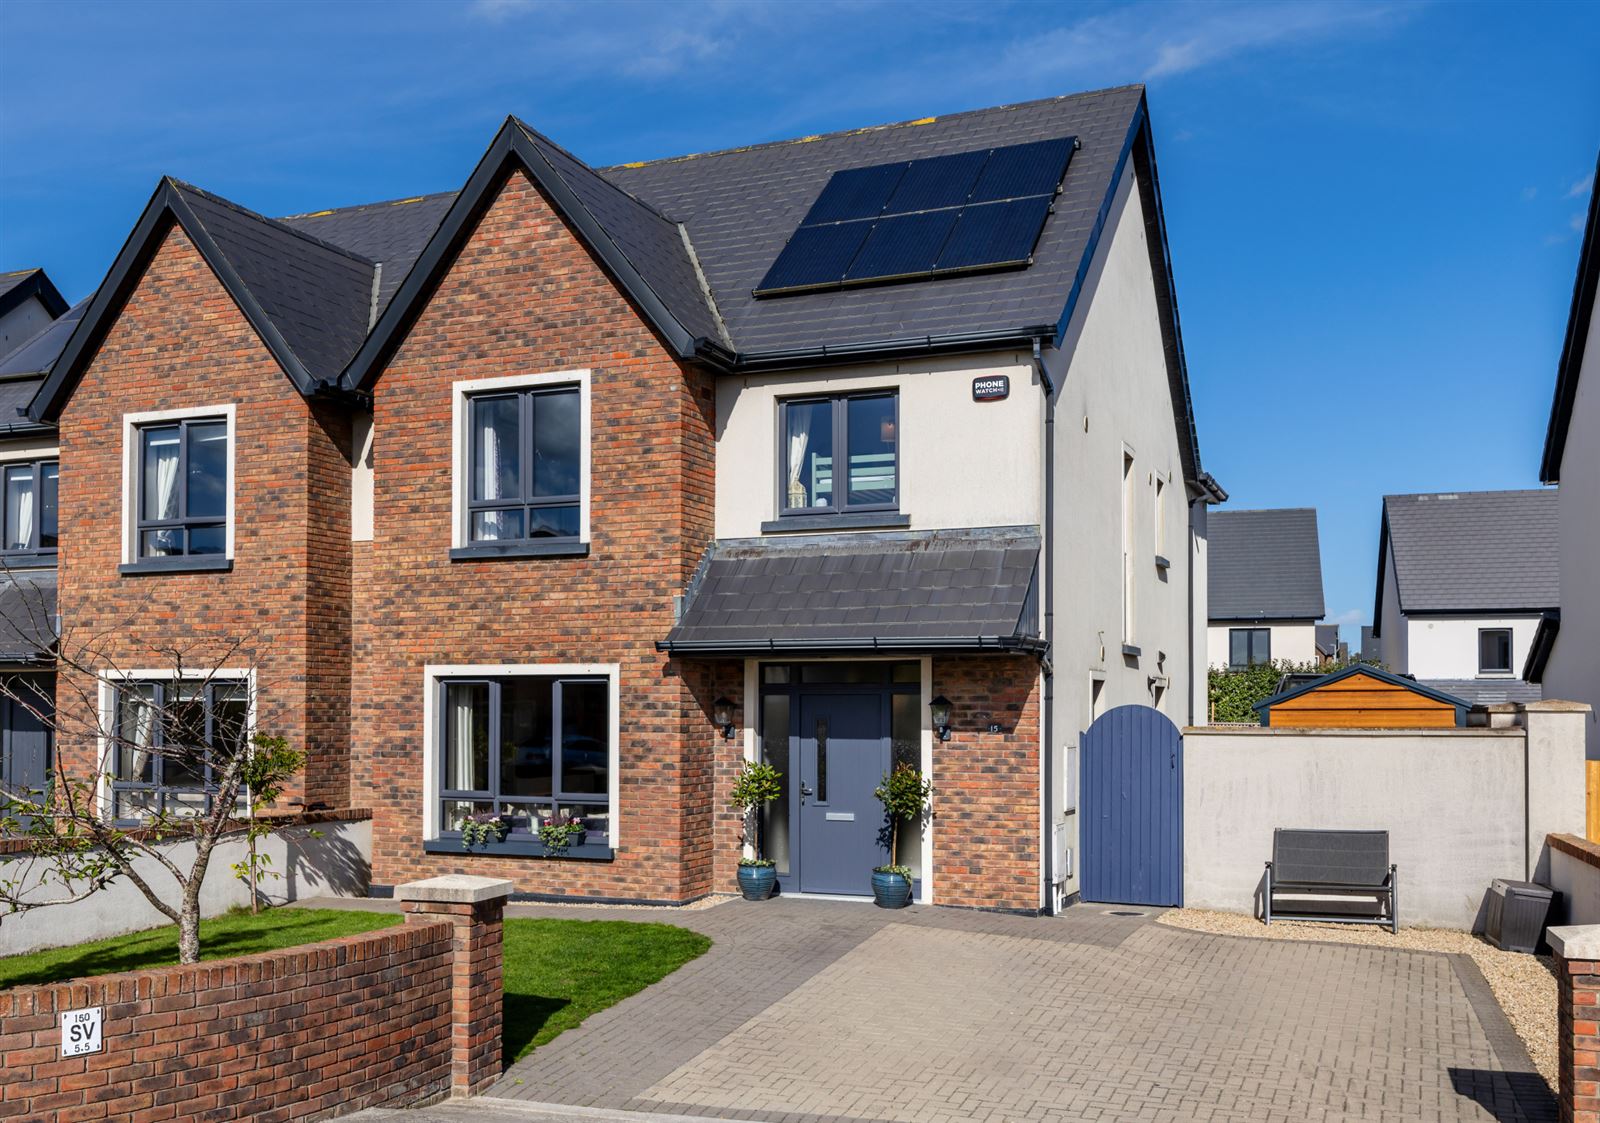
Tucked away at the end of a quiet cul-de-sac within this highly sought-after residential development, No. 15 Hazelbrook is an exceptional four-bedroom semi-detached family home located just a short stroll from the gates of Malahide Castle. Residents can enjoy easy access to the castle's magnificent grounds, playing pitches, cricket club, and scenic tree-lined walkways leading directly to Malahide Village Centre.
Occupying a generous end site, this impressive home offers excellent potential for a garage or extension, subject to the necessary planning permission. The expansive outdoor space also provides an ideal setting for additional storage, recreational use, or parking for a boat or camper van.
Built and finished to the highest standards, this energy-efficient residence boasts an excellent A-rated BER, benefiting from solar panels and a highly efficient gas heating system, ensuring lower running costs and year-round comfort.
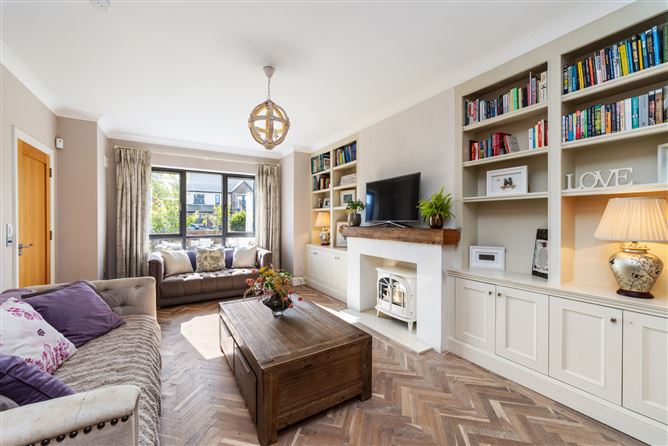
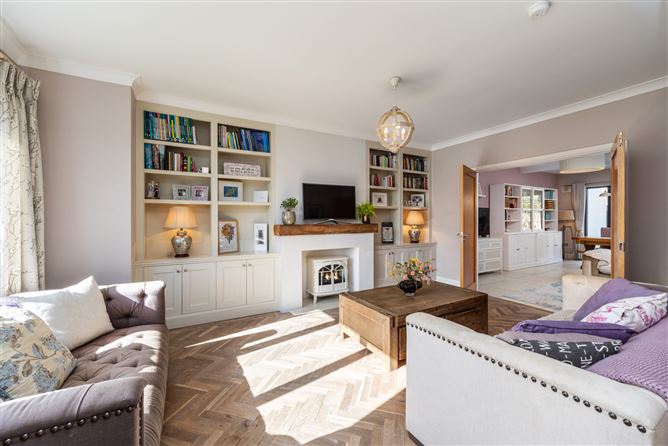
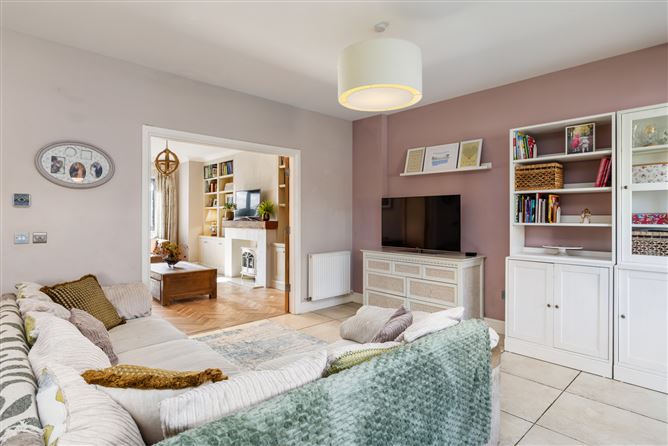
Behind its attractive brick façade lies beautifully proportioned accommodation that has been meticulously maintained throughout. A welcoming entrance hall features a tiled floor, guest WC, storage closet, and an elegant staircase to the first floor. To the front, a stylish lounge with bespoke cabinetry, fitted bookshelves, feature fireplace, and herringbone timber flooring provides a warm and inviting living space.
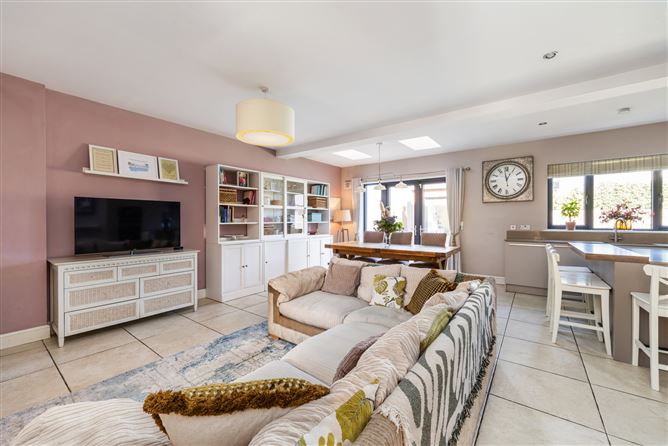
Double doors open into the stunning open-plan kitchen and family room, thoughtfully designed for modern living and entertaining. The space features a quality McNally fitted kitchen, central island, tiled flooring, and double doors leading directly to the rear garden. A separate utility room is conveniently located off the kitchen.
Upstairs, there are four generously sized bedrooms, including a spacious principal bedroom with en-suite shower room, together with a beautifully appointed family bathroom. The staircase continues to a superb attic conversion complete with Velux windows and an additional shower room. Stira stairs to additional floored storage space.
The gardens are among the property's standout features. The large end site provides endless possibilities for growing families, while excellent off-street parking is available to the front via a cobblelock driveway. A side gate leads to a large rear garden, mainly in lawn, with extensive patio area. There is a Shomera (Garden Room), currently being used as a playroom, suitable for a variety of uses including a home office, gym, workshop, or additional storage space. Steeltech shed to side.
Combining a prime location, superb energy efficiency, spacious accommodation, and outstanding outdoor space, No. 15 Hazelbrook represents a wonderful opportunity to acquire a quality family home in one of Malahide's most desirable settings.
Viewing is highly recommended . Accommodation
Reception Hall - 4.85m x 2.33m
Welcoming reception hall with tiled floor, cloaks closet, guest WC, covings on ceiling.
Living Room - 4.80m x 4.00m
Formal living room with bespoke cabintery fireplace and bookshelves. Herringbone oak floor, large bay window to front (2.90m x 1.12m). Double doors to kitchen/family room
Kitchen/Family Room - 7m x 6m (approx)
Stunning contemporary open plan kitchen/family room with tiled floor, superb McNally fitted kitchen with quality appliances, central island and breakfast counter. Two roof lights and double patio doors to the rear garden.
Utility Room - 2.18m x 1.70m
Tiled floor, plumbed for washing machine
Guest Wc - 1.48m x 1.45m
Tiled Floor, WC, WHB, heated towel rail
Landing - 5.43m x 0.95m
spacious landing with staircase to upper floor
Principal Bedroom - 4.51m x 3.30m
Excellent built in wardrobes, picture window to front
Ensuite - 2.38m x 1.38m
Fully tiled ensuite with shower, WC, WHB
Bedroom 2 - 3.85m x 3.30m
Built in wardrobes overlooking the rear garden
Bedroom 3 - 3.02m x 2.55m
Built in wardrobes, picture window to front
Bedroom 4 - 3.05m x 2.35m
Built in wardorbes overlooking rear garden
Family Bathroom - 2.10m x 1.90m
Fully tiled with bath, WC, WHB, seperate shower- 0.90m x 0.90m, heated towel rail
Attic Room - 4.59m x 4.00m
Excellent attic conversion with velux windows, recessed spotlights on ceiling. Stira stairs to additional floored storage space.
Ensuite - 2.30m x 0.98m
Shower room, full tiled with shower, WC, WHB, Velux window
Shomera Garden Room - 5.80m x 2.76m
Suitable for variety of uses
Features
- Magnificent four-bedroom semi-detached family residence
- Generous end/corner site with excellent potential for a garage or extension (subject to planning permission)
- Prestigious residential setting on Kinsealy Lane
- Just a short walk from Malahide Castle and its beautiful grounds
- Contemporary McNally-designed fitted kitchen with quality integrated appliances
- Separate utility room, plumbed for washing machine
- Four spacious bedrooms
- Principal bedroom with en-suite shower room
- Stylish family bathroom
- Exceptional attic conversion with shower room
- A-rated BER for outstanding energy efficiency
- Solar panels providing enhanced energy savings
- Gas-fired central heating system
- Spacious cobblelock driveway with ample off-street parking
- Large rear and side gardens with potential for boat or camper van storage
- Shomera Garden Room suitable for a variety of uses
- Steeltech Shed
- Quiet cul-de-sac location within a highly sought-after family development
- Walking distance to Malahide Village, schools, sports clubs and local amenities
BER Details
BER: A
BER No: 108632415
Energy Performance Indicator: 74.66 kWh/(m2.y) Negotiator