Description
An opportunity not to be missed! Large bright & spacious 3 bedroom semi-detached family home, situated in this sought after development of Gracemeadow. The property is in excellent condition throughout and benefits from bright & spacious accommodation, comprising large entrance hallway, guest W.C, living room, kitchen/dining room, utility room, 3 x great sized bedrooms with master ensuite & family bathroom, gas fired central heating, double glazed PVC windows, front and rear gardens with off street parking and further potential to extend given the large side garden.
Stamullen Village is a vibrant village with an excellent range of amenities including shops, schools, and secondary school at Gormanston, café, pub, creches, church and a primary school. Gormanston Village & College with its excellent sports facilities are within walking distance. The M1 Motorway is easily accessible from the house and only minutes' drive away is Balbriggan Town with a wider range of amenities and a good public transport infrastructure including suburban rail access to Dublin City Centre (c.45 mins).
Title: We are advised the title is Freehold. Accommodation
Entance Hall - 7.7m x 2.8m
with wood flooring
Guest W.C -
with w.c., w.h.b, tiled floor, part tiled walls.
Living Room - 6.5m x 4m
With wood flooring, fireplace with timber surround and black hearth and backing, T.V. point & ceiling coving.
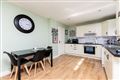
Kitchen / Dining Area - 3.55m x 5.6m
With excellent range of shaker style kitchen units and work tops, tiled flooring in kitchen and wood flooring in dining area, plumbed for dishwasher and door to rear utility room.
Utility Room -
tiled floor, plumbed for washing machine, door to rear garden.
Landing -
With hot press
Bedroom 1 - 3.77m x 5.3m
with built in wardrobes & t.v. point
Ensuite -
with w.c., w.h.b., shower cubicle, fully tiled.
Bedroom 2 - 3.7m x 3.7m
with built-in wardrobes
Bedroom 3 - 3.56m x 2.45m
Bathroom - 2.14m x 2m
with w.c., w.h.b, bath, tiled flooring and tiled around the bath
GROSS INTERNAL MEASUREMENTS - c.104sqm / 1,119sq ft
Features
- Excellently maintained large 3 bedroom family home
- Large side garden with potential to extend
- Spacious living accommodation
- Master bedroom ensuite
- Ample off street parking to front
- Private rear garden with further potential to extend to rear.
- Gas fired central heating/Utility/Guest W.C.
- Ideal First Home/Family Home/ Investment
- Within walking distance to all amenities
- Overlooking green space to front, close to the end of a quiet cul de sac.
BER Details
BER: C3
BER No: 113575922
Energy Performance Indicator: 201.9 Negotiator