Description
A Superb Family Home with Excellent Potential
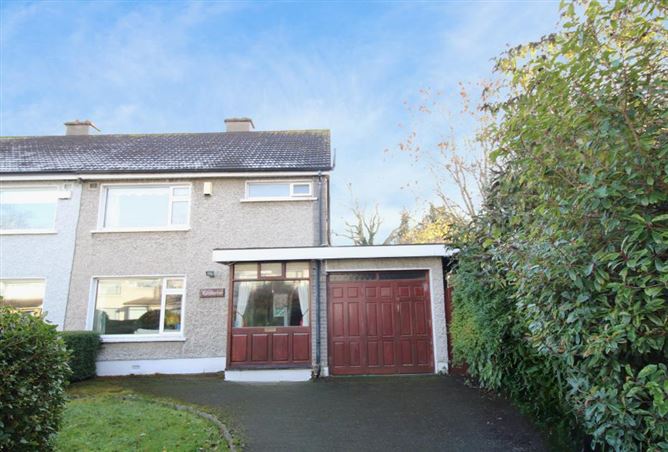
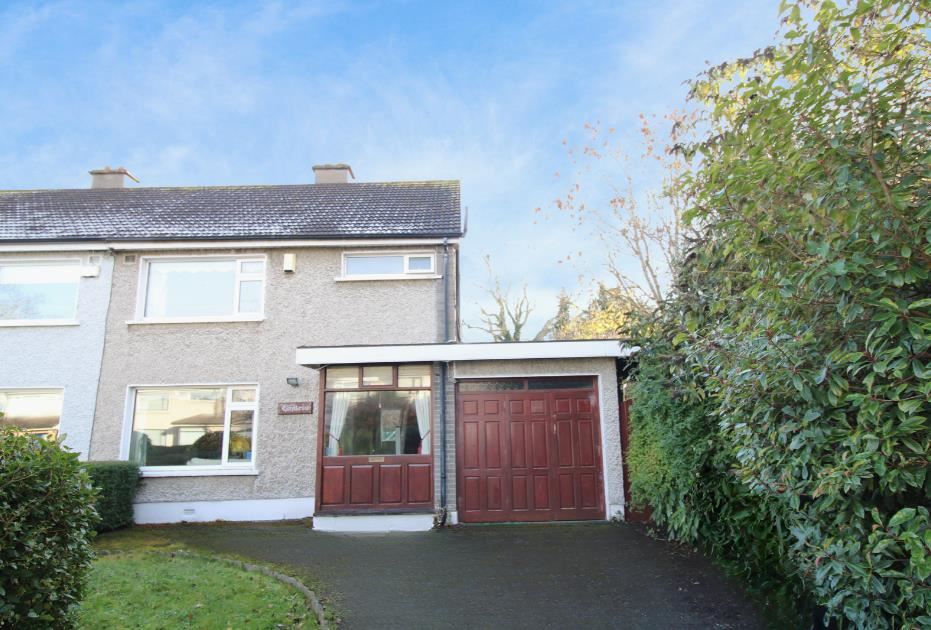
Newcombe Estates are delighted to present this attractive three-bedroom family home, occupying a magnificent corner site in the mature and highly regarded residential development of Clonsilla Park, just off Clonsilla Road.
This property offers a wonderful opportunity for purchasers seeking a family home with enormous potential to extend, modernise and create a home tailored to their own requirements.
One of the property's most outstanding features is its impressive rear garden, extending to approximately c.37 meters/120 ft in length, providing exceptional outdoor space and considerable scope for further development, subject to the necessary planning permission.
The existing accommodation is particularly generous and includes three reception rooms at ground floor level, a large kitchen and three spacious double bedrooms. The property also benefits from a garage, adding further practicality and versatility.
Ideally positioned within this established cul-de-sac development, Clonsilla Park enjoys a convenient location close to Blanchardstown Shopping Centre, a wide range of local shops, schools, sporting facilities and excellent transport links.
A rare opportunity to acquire a substantial family home on an exceptional corner site, offering tremendous potential in a mature and convenient residential location.
Early viewing is highly recommended and by appointment only. Accommodation
Entrance Hallway: with feature length window and under-stairs storage
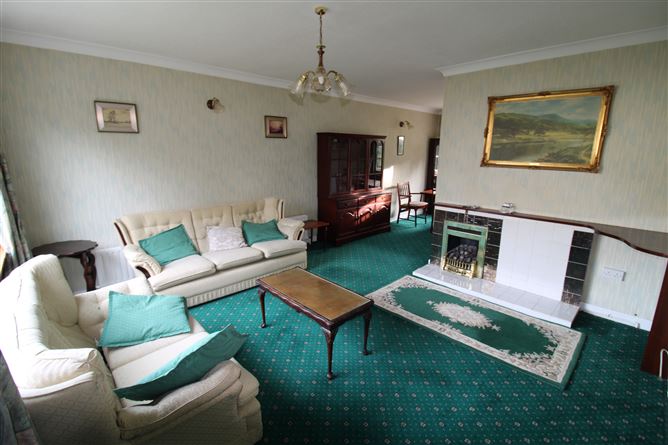
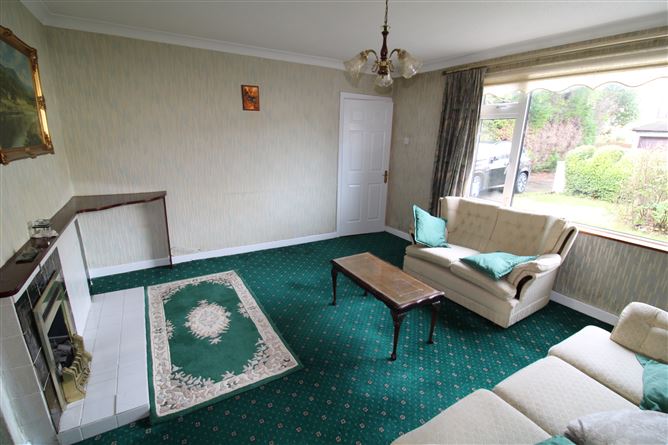
Lounge: with feature tiled fireplace, mahogany mantel and gas inset fire, open plan access to…
4.3x4.2m
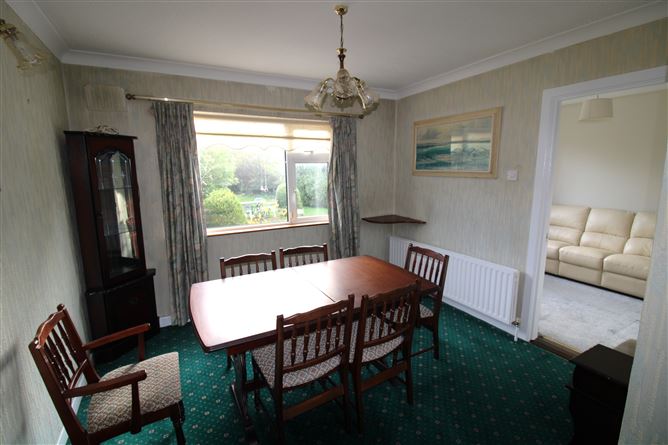
Dining Room: with window overlooking rear garden
3.4x3.0m
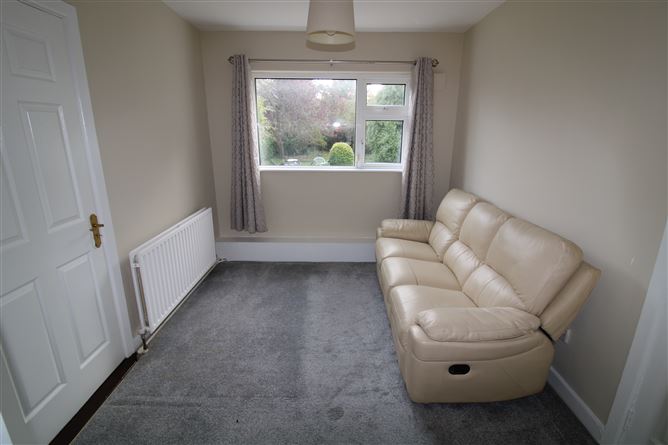
Family Room: suitable for study/playroom
3.7x2.7m
Kitchen/Breakfast Room: with extensive range of wooden built-in press units, tiled behind worktop, plumbed for washing machine and
dishwasher, electric cooker and integrated spotlights, door to give access to rear garden
5.5x3.8m
Upstairs
Bedroom 1: with built-in wardrobes and drawer units
4.5x3.5m
Bedroom 2: with built-in wardrobes
3.5x3.1m
Bedroom 3: with built-in wardrobes
3.6x2.7m
Shower Room: with electric shower, W.C and W.H.B, heated towel rail, fully tiled walls and tiled floor Features
Outside
Front garden approached by tarmacadam front driveway with lawn to the side, walled and hedged boundary
Substantial corner site with extra space to side offering potential to develop or extend subject to necessary permission
120 ft rear garden laid out in lawn, surrounded by mature hedges featuring a large lawn area with various trees, shrubs and plants giving total privacy
Garage with double doors
Services
Gas fired central heating
Fully alarmed
PVC double glazed windows
Local Area Information
Public transport routes that service Clonsilla:
Bus links to City Centre: 39
Rail links to City Centre: Coolmine Train Station
Nearby Areas: Blanchardstown Village, Clonsilla, Coolmine and Blanchardstown Shopping Centre BER Details