Description
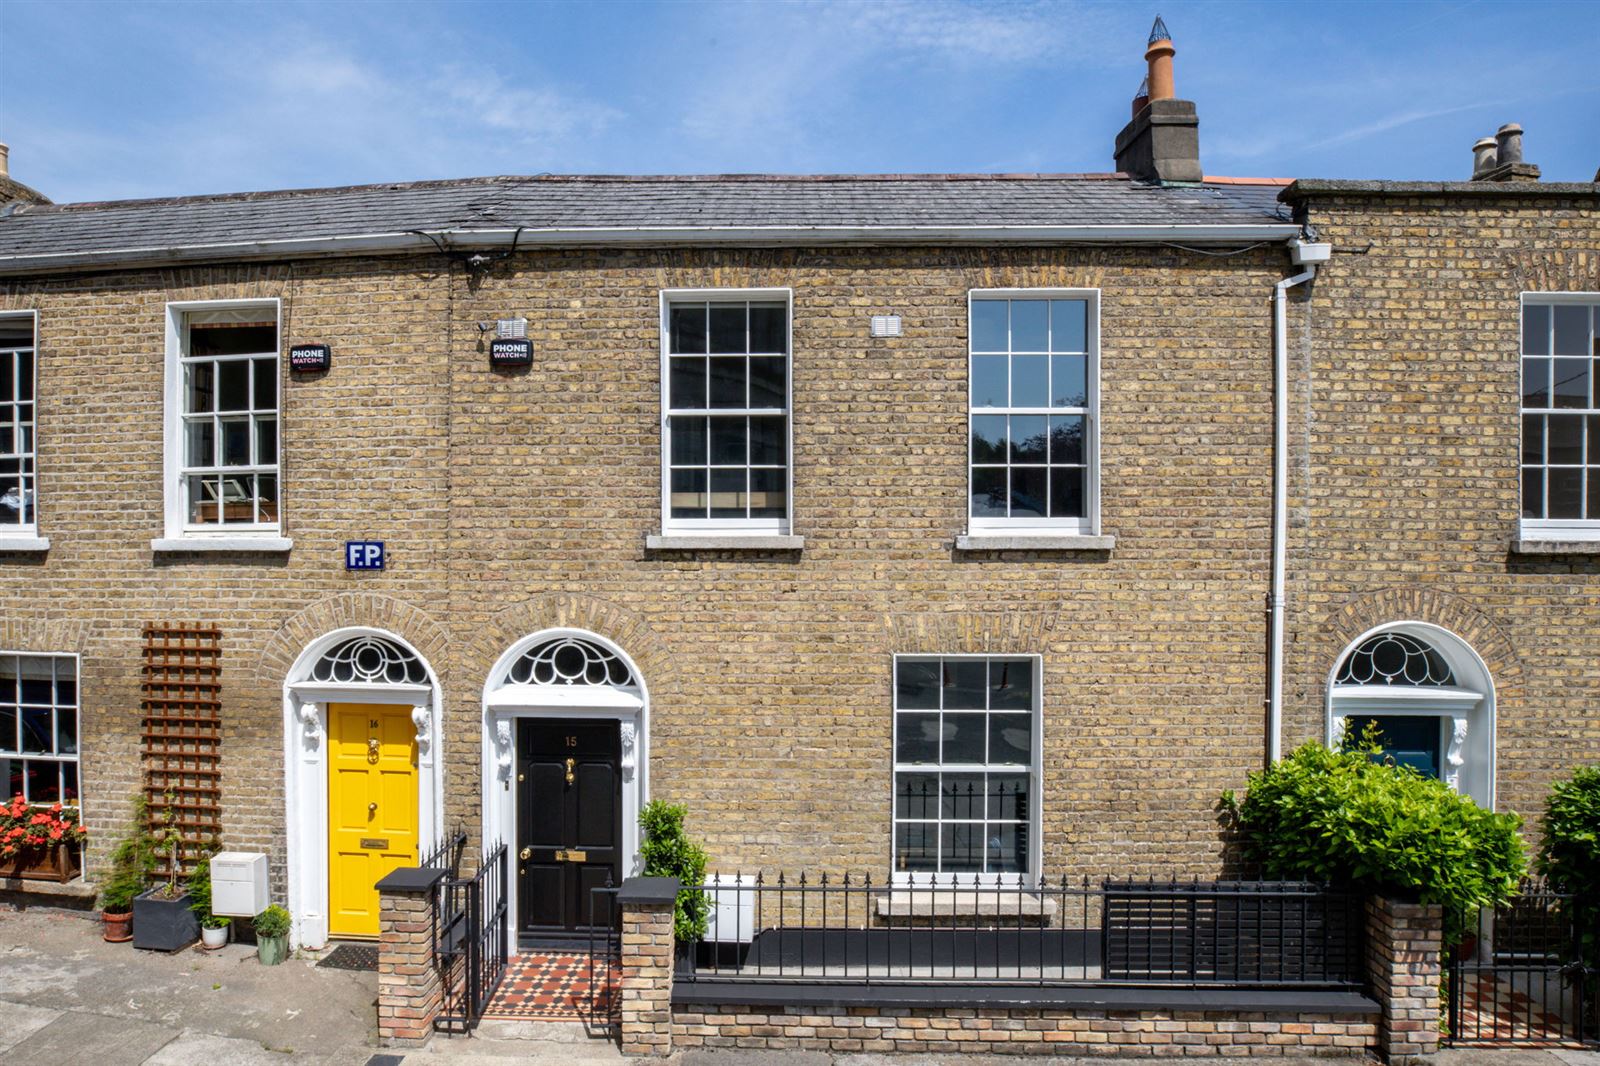
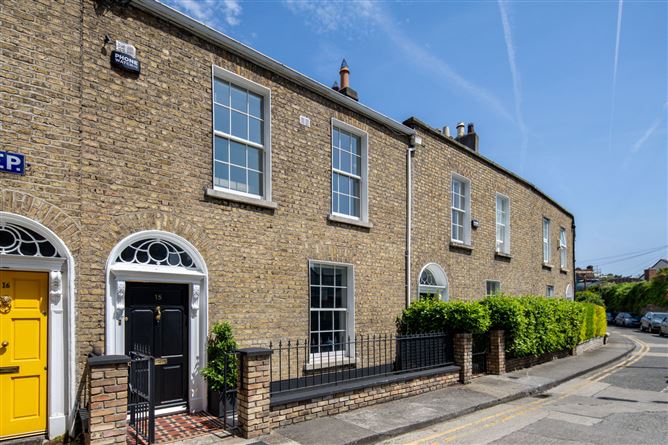
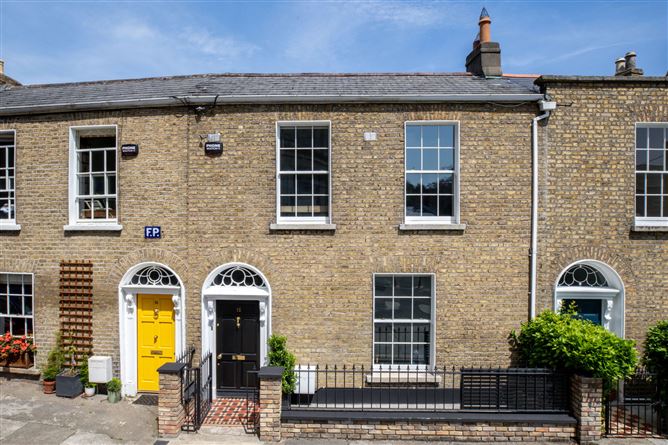
Mullery O’Gara are delighted to present to the market 15 Bessborough Parade. An attractive four-bedroom Victorian, brick-fronted family home. Superbly positioned at the end of a quiet cul-de-sac off Mountpleasant Avenue and within easy walking distance of Ranelagh, Rathmines and the city centre.
Beautifully cared for and thoughtfully enhanced by its current owners, offering light-filled, deceptively spacious accommodation and combines a wealth of period detail with well-considered modern improvements. Ideally situated in the heart of Dublin 6, it is within easy walking distance of Ranelagh, Rathmines and Dublin city centre.
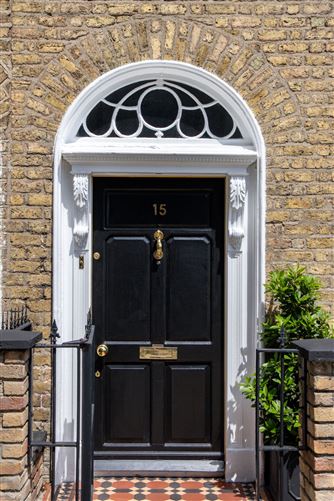
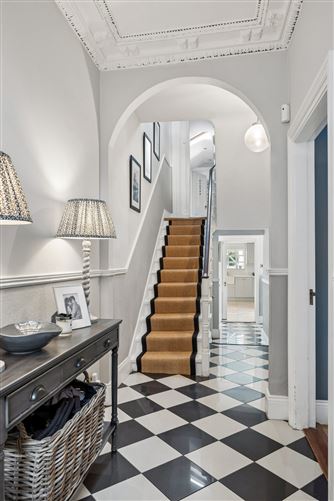
The accommodation is exceptionally well laid out with a wonderful sense of flow between the interconnected reception rooms on the ground floor and a wonderful connection with the garden beyond. A welcoming entrance hallway features a period-style porcelain chequered tiled floor, fanlight, ceiling cornice, centre rose and archway leading to the inner hall. There is a guest WC and useful understairs storage.
To the front the living room retains a wealth of original features including timber shutters, ceiling coving, picture rail and an open fireplace with cast-iron surround and marble mantelpiece. The adjoining lounge is equally inviting with ceiling coving, bespoke alcove cabinetry and a sealed solid fuel stove within a marble fireplace. Double glazed doors lead through to the impressive open-plan kitchen and dining area, creating a wonderful space for both everyday living and entertaining.
The recently renovated kitchen is complete with an extensive range of Shaker-style units, Belfast sink, extractor, plumbed for dishwasher, quartz worktops, upstands and splashback. The dining area is particularly impressive with large double doors opening directly onto the rear garden and a glazed apex roof overhead bathing the space in natural light.
The first floor return accommodates the hot press, family bathroom and one of the four bedrooms. The bathroom is finished with a bath and dual shower attachment, recessed shelving, WC, whb and tiled walls.
On the first floor, there are three further bedrooms. The principal bedroom is positioned to the front and features a beech timber floor, shutters, fitted wardrobes with ensuite shower room. There are two further bedrooms are positioned to the front and rear respectively both benefiting from sash windows and original-style shutters.
Outside the property has a railed front garden. To the rear is a wonderfully private, low-maintenance split-level garden laid in paving and offering an excellent space for outdoor dining and entertaining. A substantial garage to the rear provides valuable additional storage and is plumbed for a washing machine. There is rear access onto Fortescue Lane with pedestrian, cyclist and vehicular access, while residents also benefit from on-street parking and pedestrian access to Rathmines Church car park.
The convenience of Bessborough Parade cannot be overstated. Set in the heart of Dublin 6, the property is within minutes of the vibrant villages of Ranelagh and Rathmines, renowned for their excellent selection of boutiques, independent shops, cafés, bars and restaurants. Dublin city centre and the Grand Canal are also within comfortable walking distance. The area is exceptionally well served by a superb choice of primary and secondary schools, including Ranelagh Multi-Denominational School, Scoil Bhríde, Kildare Place, Sandford Park, St. Mary’s, Alexandra College, Muckross Park and Gonzaga College. The LUAS and numerous bus routes are close by, providing swift and convenient access to the city centre and beyond.
For those who enjoy an active lifestyle, there is an excellent selection of gyms, yoga studios and recreational amenities nearby, while some of Dublin 6’s most attractive green spaces, including Belgrave Square, Ranelagh Gardens, Dartmouth Square and Palmerston Park, are all within easy reach. Accommodation
Entrance Hall
Ceiling cornice, centre rose, dado rail, checkered porcelain tiled floor, fanlight and arch to inner hallway.
Inner hallway
Dado rail, step to return, original glazed window and understairs storage.
Guest w.c,
W.c, whb, tiled floor and part tiled walls.
Living Room
Open fire with cast iron surround and marble mantle, ceiling coving, centre rise, picture rail, wide plank oak floor and window shutters.
Lounge
Sealed stove with marble mantlepiece, alcove units with shelving and cupboards, stained timber floor, picture rail, ceiling cornice, centre rose and glazed double doors to
Open plan Kitchen/Dining
Kitchen
Wide range of shaker style units, extractor fan, Belfast sink, plumbed for dishwasher, quartz worktop, upstand and backsplash and tiled floor.
Dining
Tiled floor, double doors to garden and glazed apex roof.
1st floor return
Hot press and velux rooflight.
Bedroom 1 (Rear)
Bathroom
Bath with dual shower attachment, w.c, whb, tiled walls and a wood effect tiled floor.
1st floor
Bedroom 2 (Front)
Stained timber floor, window shutters.
Bedroom 3 (Front) Ensuite
Stained beech floor, window shutters and built in wardrobes.
Bedroom 4 (Rear)
Stained timber floor, window shutters.
Ensuite
Fully tiled, shower, w.c and whb.
Outside
Railed garden to the front. Split level, low maintenance garden to the rear laid out in paving throughout and rear pedestrian access.
Garage
Plumbed for washing machine, storage and door to lane. Features
GFCH
Original features
Rear pedestrian and vehicular access
Spacious accommodation
Generous ceiling height throughout
Excellent condition throughout
Newly renovated kitchen and bathroom
Beside Rathmines and Ranelagh Villages
Beside schools, parks, bus routes, LUAS
Convenient to Dublin 2 and city centre BER Details