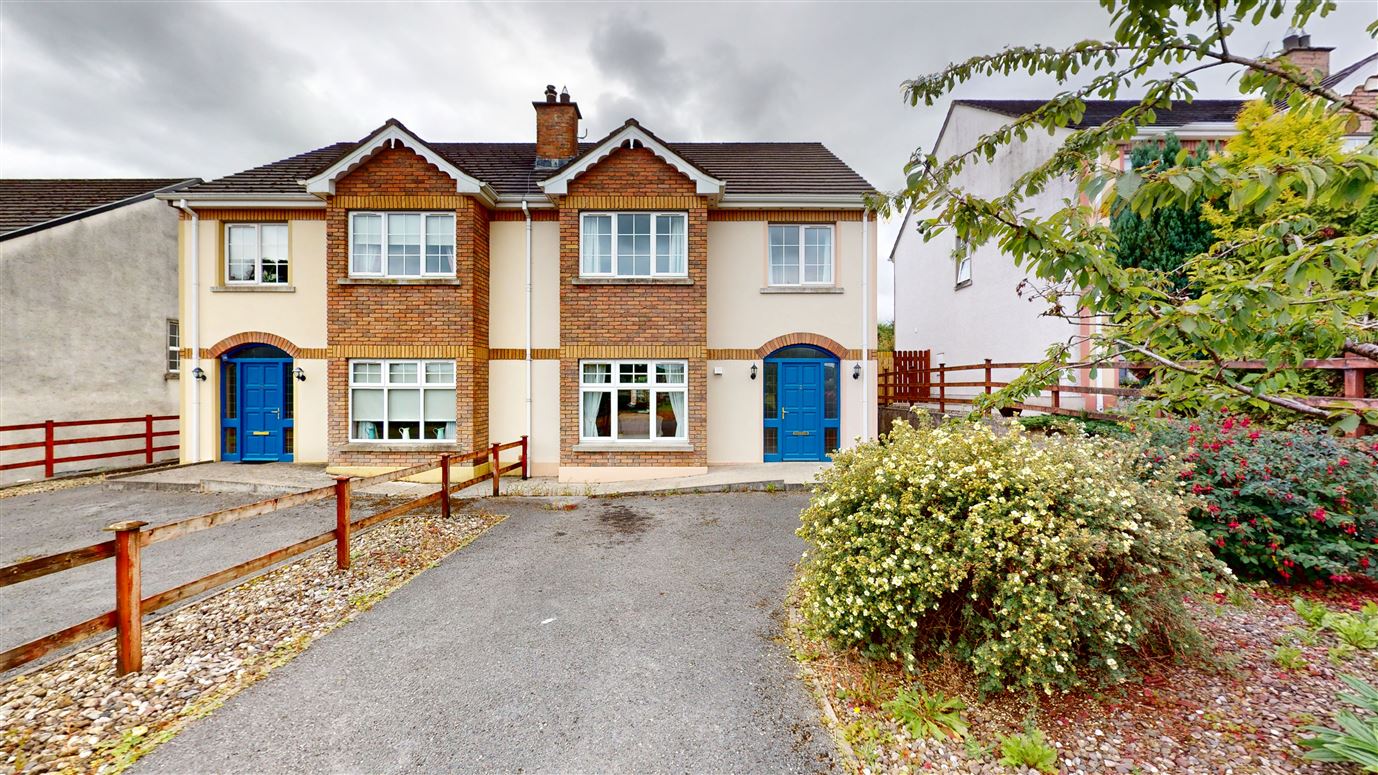
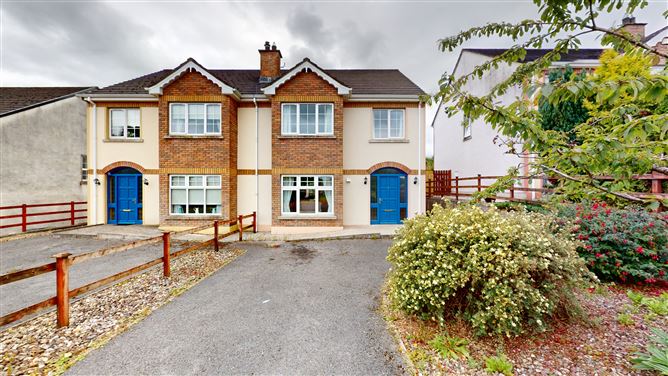
Mark Lawlor is thrilled to present to the market 15 Amberwood, a wonderful opportunity to acquire a three bedroom, three bathroom semi-detached house, in turn-key condition. The property is located in a popular estate of Amberwood in Ballyconnell.
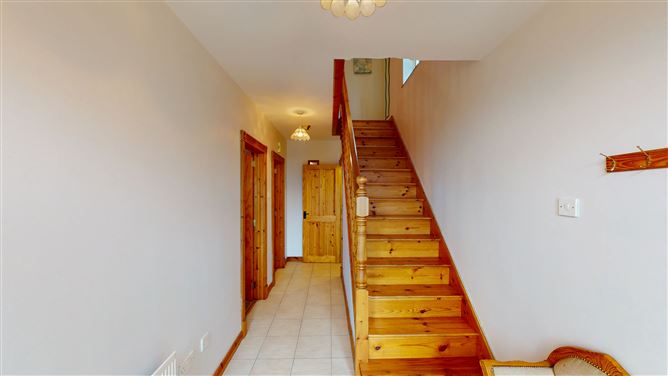
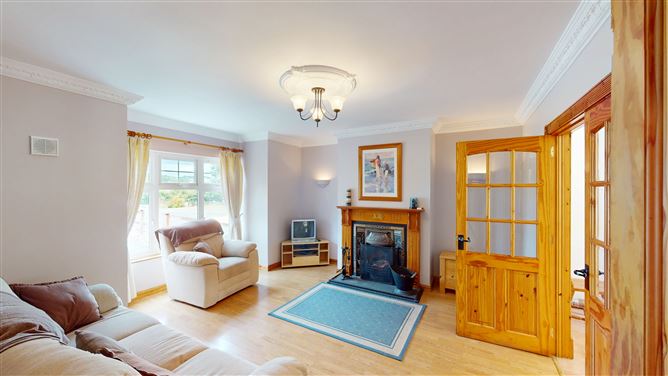
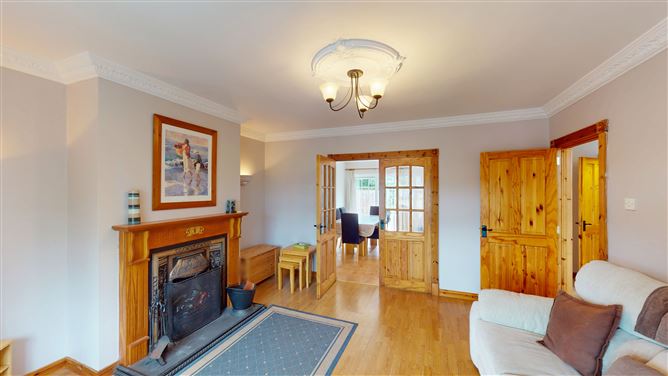
The accommodation comprises of a welcoming entrance hallway, and a generous and bright living room with an open fireplace. There is a large open-plan and fully-equipped kitchen / dining room with doors leading to the low maintenance paved patio outside. The downstairs of the property is completed with a convenient guest bathroom.
Solid wooden stairs lead to the first floor of the property. The main bedroom is bright and spacious with access to a convenient and fully equipped en-suite. There is a further large double bedroom and a generous single bedroom. The upstairs of the property is completed with a fully equipped family bathroom with separate shower and bath.
Outside, there are neat gardens to the front and the added benefit of off street parking.
More about the location...
Situated in Ballyconnell just 15 minutes outside Cavan and 10 minutes from Belturbet. A range of good creches, schools, walks, pharmacies and restaurants are close by. The M3 means Dublin is only a 90 minute drive away. Castle Saunderson and the Slieve Russell have lovely walks and an 18 hole Golf Course which is very close by. While Cuilcagh Boardwalk which is known as the Stairway to Heaven is approximately 20 minutes away.
Accommodation
Ground Floor
Entrance Hallway – 2.24m x 5.70m
Welcoming entrance hallway with tiled flooring.
Living Room – 4.43m x 4.66m
Bright and generous living room with a solid fuel stove.
Kitchen / Dining Room – 4.82m x 6.69m
Large open-plan and fully-equipped kitchen with access to the outdoor space.
Guest Bathroom – 0.95m x 1.83
Convenient and fully-equipped guest bathroom with wash hand basin and WC.
First Floor
Main Bedroom – 3.73m x 4.41m
Large double bedroom with convenient access to an en-suite.
Ensuite – 1.61m x 2.53m
Convenient and fully equipped ensuite with shower, wash hand basin and WC.
Bedroom 2 – 4.07m x 4.14m
Large double bedroom.
Bedroom 3 – 2.46m x 2.89m
Generous single bedroom.
Family Bathroom – 2.39m x 2.80m
Fully equipped family bathroom including bath, shower, wash-hand basin and WC.
Features
Close to a host of amenities
Peaceful development
Ample parking
Turnkey condition
Spacious accommodation
BER Details
BER: C2
Show more...
Also looking at similar homes? Get email alerts for 3 beds homes in Ballyconnell