Description
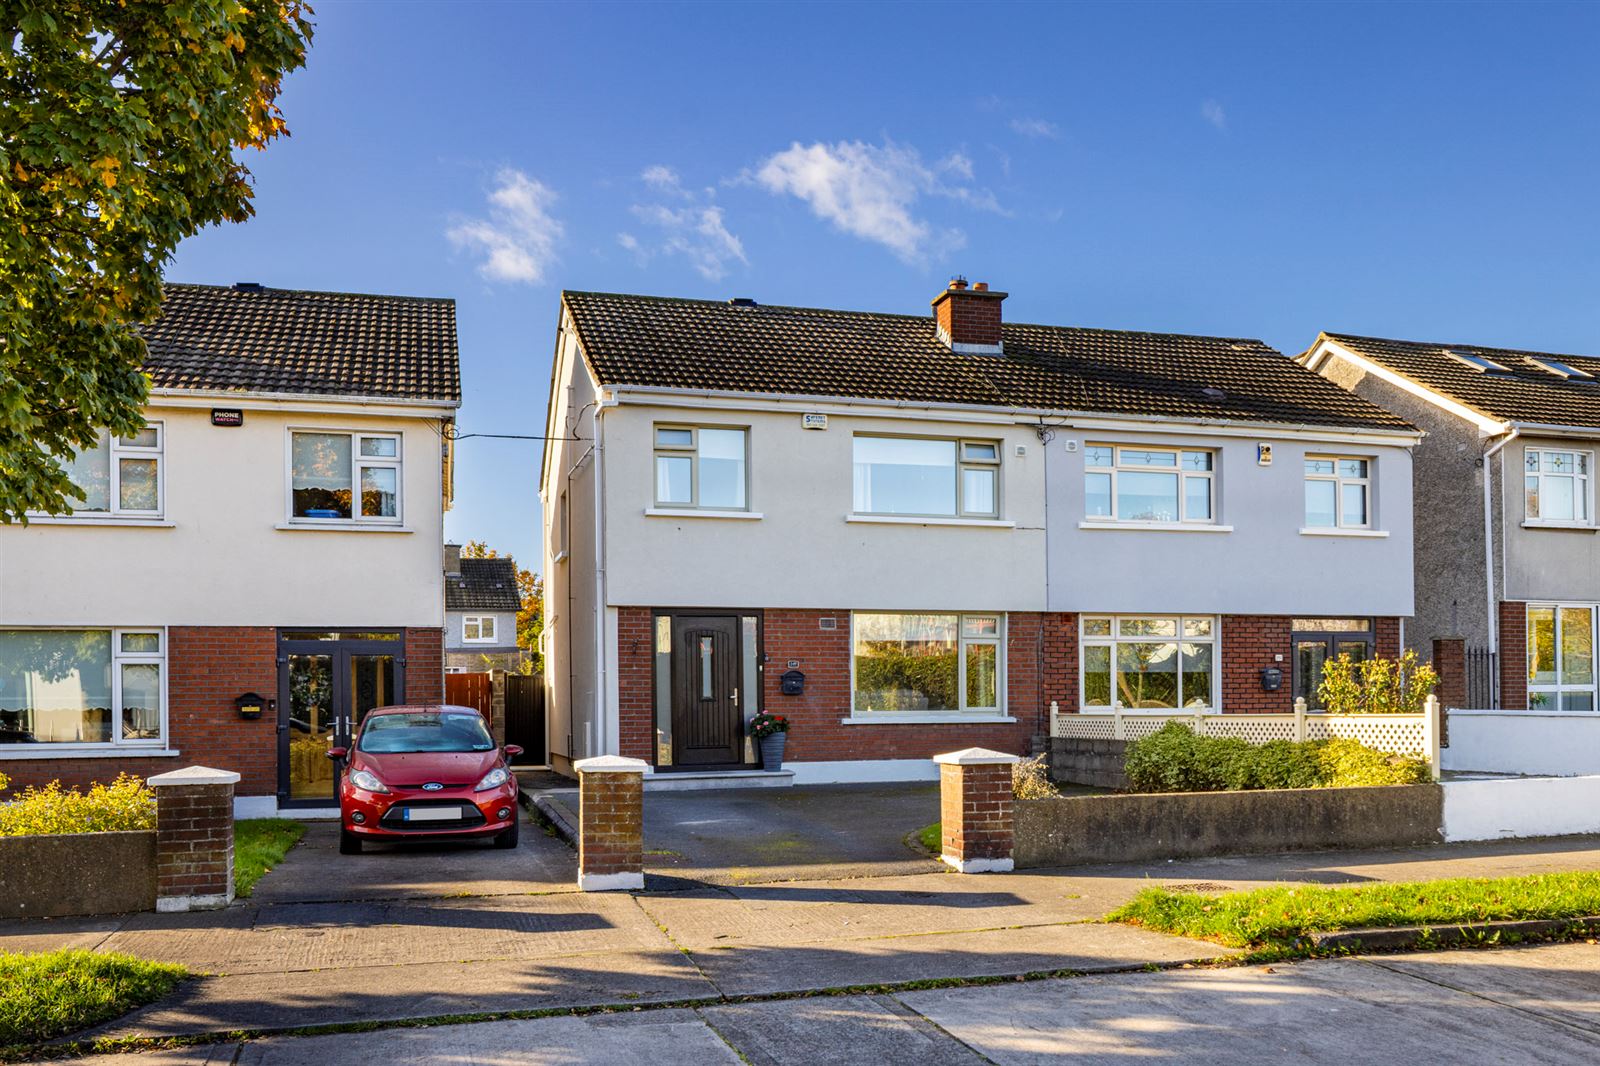
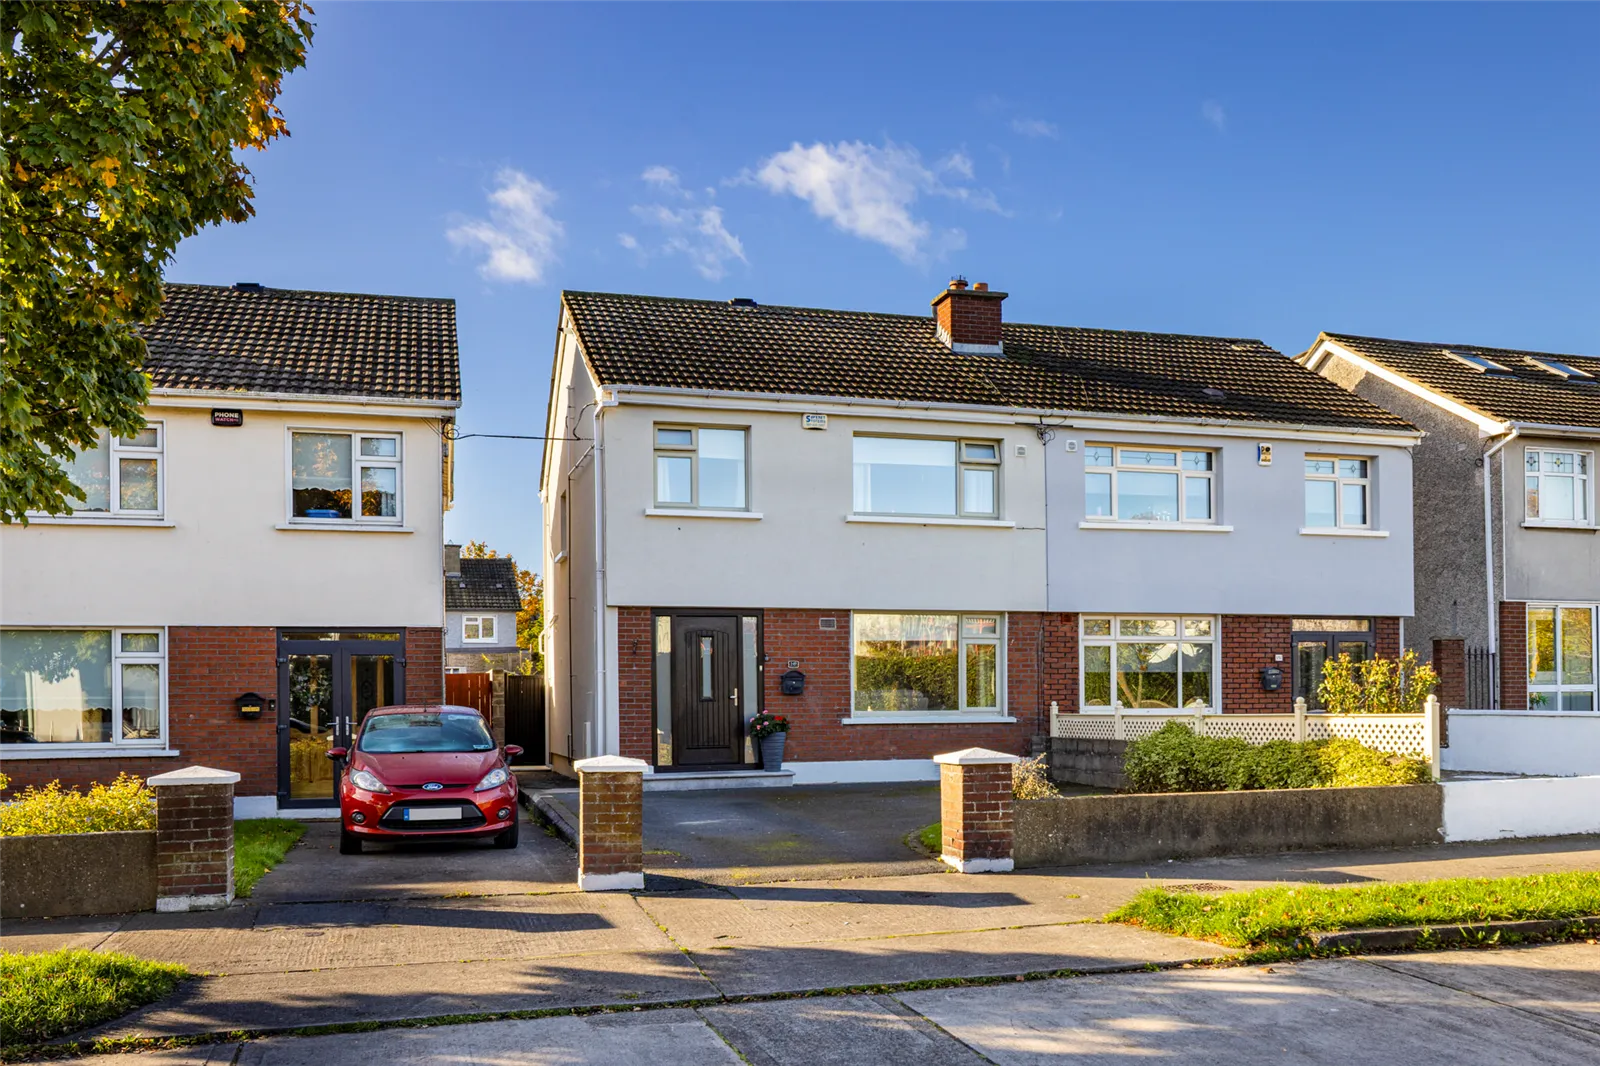
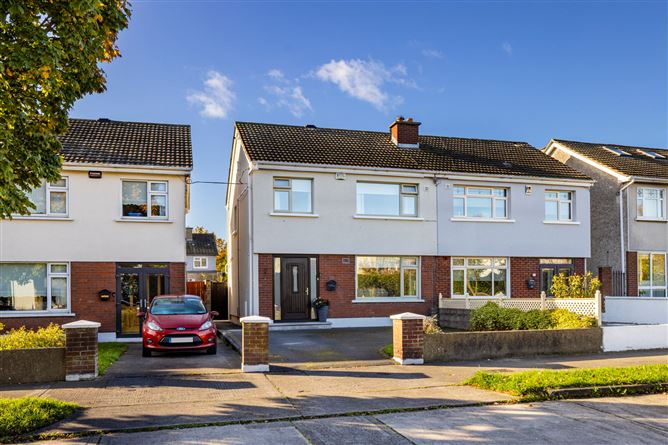
149 Kilbarrack Road is an impressive three bedroom semi-detached home extending to 92 sq.m. Presented in turnkey condition throughout, the property is not overlooked to the front and boasts a “B” rated BER. The property is ideally located with Howth Junction & Donaghmede Train Station on your doorstep. There is a front garden and driveway for off-street parking and the pedestrian side entrance leading to the 50 ft long sunny South facing private rear garden. The bright and spacious accommodation comprises entrance hall, living room and open plan kitchen/dining room. Upstairs there are three bedrooms, main bedroom en suite and the family bathroom. This home is conveniently located within walking distance of all local amenities including a host of primary and secondary schools, shops, church, train station and Dublin bus routes. Easy access is enjoyed to Howth, Bull Island, Dublin City Centre, Dublin Airport, M1 and M50 motorways. Viewing is highly recommended to appreciate the quality of accommodation on offer.
* Turnkey condition
* Impressive ‘B3’ Rated BER
* Howth Junction & Donaghmede Train Station on your doorstep
* Private, sunny South facing rear garden – 50 ft long
* Private outlook – not overlooked to the front
* Modern Tierney kitchen fitted with quartz countertop (2023)
* External wrap insulation (2023)
* Main bedroom en suite
* Modern fully tiled bathroom
* Mix of Triple & Double glazed windows throughout
* Gas fired central heating
* Burglar alarm
* Walking distance to all local amenities including a host of schools, shops, church, Playgrounds, parks and Donaghmede Shopping Centre
* Easy access to St. Anne’s Park, St. Anne’s Golf Club, Bull Island & Dollymount Strand
* Primary Schools close by:
Holy Trinity Primary Catholic School
St Kevin’s Junior National School
Scoil Bhride JNS – Donaghmede
Scoil Colmchille SNS
Scoil Eoin
St Benedicts & St Marys National School
* Secondary Schools close by:
Grange Community School
The Donahies Community School
Ardscoil La Salle
Belmayne ETSS
Gaelcholáiste Reachrann Accommodation
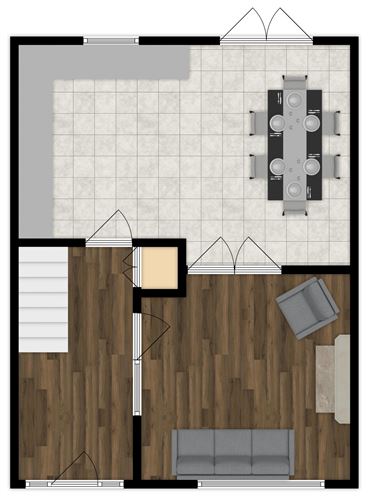
Ground Floor
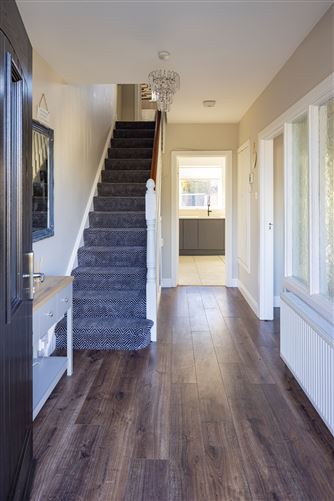
Entrance Hall - Composite front door. Laminate flooring. Storage press.
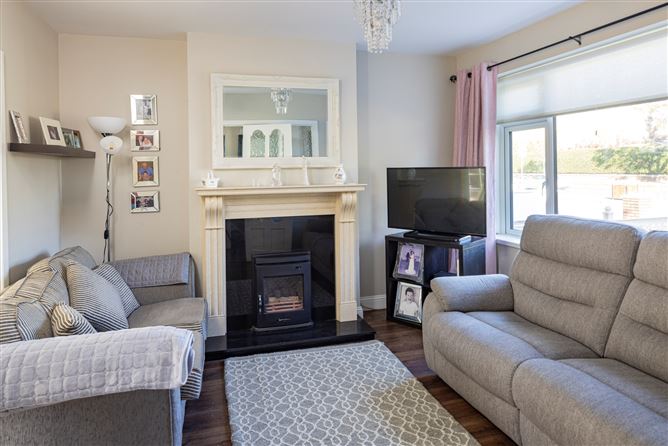
Living room - 3.6m x 3.7m
Feature fireplace with stove fitted. Laminate flooring. Double doors to the open plan kitchen/dining room.
Kitchen/Dining room - 4.9m x 5.9m
Modern Tierney kitchen fitted with quartz countertop. Tiled floor. French doors to the sunny South facing rear garden.
First Floor
Landing - Carpet fitted. Hotpress.
Bedroom 1 - 3.9m x 2.7m (rear)
Spacious double bedroom with laminate flooring. Built in wardrobes. En suite off.
En suite - 2.1m x 1.0m
Tiled floor. Part tiled walls. Toilet and sink.
Bedroom 2 - 3.7m x 3.2m (front right)
Double room with built in wardrobe. Laminate flooring.
Bedroom 3 - 2.7m x 2.5m (front left)
Single room with laminate flooring.
Bathroom - 1.6m x 2.1m
Modern fully tiled bathroom with electric shower, toilet and sink. Heated towel rail.
OUTSIDE:
Front garden and driveway for off street parking. Private outlook. Pedestrian side entrance leads to the sunny South facing private rear garden – 50 ft long. BER Details
Viewing Details