Description
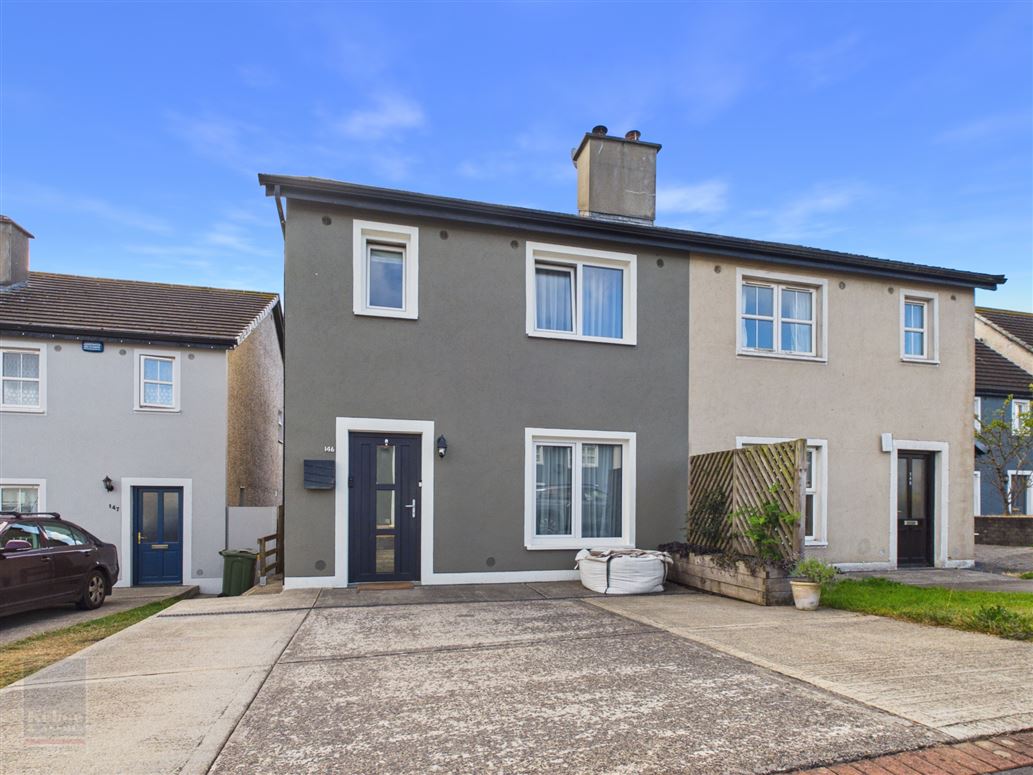
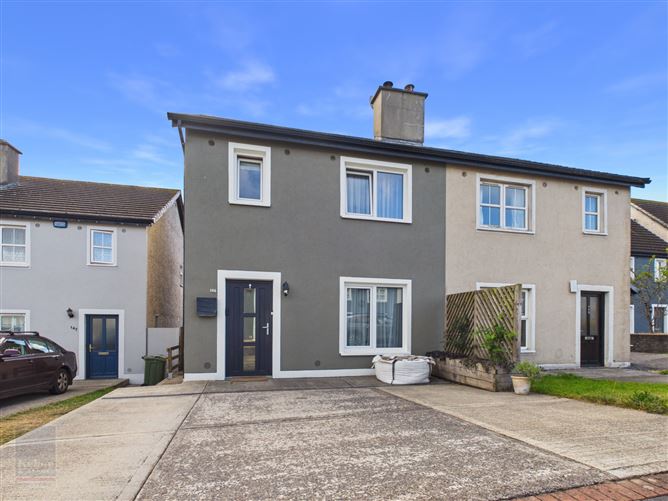
A beautifully presented three-bedroom semi-detached residence with spacious garden room, ideally positioned within this highly regarded residential development in the popular Clonard area of Wexford town.
Everyday amenities are particularly convenient, with a local convenience store and pharmacy within easy walking distance, while child-care facilities, primary and secondary schools, shops, cafés, restaurants and leisure facilities of Wexford town are also within easy reach.
A particularly attractive feature of this property is the detached block-built garden room/utility room, which offers superb versatility and could readily serve as a workshop, home office, gym, games room/hobby room or additional entertaining space.
To arrange a suitable viewing time, contact the sole selling agents, Kehoe & Assoc. on 053 9144393
A beautifully presented three-bedroom semi-detached residence with spacious garden room, ideally positioned within this highly regarded residential development in the popular Clonard area of Wexford town. Situated inside the ring road, the property enjoys a convenient location close to Wexford’s business, retail and industrial parks, the Department of the Environment and Wexford General Hospital. A selection of childcare facilities, primary and secondary schools are also within easy reach.
Everyday amenities are particularly convenient, with a local convenience store and pharmacy within easy walking distance, while the many shops, cafés, restaurants and leisure facilities of Wexford town are also within easy reach.
The property has been carefully maintained and upgraded by its current owners and is presented to the market in excellent condition throughout. Recent improvements include a stylish new fitted kitchen incorporating integrated Whirlpool and Siemens appliances, triple glazed uPVC windows and doors, a solid fuel stove in the living room and a modern shower room featuring a walk-in shower. The accommodation is tastefully decorated throughout, creating a warm and welcoming home that is ready for immediate occupation.
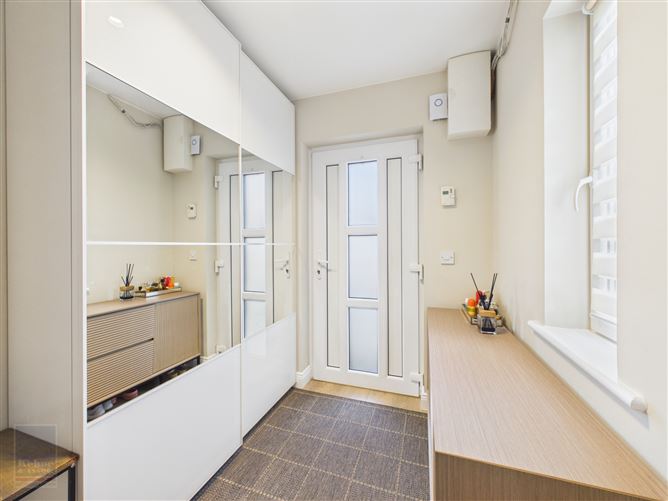
The ground floor accommodation briefly comprises a welcoming entrance hallway with cloaks closet and guest WC, a well-appointed kitchen with integrated appliances and French doors opening to the rear garden, flowing seamlessly into a cosy sitting room featuring a solid fuel stove. There are two generous double bedrooms, both with fitted wardrobes, with the master bedroom benefiting from plumbing already in place for the addition of an en-suite. A further single bedroom and a fully tiled shower room with contemporary walk-in shower complete the accommodation.
Outside, the enclosed rear garden enjoys a lovely sunny aspect and features an extensive paved patio area, providing an ideal setting for outdoor dining, entertaining and summer barbecues. Covered bin storage area and garden shed providing useful additional storage.
A particularly attractive feature of this property is the detached block-built garden room/utility room, which offers superb versatility and could readily serve as a workshop, home office, gym, games room/hobby room or additional entertaining space. Fully finished internally, it features a ceramic tiled floor, RV sheeted ceiling, recessed lighting, solid fuel stove, ample power points, built-in storage presses, plumbing for a washing machine and space for a tumble dryer. Its generous proportions also make it an ideal venue for family gatherings and special occasions.
Combining a convenient town location, excellent presentation and versatile additional accommodation, this impressive property offers an excellent opportunity for those seeking a stylish and well-maintained family home in a mature and sought-after Wexford setting. Accommodation
ACCOMMODATION
Ground Floor
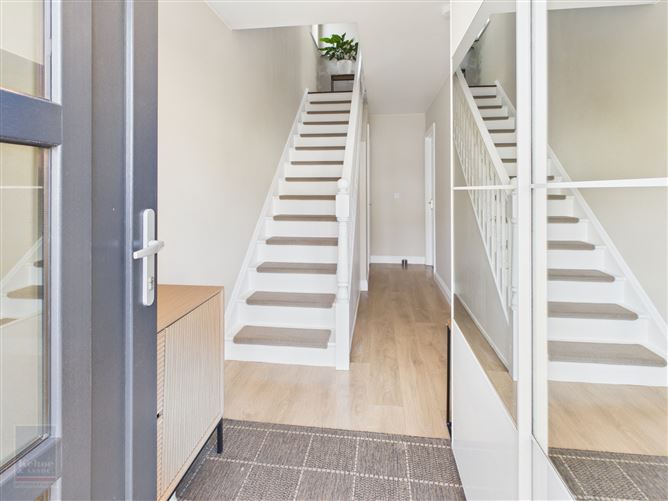
Entrance Hallway 5.74m x 1.87m With fitted cloaks closet and laminate floor.
Sitting Room 4.48m x 3.32m Feature fireplace with laminate floor, open plan to:
Kitchen/Dining Room 5.31m x 3.68m With excellent range of fitted units, hob, extractor, oven, dishwasher, fridge freezer, part tiled, walls, laminate floor and French doors to rear garde.
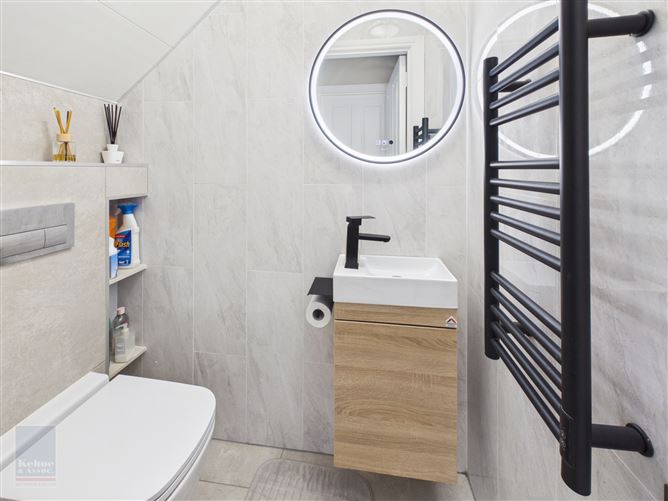
Guest Toilet 1.55m x 0.85m Fully tiled with vanity w.h.b., w.c. and heated towel rail.
First Floor
Bedroom 1 7.70m x 2.80m With sliding wardrobes, laminate floor and plumbing for ensuite.
Hotpress With dual immersion.
Bedroom 2 3.13m x 3.23m
Bedroom 3 2.59m x 2.39m With laminate floor.
Shower Room 2.05m x 1.74m Fully tiled, walk-in wetroom style shower with electric shower, w.c., vanity w.h.b. heated towel rail and insulated floor with underfloor heating.
Total Floor Area: c. 89 sq. m. ( c. 958 sq. ft.)
Garden Room 7.08m x 4.85m Concrete block construction, fully insulated with water supply, power sockets and lights.
Outside
• Double drive + side access
• Extensive paved patio area
• Garden shed
• Detached Garden Room 7.08m x 4.85m
Services
• Mains electricity
• Mains water
• Mains drainage
• Electric Heating
NOTE: All carpets, curtains, blinds, whirlpool oven, hob, extractor, fridge freezer, Siemens dishwasher, cloaks closet in the hallway, storage cabinet in the shower room and wardrobes in bedroom 1 and 2 are included in the sale. The light fittings in the kitchen and sitting room are expressly excluded from the sale. Features
• Convenient location
• Close to all amenities
• Additional Garden Room 7.08m x 4.85m
• Presented in mint condition BER Details
Directions