Description
Accommodation
BER Details
Negotiator
Show more...

| Beds | 4 beds |
| Price | Sale Agreed |
| Property Type | Detached House |
| Size | 138 meters2 |
| Energy Rating | BER-D2 |
| Refreshed on | Aug 4, 2026 |
| Eircode | A94 K168 |
| Group Name | Sherry FitzGerald Dundrum |
| Sales License Number | 002183 |
Description
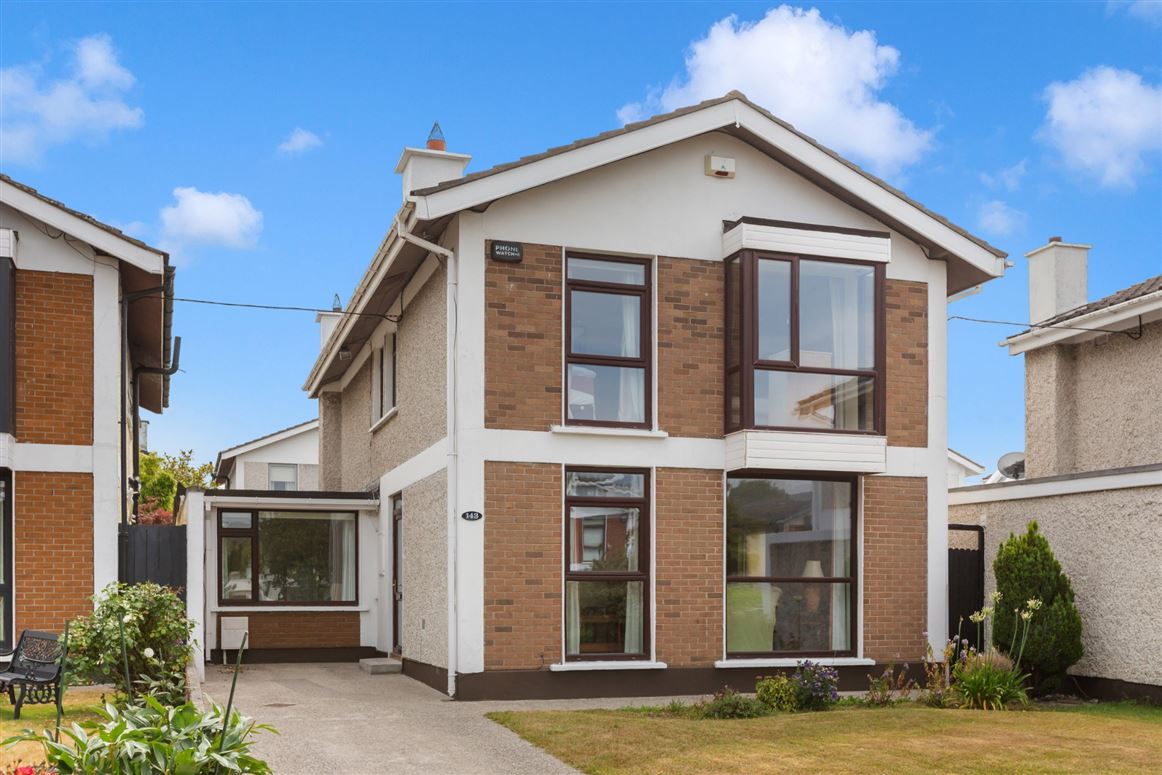
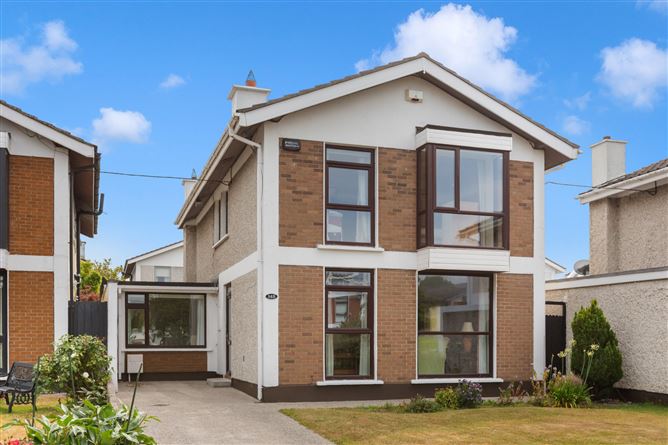
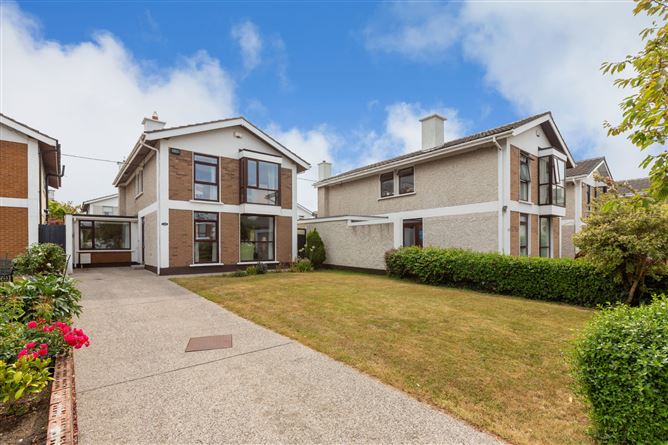
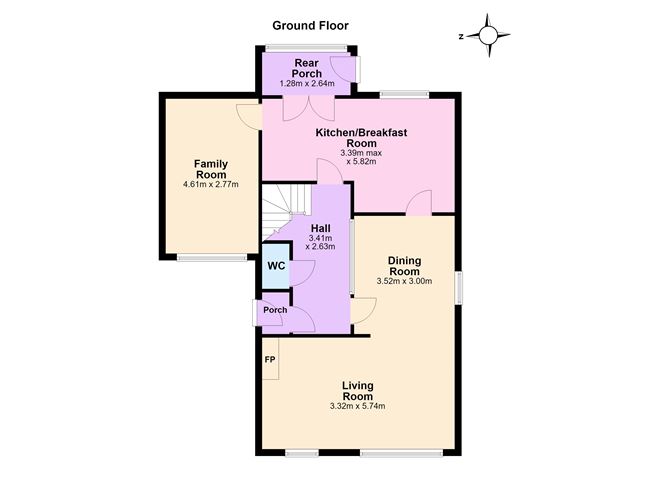
Sherry FitzGerald is delighted to present 143 Stillorgan Wood, an impressive four-bedroom detached home offering generous living space, substantial front and rear gardens, and exciting scope to create a truly exceptional family residence. Tucked away in a peaceful position within this highly regarded neighbourhood, Number 143 enjoys a wonderful sense of privacy while remaining just a short stroll from excellent transport links and local amenities. Lovingly cared for, extended and maintained over the years, this inviting home presents a rare opportunity for discerning buyers to add their own style and create a home for life, with further potential to extend, subject to the relevant planning permission. Bright, spacious and wonderfully versatile, the accommodation extends to approximately 137.9 sq m/ 1,484 sq ft and is thoughtfully arranged for modern family life. An entrance porch opens into a welcoming and generously proportioned hall. To the front is a large, light-filled living room flowing into the dining room, while the kitchen/breakfast room overlooks the rear. A utility room, flexible family room or study, and guest w.c. complete the ground floor. Upstairs are four well-proportioned bedrooms, including a main bedroom with ensuite, together with a family bathroom, shelved hot press and excellent landing storage. The rear garden is a wonderful space with block built storage sheds and a lovely raised decking area, perfect for outdoor dining. The location is a standout feature. Stillorgan LUAS stop is just minutes away on foot, while frequent Aircoach and Dublin Bus services make travelling into the city and beyond effortless. The M50 and N11 are also within easy reach, and the excellent shops, cafés and services of Stillorgan Village are only a short stroll away. Dundrum Town Centre can be reached in approximately five minutes by car. Families will appreciate the superb choice of highly regarded primary and secondary schools nearby, with UCD Belfield approximately ten minutes away by car. An impressive range of sporting and leisure amenities is also close at hand, including Kilmacud Crokes, Glenalbyn Tennis Club, Mount Merrion Soccer Club and Leopardstown Racecourse, while the open green spaces of Deerpark and Marlay Park offer wonderful opportunities to relax and enjoy the outdoors. Combining space, potential and an exceptionally convenient setting, 143 Stillorgan Wood is a home not to be missed. Early viewing is highly recommended.
Accommodation
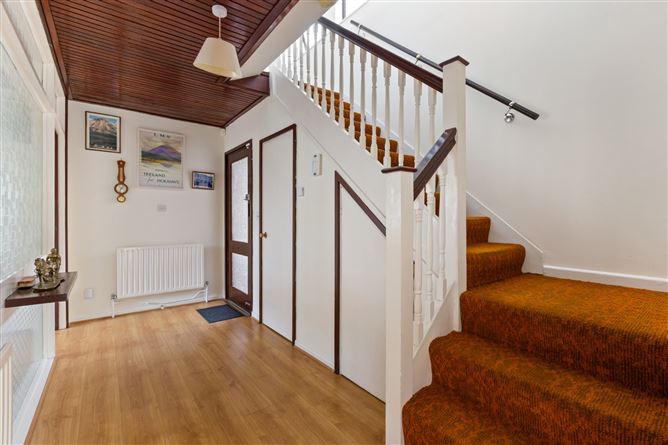
Entrance porch - with tiled flooring Hallway - 3.41m x 2.63m with laminate flooring, under stairs storage Guest W.C - with tiled flooring, w.c and wash hand basin Living Room - 3.32m x 5.74m bright room with carpets, built in shelving unit with gas fire and tiled surround. 2 windows provide great light. Leads open plan to; Dining Room - 3.52m x 3.00m with glazed window from hallway. Carpeted with window to side. Leads to; Kitchen/ Breakfast Room - 3.52m x 3.00m fully tiled, excellent array of fitted units with integrated oven and hob, fridge/ freezer, large breakfast counter with storage. Leads open plan to dining area with door to Utility / back porch. Utility Room - tiled flooring with door leading out to rear garden Family Room/ Office - 3.39m x 5.82m with laminate flooring, window overlooking the front, recently insulated and reroofed. Landing - 4.98m x 2.52m Large landing space with expansive built in storage Bedroom 1 - 4.19m x 3.09m to front, double bedroom with carpet. Built in wardrobesEnsuite with vanity unit, w.c and wash hand basin Bedroom 2 - 3.43m x 3.12m Double bedroom with build in wardrobes and box bay window. Bedroom 3 - 2.98m x 2.52m Double bedroom with fitted wardrobes and carpet. Over rear Bedroom 4 - 2.42m x 2.52m Large single bedroom with fitted wardrobes Front garden - with generous lawn area and parking for three cars
BER Details
BER: D2 BER No: 111698940 Energy Performance Indicator: 285.83 kWh/m2/yr
Negotiator
Hilary Foley


Date created: 4 Aug 2026Updated on: 9 Sept 2026