Description
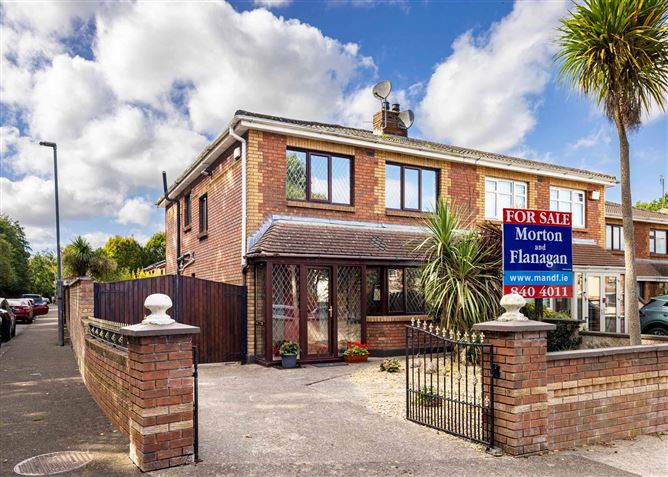
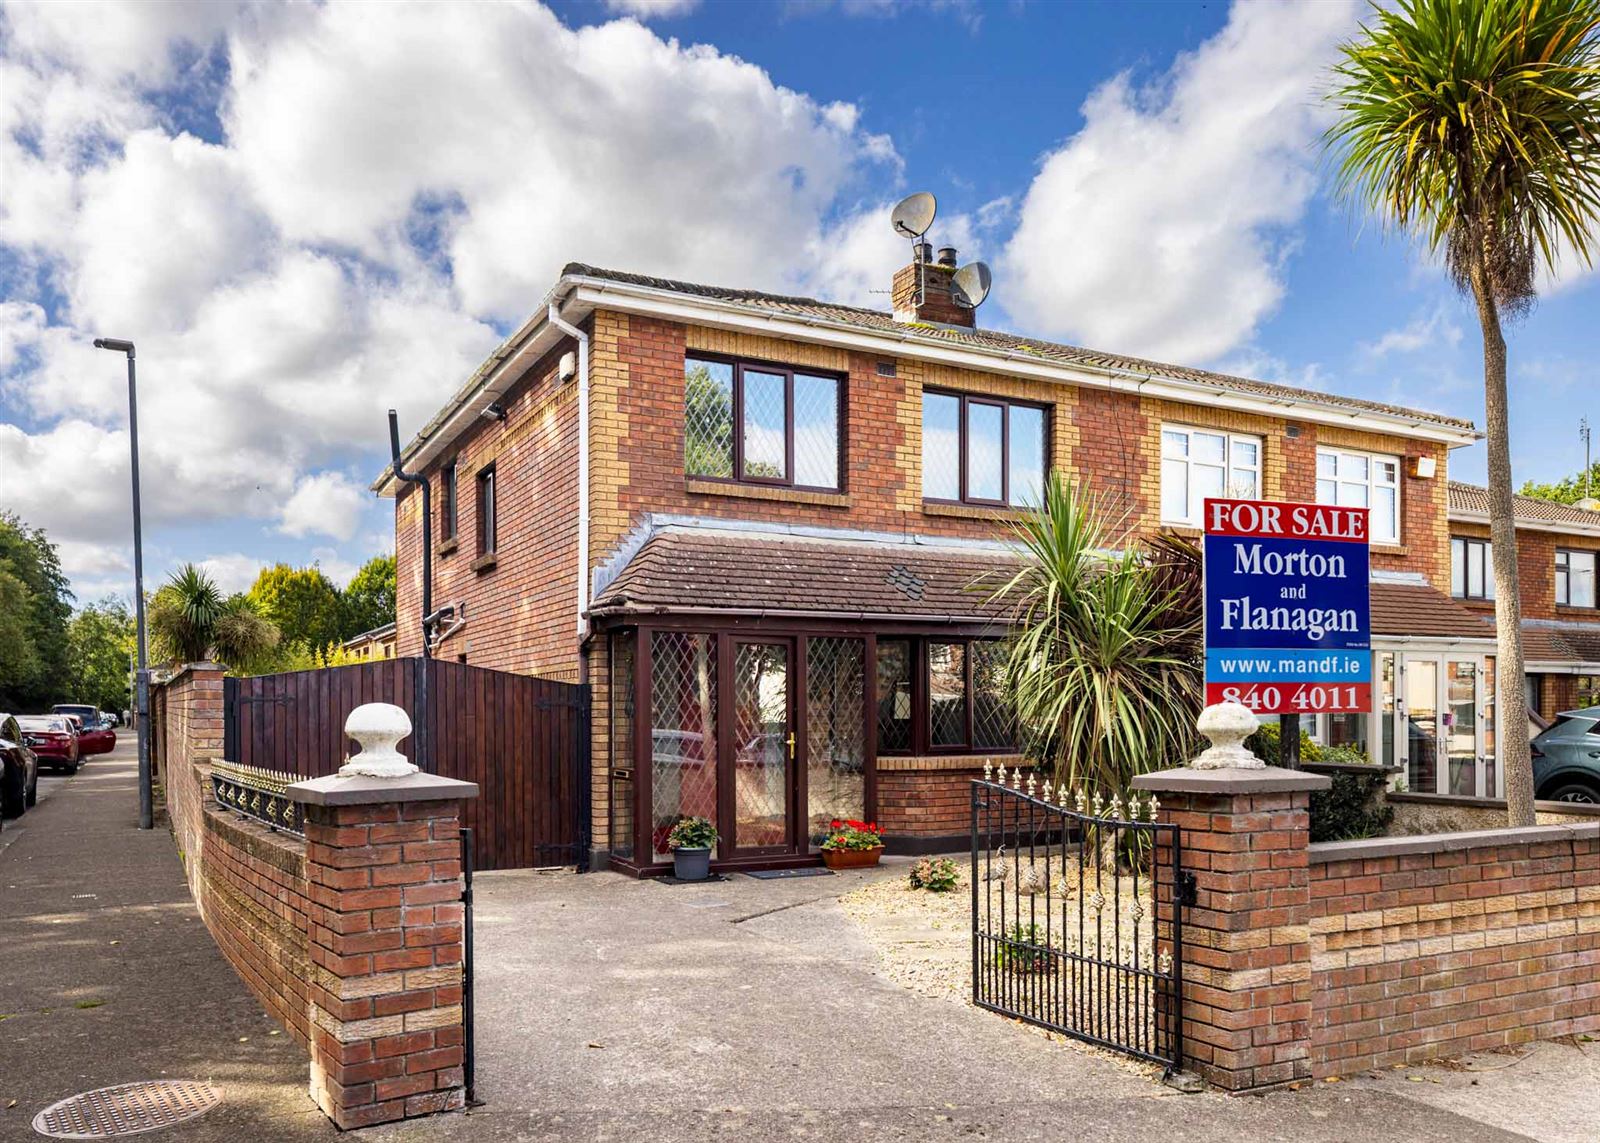
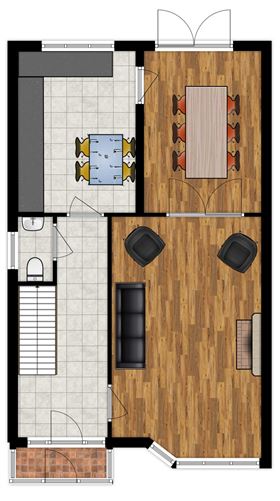
No. 142 Carlton Court is an attractive four bedroom, three bathroom semi-detached family home on a spacious site within the popular Carlton Court development. Full planning permission is granted for a 28 sq.m. single storey pitched roof extension to the side, providing a fifth bedroom/playroom, utility room and study. The property as it stands, extends to approx. 110 sq.m. and comprises entrance porch, entrance hall with guest toilet, living room, dining room and kitchen/breakfast room. Upstairs there are four bedrooms, main bedroom with en suite and family bathroom. Ideally located on a quiet road, the property is not overlooked to the front, side or rear. The sizeable rear garden boasts a sunny South/West orientation. Perfectly positioned in the heart of the town, this home places every modern convenience on your doorstep. Viewing is highly recommended to appreciate the size and potential this property has to offer.
* Planning permission for 28 sq.m. single storey pitched roof extension to the side providing a fifth bedroom/playroom, utility room and study
* Planning Reference: F26A/0688E
* Sunny South/West facing rear garden
* Not overlooked to the front, side or rear
* Well located on a quiet road
* Spacious site with potential to provide a unique family home
* Mature, sought after development
* Town centre location with all amenities on your doorstep
* Downstairs guest toilet
* Main bedroom en suite
* Double glazed windows throughout
* Gas fired central heating
* Walking distance to Swords Main Street, Pavillions Shopping Centre, Schools, Swords & Airside Business Parks
* Adjacent to bus routes including Dublin Bus & Swords Express
* Easy access to Dublin Airport, Airside Retail Park, M1 & M50 motorways
* Primary Schools close by:
Rivervalley Community National School,
St Colmcilles Primary Schools, The Old Borough National School,
St Cronan’s Junior National School, Holy Family National School,
Swords Educate Together National School
Gaelscoil Brian Boroimhe
Broadmeadow CNS
* Secondary Schools close by:
Loreto College
Colaiste Choilm
St Finian’s Community College
Fingal Community College
Swords Community College Accommodation
GROUND FLOOR:
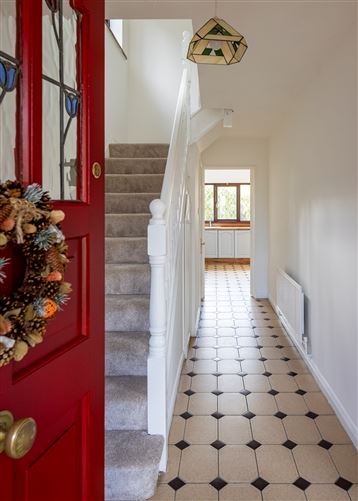
Entrance porch - 0.7m x 2.3m
Tiled floor.
Entrance Hall - Tiled floor. Understairs storage. Guest toilet off.
Guest toilet - 1.6m x 0.8m
Tiled floor. Toilet and sink. Window.
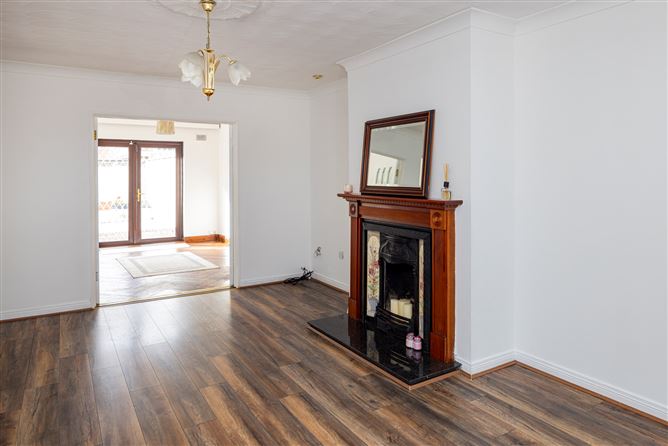
Living room - 5.8m x 3.6m
Laminate flooring. Feature bay window. Fireplace with open fire. Double dividing doors to the dining room.
Dining room - 3.9m x 2.8m
Timber floor. French doors to rear garden.
Kitchen - 3.9m x 2.8m
Fitted kitchen. Tiled floor.
FIRST FLOOR:
Landing - Stairs and landing with new carpet fitted. Hotpress. Hatch to access attic.
Bedroom 1 - 4.7m x 3.0m (front right)
Double room with built in wardrobes. T&G flooring. En suite off.
En suite - 1.2m x 2.4m
Fully tiled with shower, toilet and sink. Sky light.
Bedroom 2 - 3.2m x 3.0m (rear right)
Double room with built in wardrobes. T&G flooring.
Bedroom 3 - 3.1m x 2.6m (front left)
Single room with built in wardrobe and shelving. T&G flooring.
Bedroom 4 - 2.0 x 2.6m (rear left)
Single room with T&G flooring.
Bathroom - 2.7m x 1.7m
Bath, sink and toilet. Tiled walls at bath surround. Vinyl flooring.
OUTSIDE:
Walled front garden with entrance gates. Driveway for off street parking.
Garage space fitted with hardwood double gates.
Large private South/West facing rear garden enjoys maximum sunlight. Walled and paved with raised flower beds. Block built storage shed. Additional pedestrian entrance gate to the rear. BER Details
Viewing Details
Viewing by appointment only.