Description
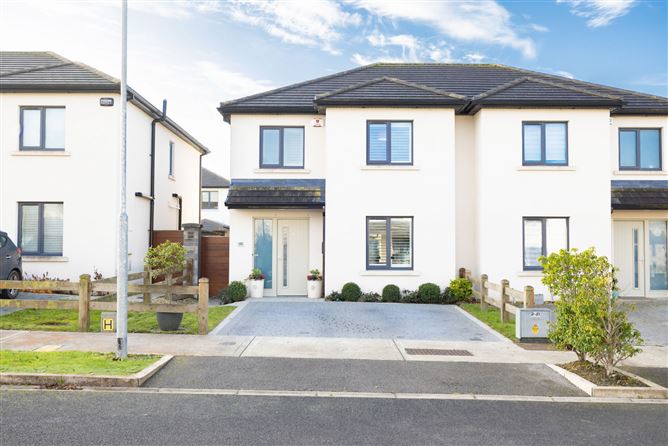
Sherry FitzGerald Davitt & Davitt are delighted to present this exceptional three-bedroom semi-detached family home, ideally situated in one of Mullingar's most sought-after residential locations, just off the Dublin Road. Built in 2018 and presented in immaculate condition throughout, making it an ideal turnkey home for modern family living.
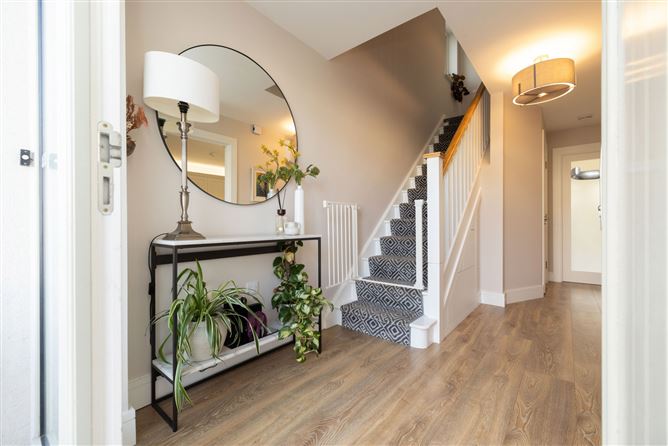
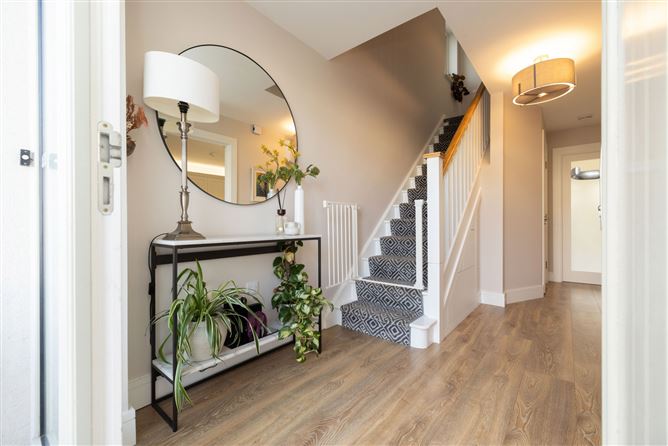
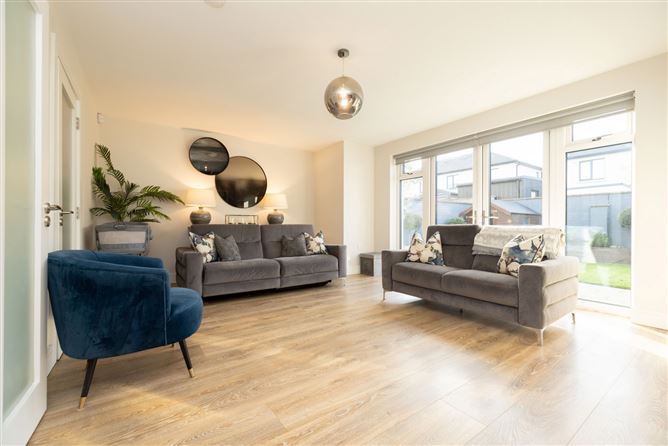
The accommodation consists of an entrance hall featuring laminate timber flooring, useful understairs storage and heating controls. The spacious kitchen and dining area is beautifully finished with fitted units, quartz countertops and integrated appliances. A charming reading nook provides an additional feature to this space. To the rear, the generous living room enjoys an attractive garden aspect, laminate timber flooring and an electric fire. A guest WC, also plumbed for a washing machine, completes the ground-floor accommodation.
Upstairs, the carpeted landing leads to three well-proportioned bedrooms, including a spacious primary bedroom with fitted sliding wardrobes and a private en-suite shower room. The family bathroom features a bath, WC and wash hand basin. A hotpress and partially floored attic provide additional storage.
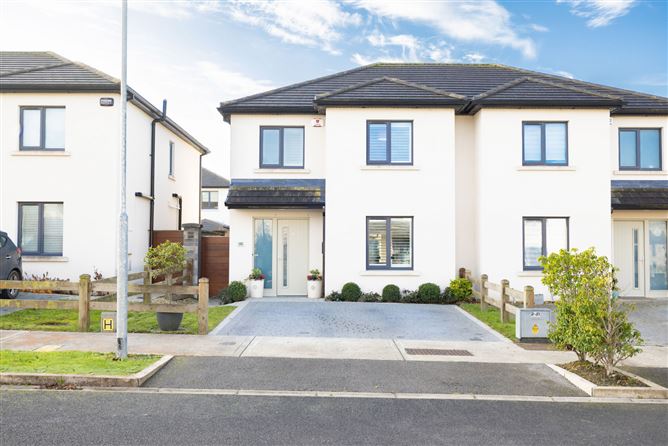
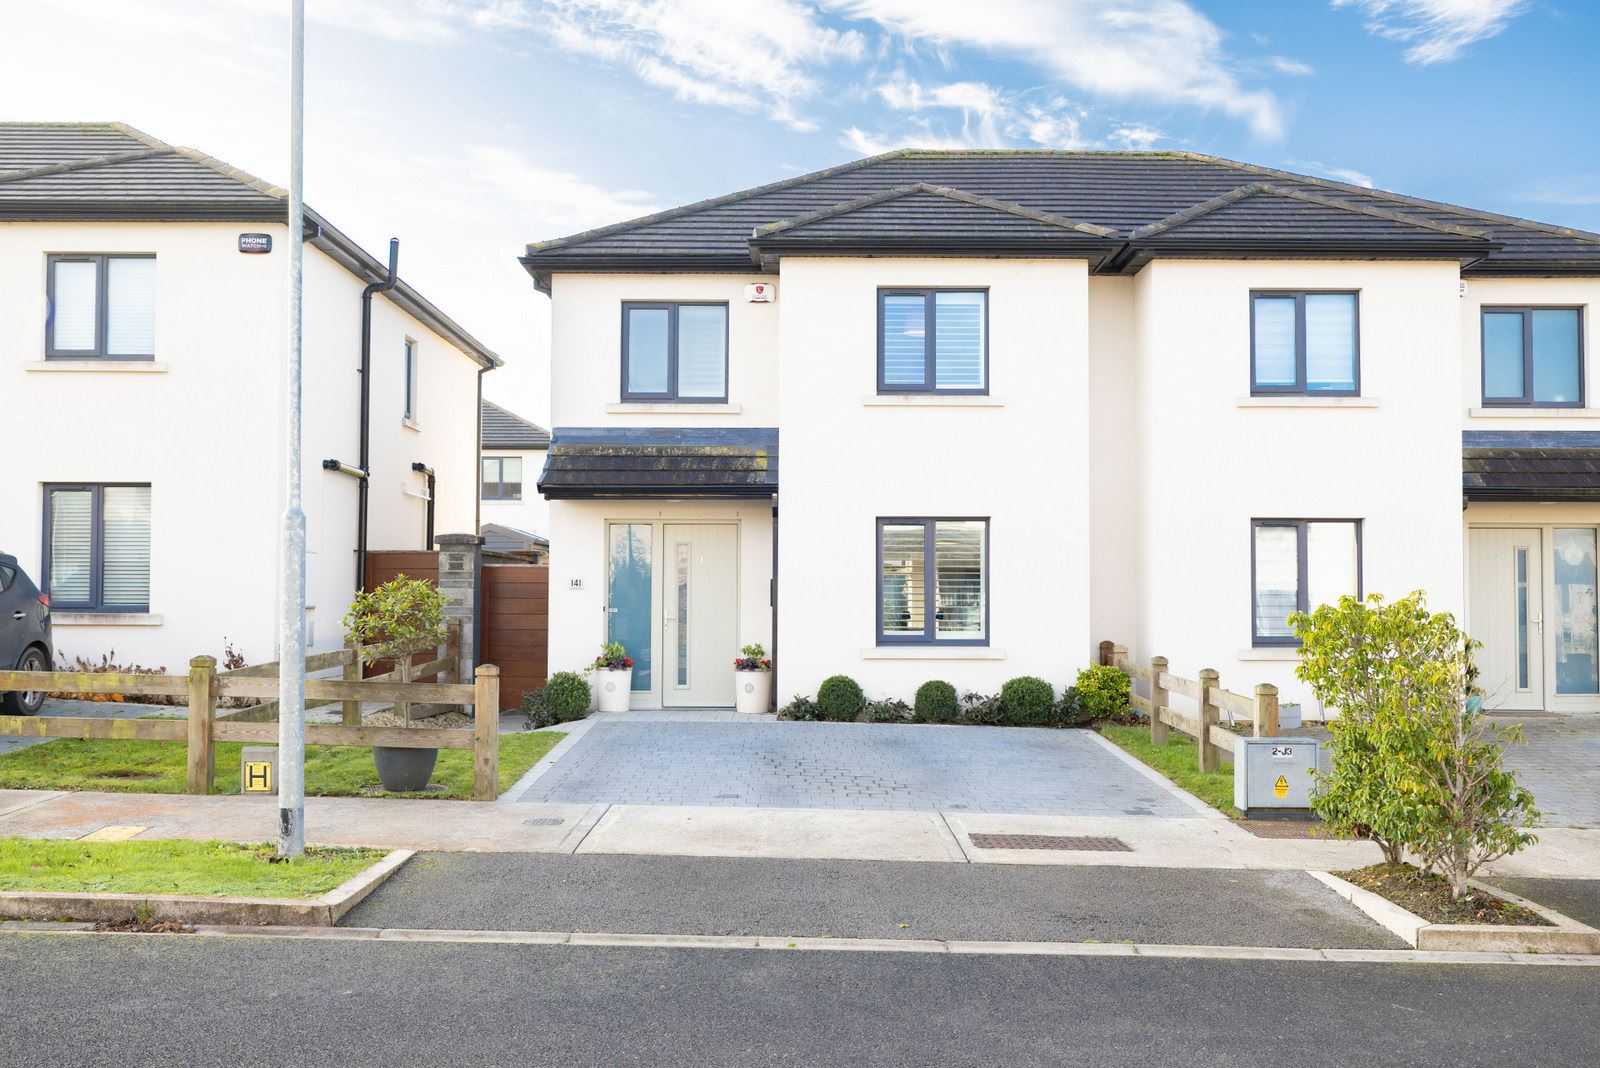
Externally, the property has a cobblelock driveway providing ample off-street parking and landscaped private south-facing rear garden. Featuring a paved patio area, garden shed and an exterior water tap.
The property has an energy-efficient air-to-water heating system, underfloor heating to the ground floor with zoned controls, and mechanical ventilation.
Ideally positioned in a quiet and highly regarded residential setting just off the Dublin Road, the property is within easy reach of Holy Family School, Mullingar Park Hotel, Lidl supermarket, local shops and sporting facilities. Mullingar town centre is approximately five minutes away, while the nearby N4 provides excellent connectivity for commuters.
This beautifully finished residence offers an outstanding opportunity to acquire a contemporary family home ready for immediate occupation.
Early viewing is highly recommended.
Accommodation
Entrance Hall 2.12m x 5.39m (6'11" x 17'8"):
Laminate wood flooring, alarm keypad, understairs storage, thermostat.
Kitchen/Dining 3.31m x 6.28m (10'10" x 20'7"):
Tiled floor, fitted kitchen, integrated oven/microwave, induction hob, dishwasher, extractor fan, quartz countertop, niche reading area.
Living Area 4.24m x 5.98m (13'11" x 19'7"):
Laminate wood floor, electric fire, thermostat, rear aspect.
Guest WC 1.31m x 2.22m (4'4" x 7'3"):
Laminate wood floor, WC, wash hand basin, plumbed for washing machine, thermostat.
Landing 2.45m x 1.44m (8' x 4'9")
& 1.21m x 1.8m (4' x 5'11"):
Carpet, hotpress.
Bedroom One 3.16m x 2.86m (10'4" x 9'5"):
Carpet floor.
Bedroom Two 3m x 3.16m (9'10" x 10'4"):
Carpet floor.
Bathroom 1.8m x 2.29m (5'11" x 7'6"):
Tiled floor, WC, wash hand basin, bath, mirror.
Bedroom Three 3.17m x 4.22m (10'5" x 13'10"):
Carpet floor, sliding wardrobes, en-suite.
En-Suite 2.04m x 1.92m (6'8" x 6'4"):
Tiled floor, WC, wash hand basin, shower, mirror with cabinet.
BER
BER A2
BER No. 113549117
Special Features & Services
•Exceptional three-bedroom semi-detached family home
•Built circa 2018
•Presented in immaculate showhouse condition
•A Rated Home
•Modern, energy-efficient construction
•Air-to-water heating system
•Underfloor heating to ground floor
•Zoned heating controls
•Mechanical ventilation system
•Contemporary interiors with high-quality finishes
•Bright and spacious accommodation throughout
•Quartz kitchen countertops
•Attractive reading nook within kitchen/dining area
•Partially floored attic
•Cobblelock driveway
•Ample off-street parking
•Landscaped gardens
•Private south-facing rear garden
•Rear garden not overlooked
•Paved patio area ideal for outdoor entertaining
•Side access to rear garden
•Timber fencing and block boundary wall
•Timber garden shed
•Exterior water tap
•Quiet and highly sought-after residential setting
•Prime location just off the Dublin Road, Mullingar
•Convenient to Holy Family School
•Close to Mullingar Park Hotel
•Convenient to Lidl supermarket
•Close to local shops and sporting facilities
•Approximately five minutes from Mullingar town centre
•Excellent access to the N4
•Ideal turnkey family home
Included
•Hob
•Oven
•Grill
•Microwave
•Washer/dryer
•Fridge freezer
•Garden shed
•Fixtures & fittings
•Alarm
•Blinds
•Curtains & shutters
Features
- Parking
- En Suite
- Heated Flooring
- Garden
- Patio BER Details
Negotiator