Description
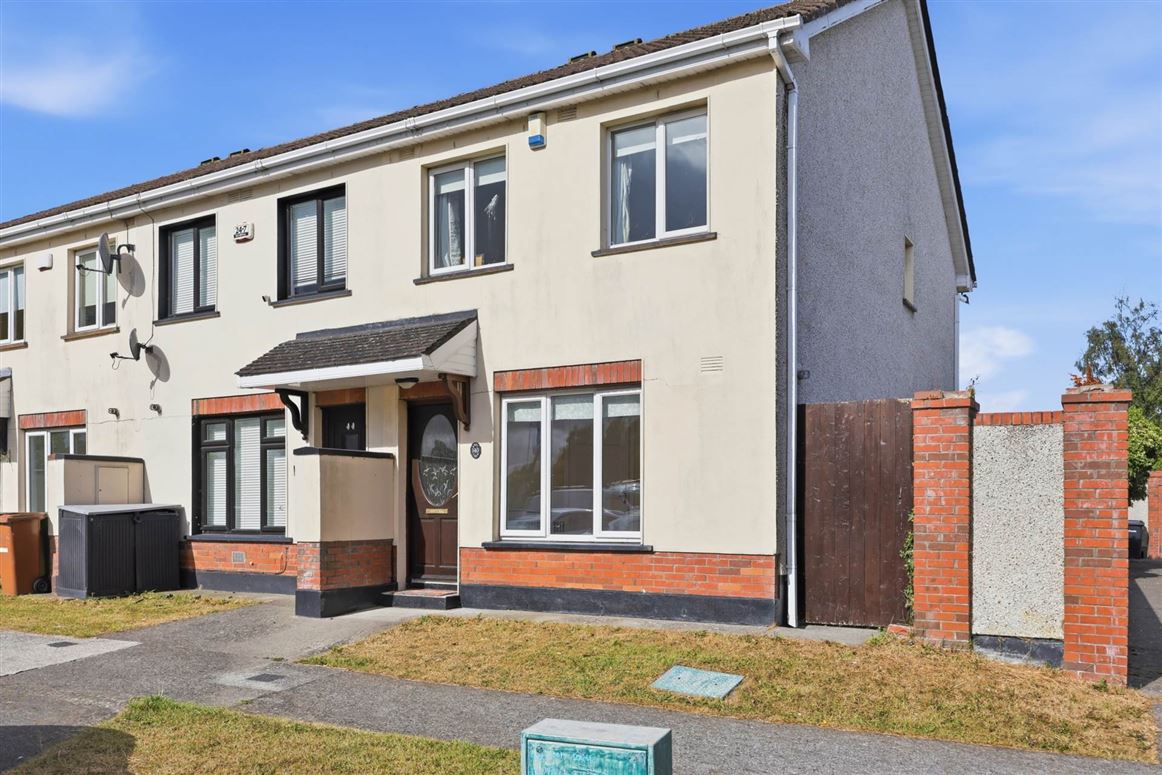
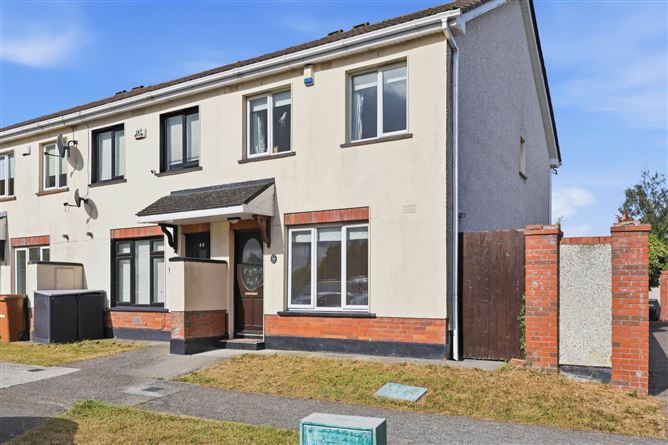
Flynn Estate Agents are delighted to present number 140 Cianlea, Swords to the open market for sale. This well maintained 3 bed, 1 bath home is situated in a sought-after residential area, offering comfortable accommodation that is sure to appeal to a wide range of buyers. Boasting a practical layout, generous built-in storage, and a west-facing rear garden, this property provides an excellent balance of indoor and outdoor living. Offered to the market chain free, this home presents an excellent opportunity for buyers seeking a straightforward purchase in a popular and convenient location.
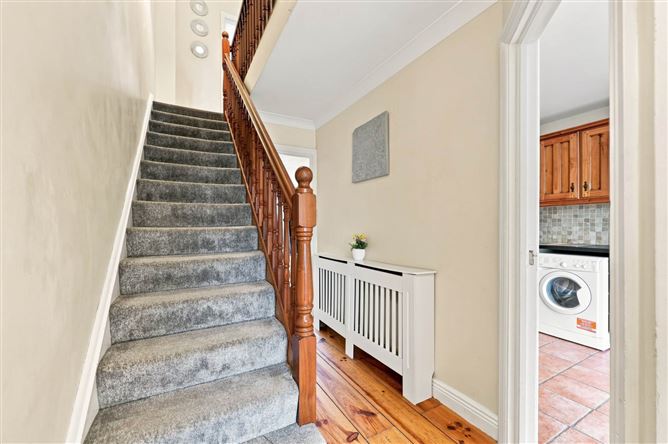
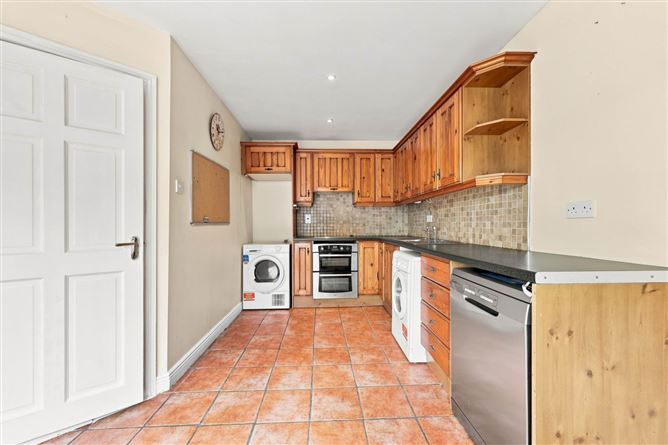
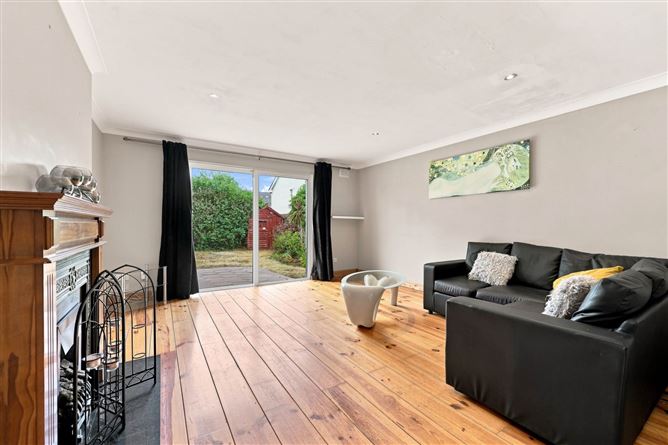
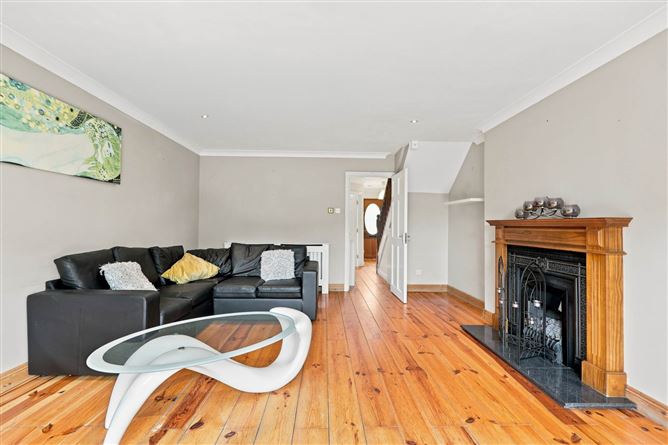
The front door opens into a bright entrance hallway, which provides access to the kitchen/dining room and the lounge. Positioned at the rear of the home, the spacious lounge is filled with natural afternoon light thanks to sliding doors overlooking the private west-facing garden.To the front of the property, the kitchen/dining room offers a practical and functional layout with ample worktop and dining space, perfectly suited to everyday family life.
Upstairs, the generous main bedroom features built-in wardrobes, providing excellent storage. Two further well-proportioned bedrooms also benefit from built-in storage, making the most of the available space. A well-appointed family bathroom completes the first-floor accommodation.
Outside, the low-maintenance west-facing rear garden provides a private setting to enjoy the afternoon and evening sunshine, ideal for outdoor dining or relaxing. To the front, the property benefits from communal off-street parking, adding further convenience.
Superbly located in this mature & much sought after area of Swords just minutes walk to an abundance of amenities including local shops, schools, parks and sporting facilities. Frequent running bus routes just a minutes stroll from your doorstep including the Swords Express Service linking Dublin City Centre in 15 minutes door to door. A mere stones throw from Swords Village, Pavilion Shopping Centre, Airside Business & Retail Park, the M50 / M1 Motorways & Dublin International Airport.
Accommodation
Entrance Hallway - 1.06m (3'6") x 4.4m (14'5")
-With solid wood flooring
-Understairs storage
-Ceiling coving
Kitchen/Diner - 3.3m (10'10") x 4.4m (14'5")
-With tiled floor
-With a range of matching floor and eye level fitted press units
-Tiled splashbacks
-Integrated appliances
Lounge - 4.2m (13'9") x 5.1m (16'9")
-With solid wood flooring
-Feature gas fireplace with marble hearth and timber surround
-Ceiling coving
-Sliding door to rear garden
Landing - 1.7m (5'7") x 3.1m (10'2")
-With carpet
-Hotpress
-Access to attic
Bedroom 1 - 4.2m (13'9") x 3.3m (10'10")
-With carpet
-Built in wardrobes
Bedroom 2 - 1.7m (5'7") x 4.1m (13'5")
-With carpet
-Built in wardrobes
Bedroom 3 - 1.8m (5'11") x 3.04m (10'0")
-With carpet
-Built in wardrobes
Bathroom - 2.3m (7'7") x 1.7m (5'7")
-Tiled floor & partially tiled walls
-WC and WHB
-Panel bath with overhead electric shower
Features
- Chain Free, Vacant Possession
- End of Terrace
- 3 Bed, 1 Bath
- Built in 1998
- West Facing Rear Garden
- Gas Fired Central Heating
- Off Street Communal Parking
- Convenient location for Swords Express
- Close to Local Amenities
- Side Access to Garden
BER Details
BER: C
BER No: 119707743
Energy Performance Indicator: 201.87 kWh/m2/yr Negotiator