Description
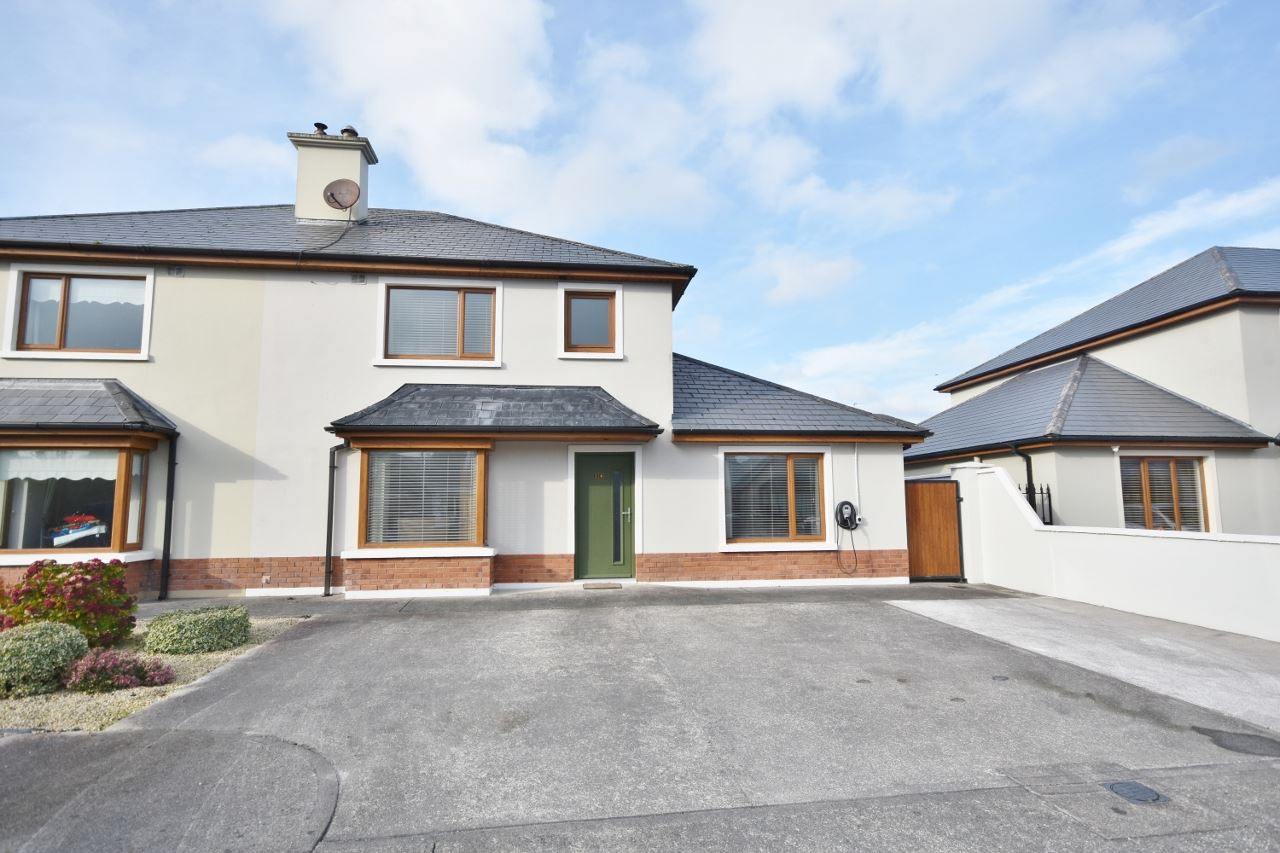
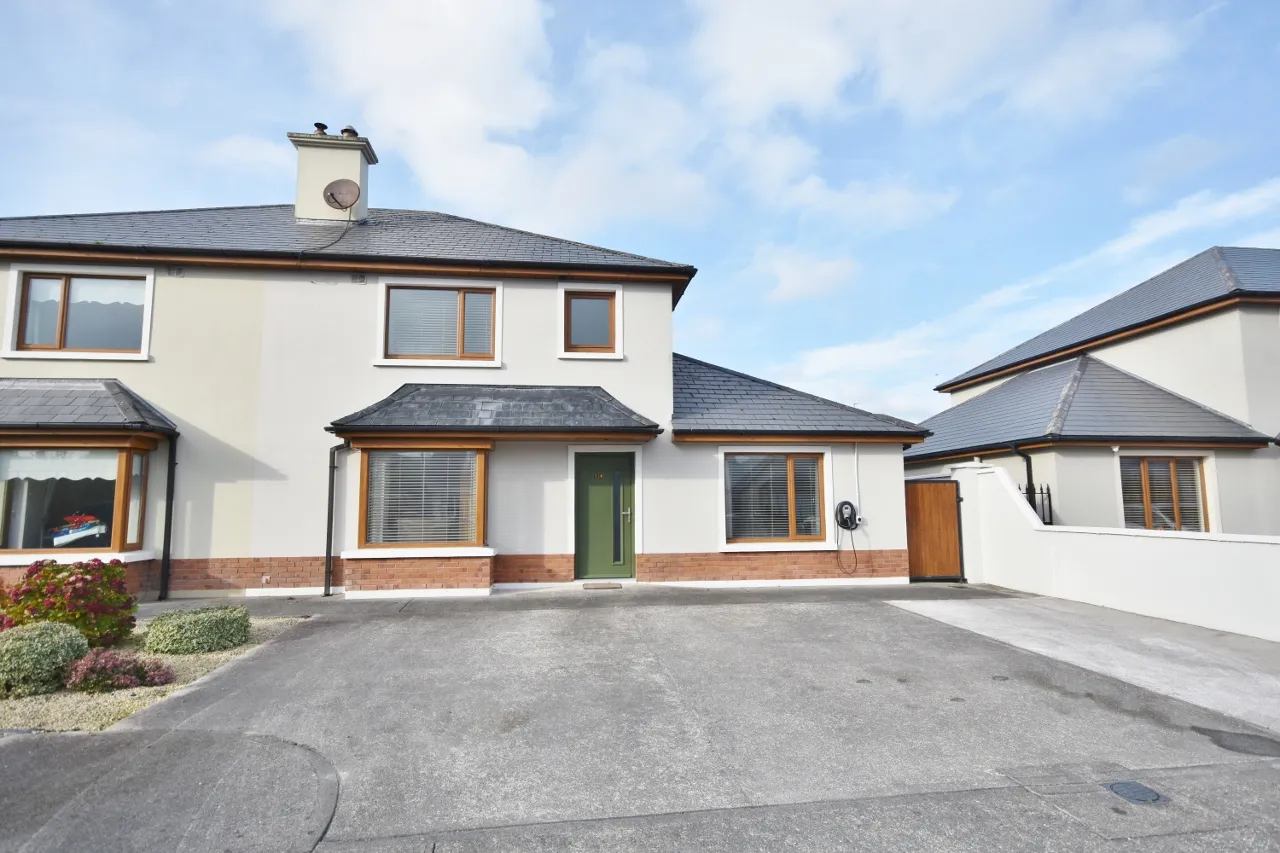
No. 14 The Meadows, Bridge Road, Listowel is a beautifully presented and modernised 4-bedroom semi-detached family home extending to an impressive 140 sq.m. The turn-key property features a unique layout boasting a spacious ground floor ensuite master bedroom, with three additional bedrooms (one ensuite) and a modern shower room on the first floor. At the heart of the home is a bright, light-filled kitchen/dining area with an adjoining utility room and toilet. The kitchen/dining connects via double doors to a cozy sitting room complete with a highly efficient wood pellet sliding insert stove.
Externally, the property offers a low maintenance open plan front yard and a secure, enclosed rear concrete yard with convenient side pedestrian access. Ideally located in an attractive residential area within easy walking distance of Listowel town centre and the local park, this energy-conscious B rated home is connected to all public services, features 3 zone oil-fired central heating, and comes fully wired for an EV charger.
Viewing is highly advised to truly appreciate everything this beautiful home has to offer—call 068 21739 to arrange an appointment. Rooms
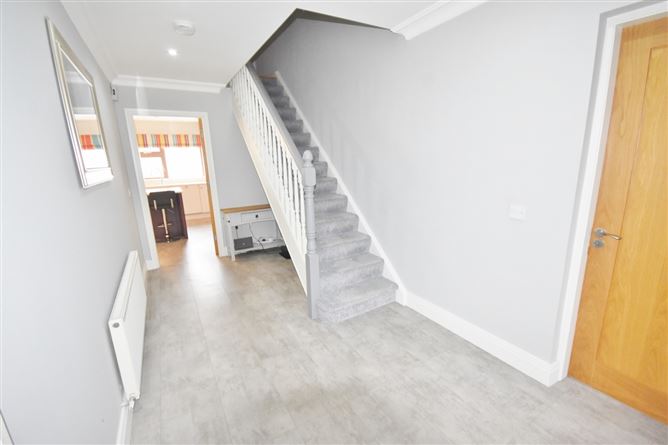
Entrance Hall - 5.0m x 2.3m
With laminate floor tiles, recessed ceiling lights, ceiling coving and fitted carpet staircase to first floor.
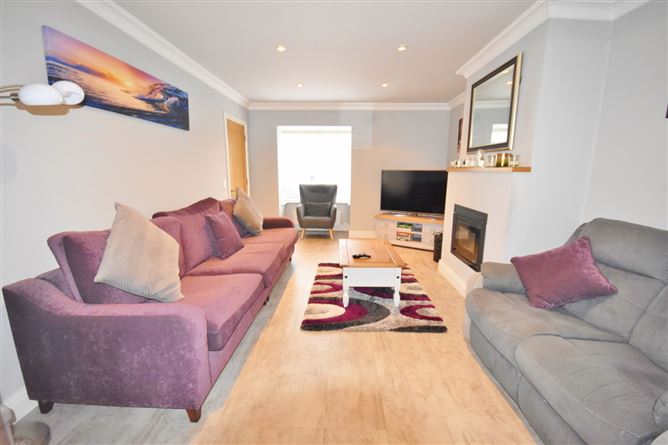
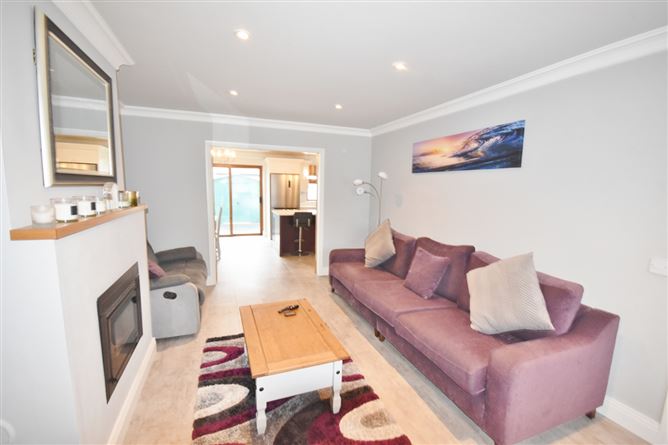
Sitting Room - 5.1m x 3.63m
With laminate tile flooring, extra flame insert wood pellet stove, feature bay window, recessed ceiling light, ceiling coving and double doors with smoked glass leading to kitchen dining area.
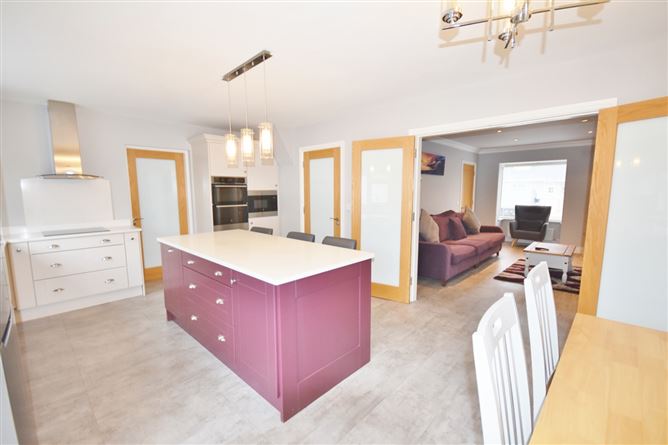
Kitchen/Dining - 4.0m x 6.2m
With laminate tile flooring, fully fitted kitchen complete with granite worktop, Siemens ceramic hob, Zanussi extractor fan, Electrolux double oven, Electrolux microwave, Belling fridge freezer, breakfast counter with ample storage and sliding patio door leading to the rear yard (please note Quooker tap not included)
Utility Room - 2.2m x 3.8m
With laminate tile flooring, fully fitted, plumbed for washing/drying and rear door access.
Guest Toilet - 1.42m x 1.6m
Guest toilet with washing basin, mechanical vent and frosted window.
Master Bedroom (Ground Floor) - 3.7m x 4.7m
Fully fitted insert sliderobe and ensuite 1.4m x 2.8m - fully tiled floor to ceiling with shower, toilet, wash basin, vanity unit and frosted window.
Landing - 2.7m x 4.2m
With laminate flooring throughout and hot-press.
Bedroom 2 - 2.4m x 2.6m
Overlooking the rear yard.
Bedroom 3 - 3.3m x 3.7m
Overlooking the rear yard.
Bedroom 4 - 5.7m x 3.8m
With extensive built-in wardrobe space and ensuite - fully tiled floor to ceiling complete with electric shower, toilet and wash hand basin.
Family Shower Room - 2.5m x 2.2m
Fully tiled floor to ceiling with shower, toilet, wash basin and frosted window.
Features
Built 2008 approximately (Block built).
Insert wood pellet stove.
Double glazed PVC & triple glazed in ensuite.
All mains services.
Oil fired central heating external heat pack.
3 zones (ground floor, first floor and water).
EV charger is wired (charger not included).
Quooker tap not included.
Concrete rear yard with block built boundary.
Steel tech garden shed.
Open plan front area with parking for 3 cars.
Low maintenance property.
Proximity to garden of Europe, town park and town centre.
Mature residential estate. BER Details
BER: B BER No. 109290098 Energy Performance Indicator: 80.0 kWh/m²/yr