Description
Charming Extended 1920's Cottage in an Enviable Town-Centre Setting
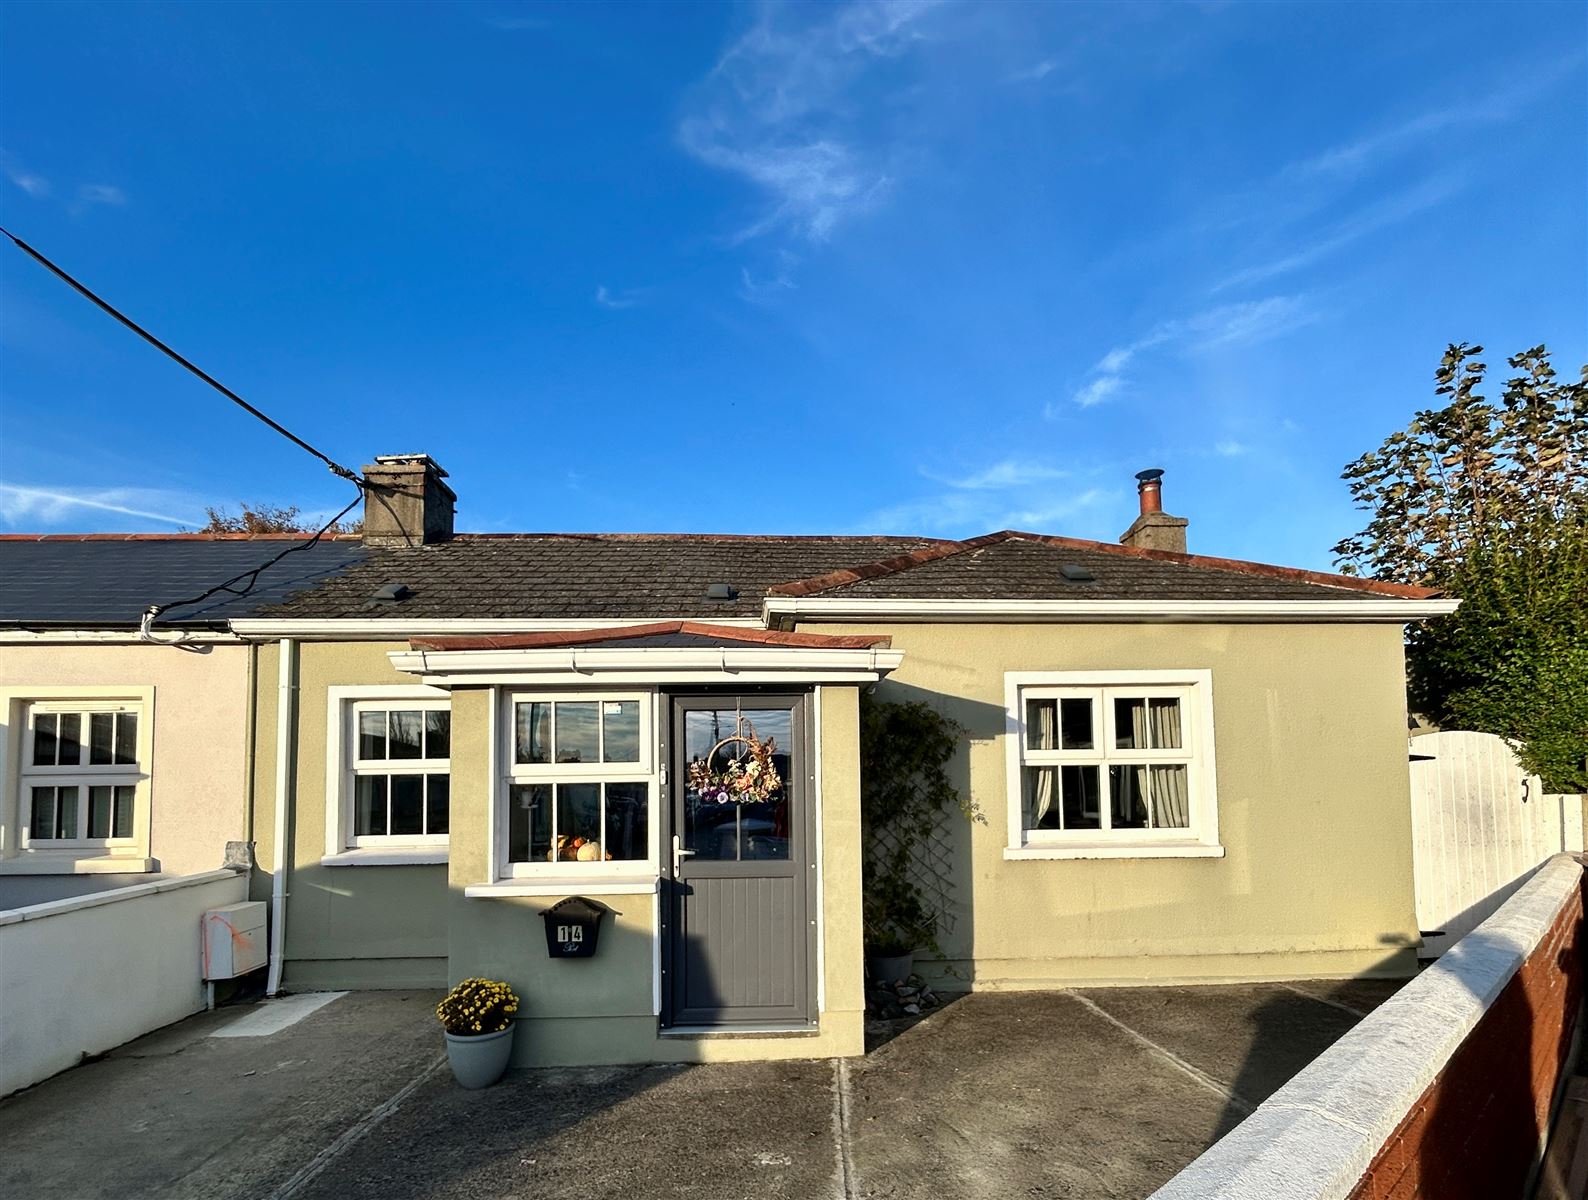
Tucked away at the end of a small and peaceful cul-de-sac, yet just minutes from Drogheda town centre, the train station and bus services, this beautifully presented semi-detached home offers the perfect blend of tranquillity and convenience. Originally built in the 1920s and thoughtfully extended and upgraded in 2020, 14 Sunnyside Cottages has been transformed into a stunning three-bedroom home full of warmth, character and modern comfort.
Behind its attractive façade lies a deceptively spacious and inviting interior. The accommodation comprises a main bedroom with en-suite shower room and direct access to the large rear garden, two further well-proportioned bedrooms, and a stylish main bathroom. A cosy living room, complete with a stove, provides the perfect space to relax.
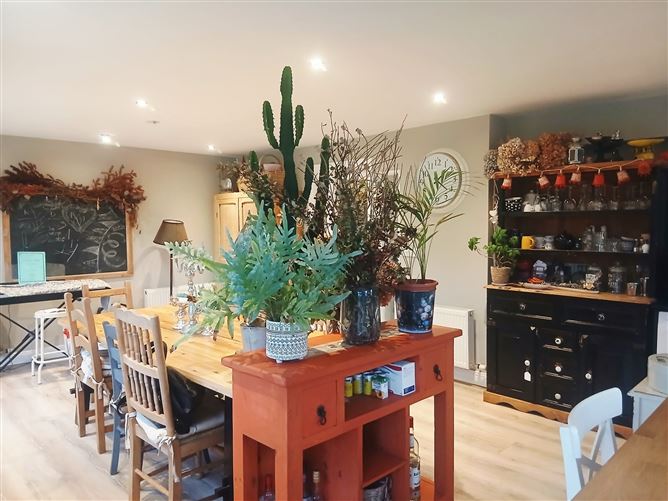
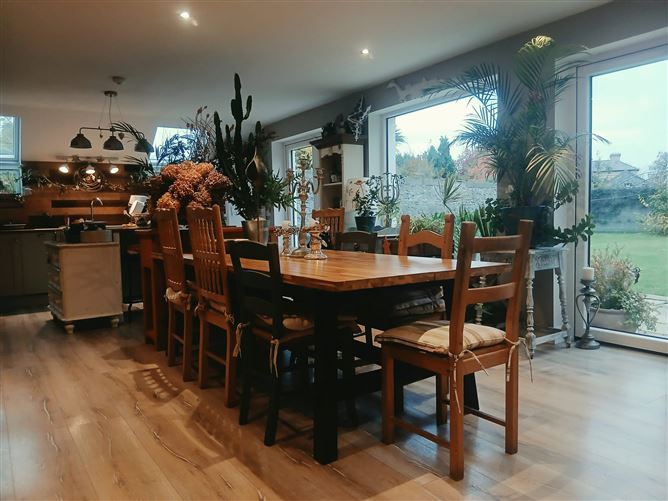
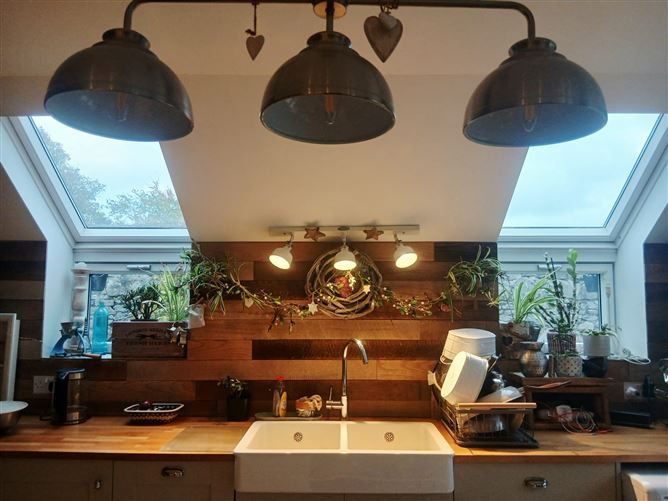
At the heart of the home is the truly delightful open-plan kitchen and dining area. Bright and spacious, this exceptional room is flooded with natural light and features two sets of patio doors that seamlessly connect the indoors with the private walled rear garden, creating an ideal setting for family life and entertaining alike.
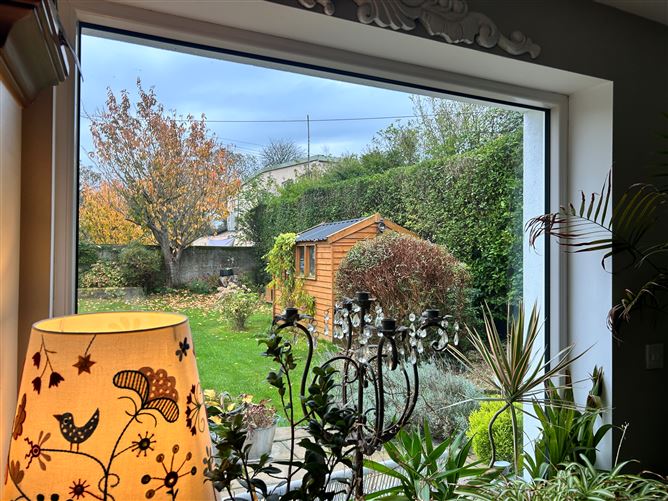
Outside, the generous and private walled garden which is not overlooked, offers a wonderful private retreat, while the property's unique position provides a rare opportunity to enjoy peaceful surroundings without sacrificing access to the extensive amenities, shops, restaurants and transport links that Drogheda has to offer.
This is a home of vast charm and character in what can only be described as an enviable location, offering the very best of both worlds: quiet, tucked-away living with every convenience close at hand.
Properties like this do not come to the market very often. Viewing is highly recommended to fully appreciate all that this exceptional property has to offer. Accommodation
Porch: Tiled floor, new front door
Kitchen/Dining: 7.83m x 4.73m Laminate floor, range of units, range cooker, large windows and two sets of patio doors into the garden.
Sitting Room: 5.15m x 4.09m Laminate floor, stove, built in storage units,
Bedroom 1: 6.75m x 3.12m, Laminate floor, door into garden, Ensuite with shower, wc & whb.
Bedroom 2: 3.27m x 2.66, Laminate floor, built in storage
Bedroom 3: 2.74m x 2.84m, Laminate floor, built in wardrobe.
Bathroom: Features
Built in 1920, extended and renovated in 2019/20
Extending to approx. 121 sqm
3 bedrooms and 2 bathrooms
Large sunny walled garden - not overlooked.
Stunning kitchen extension
SERVICES:
Mains Water
Mains Sewerage
Gas Heating. BER Details
BER: C1
BER no: 10014505202 Directions
Viewing Details
Viewing by appointment only.