Description
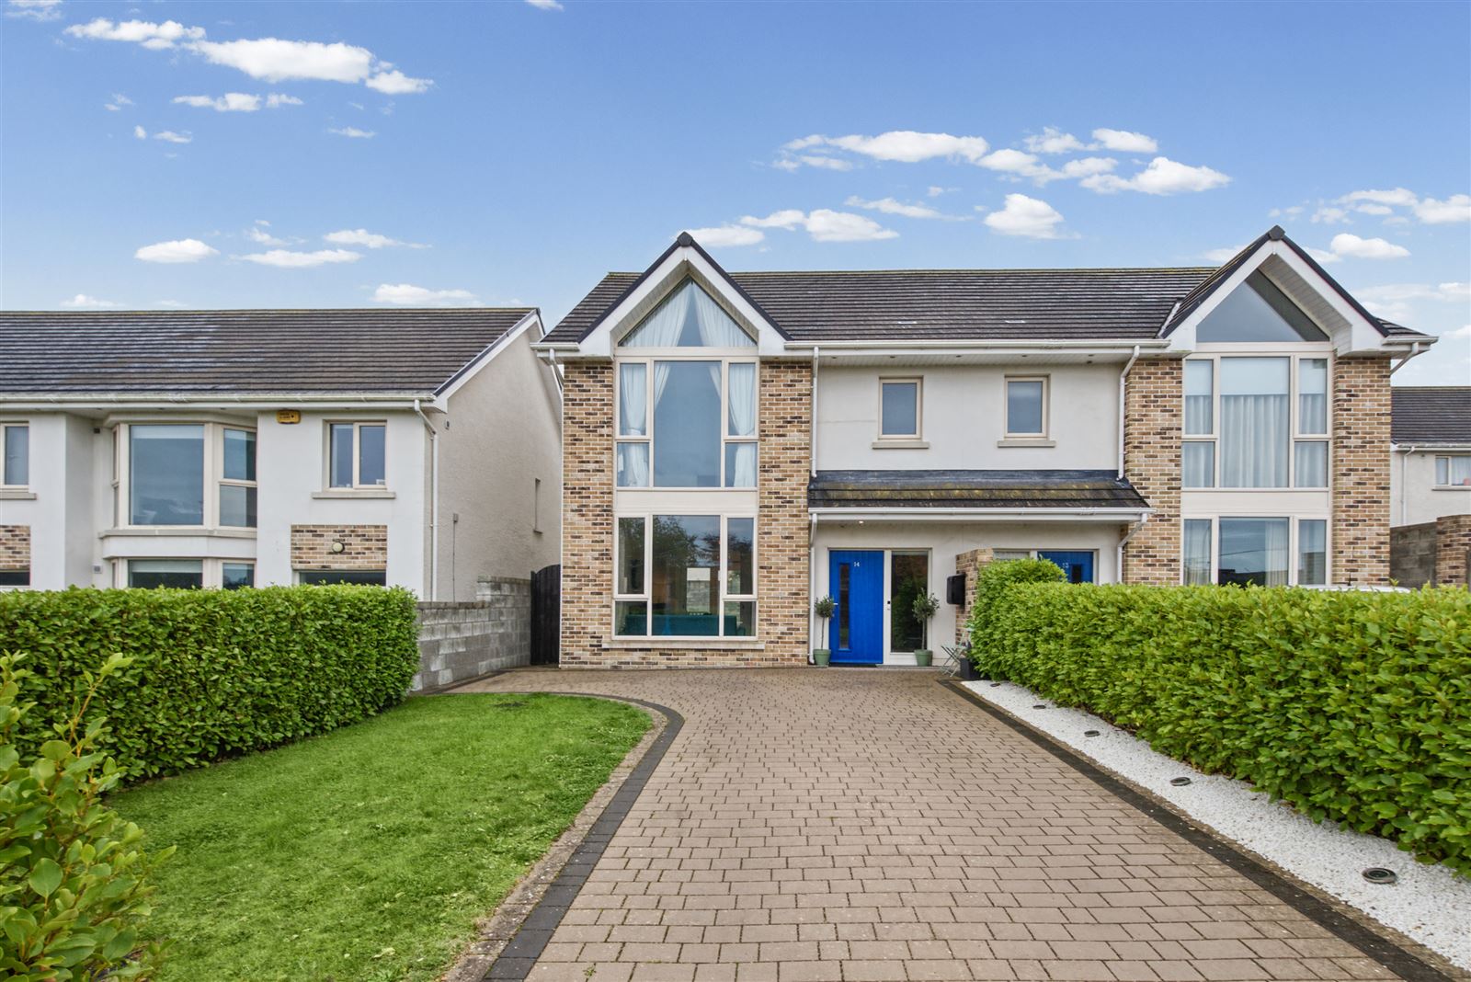
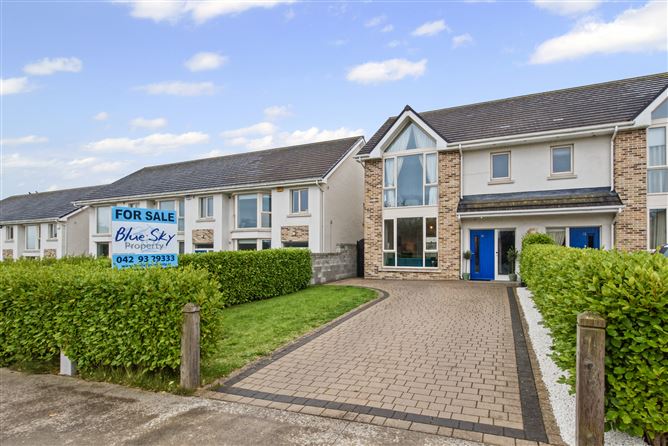
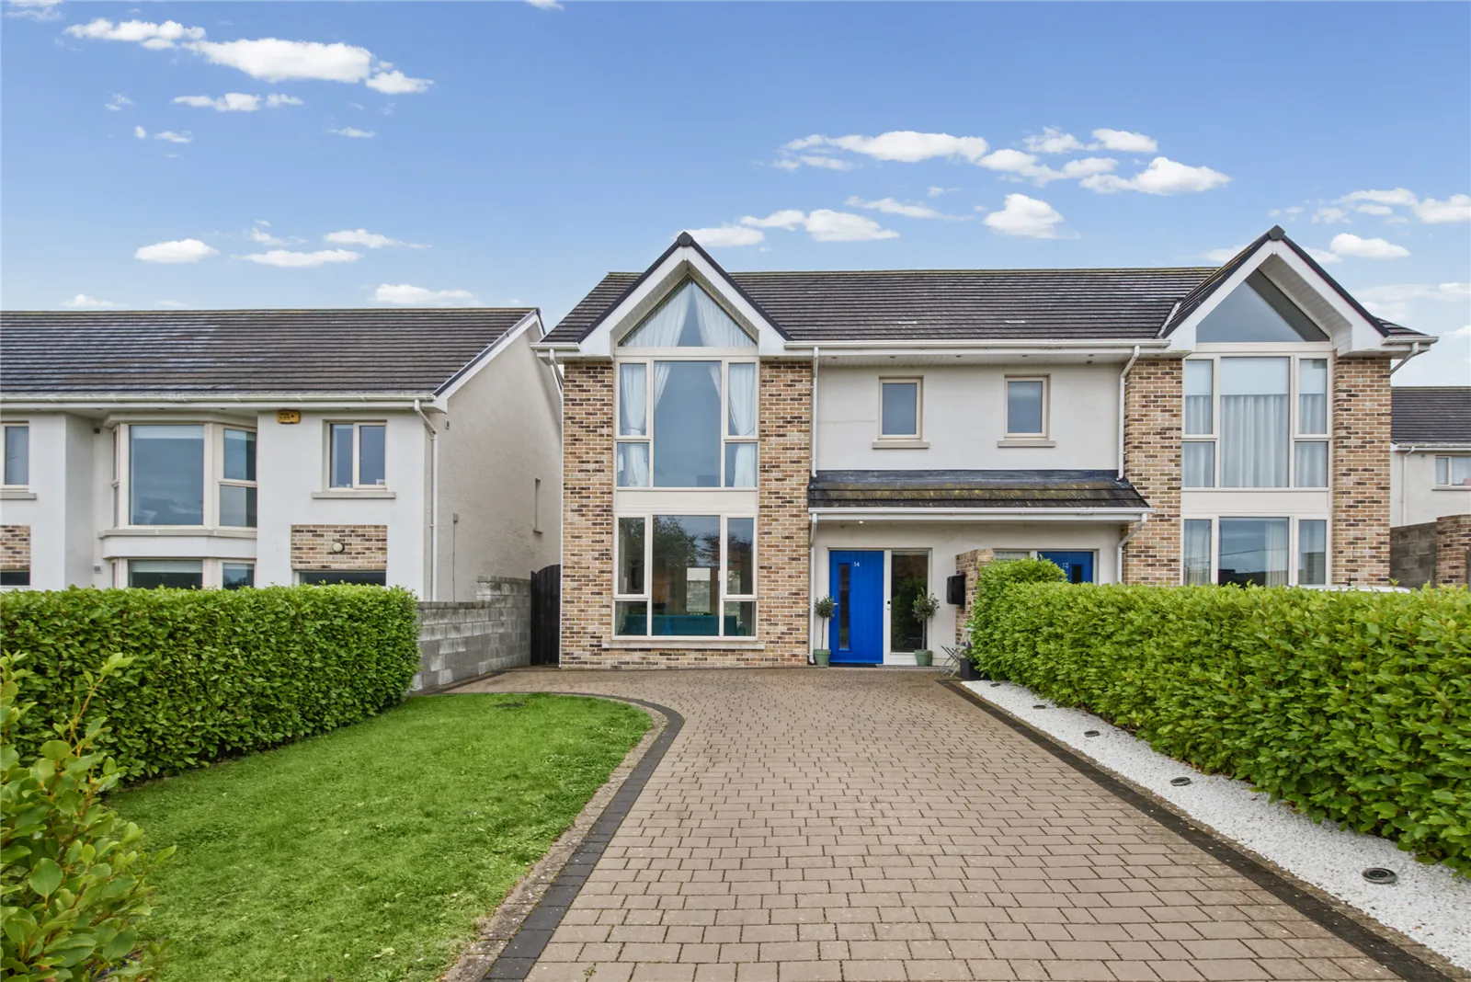
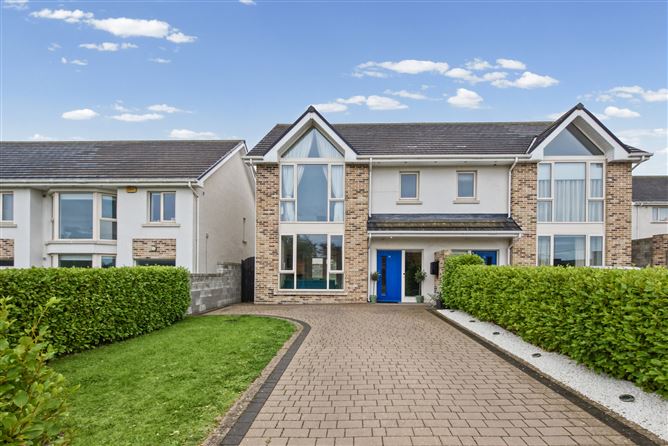
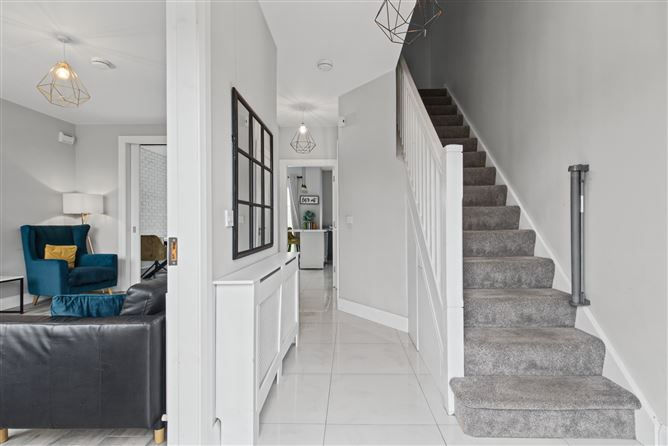
Blue Sky Property are delighted to bring No. 14 Seaview Avenue to the market. This stunning 3 bedroom semi-detached home has been finished to an exceptionally high standard throughout, creating a bright relaxed and spacious feel from the moment you step inside.
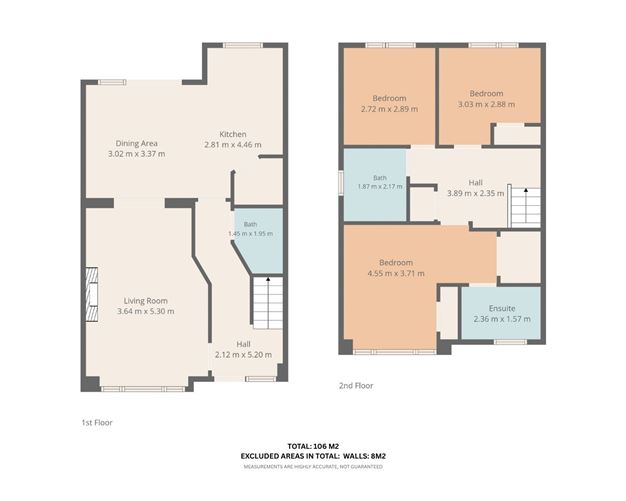
The ground floor is designed around how you actually live. Sliding doors between the sitting room and kitchen let you choose between open plan living and quieter separate spaces when you want to switch off. Patio doors bring you out to the south facing garden. Finally you’ve the utility room and guest WC all completing the downstairs.
Upstairs, the master bedroom enjoys its own en-suite bathroom, two further bedrooms along with a bright, sleek family bathroom. From the first floor, master bedroom the views stretch out over Dundalk Golf Club, the Cooley Mountains and Dundalk Bay and really have be seen to be appreciated.
Outside, the property has its own private driveway with off-street parking and convenient side pedestrian access. The south-facing rear garden with patio makes the most of the sun from morning to evening. If you are looking to make Blackrock your home, we look forward to welcoming you to Seaview Avenue, Cnoc na Mara. For all further enquiries, contact Blue Sky Property on 042 932 9333. Guide Price: €415,000
Location: No. 14 sits in the popular seaside village of Blackrock, with its lively mix of cafés, bars, restaurants, florist, convenience stores, pharmacy and post office along the promenade. The village also offers two excellent primary schools, a public park, walkways, a community centre, Felda Leisure Centre, the Fairways Hotel and, of course, Dundalk Golf Club. For Commuters the M1 Dublin - Belfast Motorway is a 5-6 minute drive away.
Blue Sky Property and their servants or agents assume no responsibility for and give no guarantees, undertakings or warranties concerning the accuracy, completeness or up to date nature of the information and do not accept any liability whatsoever arising from any errors or omissions. The information does not constitute or form part of a contract and cannot be relied on as a representation of fact. Subject to contract / contract denied. Please note we have not tested any apparatus, fixtures, fittings, or services. Interested parties must undertake their own investigation into the working order of these items. All measurements are approximate, and photographs provided for guidance only. Accommodation
* Hallway - 2.12m x 5.20m
* Living Room - 3.64m x 5.30m
* Kitchen - 2.81m x 4.46m
* Dining Room - 3.02m x 3.37m
* Guest WC First Floor - 1.45m x 1.95m
* Landing - 3.89m x 2.35m
* Master Bedroom - 4.55m x 3.71m
* En-suite - 2.36m x 1.57m
* Bedroom 2 - 2.72m x 2.89m
* Bedroom 3 - 3.03m x 2.88m
* Family Bathroom - 1.87m x 2.17m Features
Location, Location, Location
Views over Dundalk Golf Club, Dundalk Bay and the Cooley Mountains
Two local primary schools
All the benefits of village living
Own driveway with 2 car spaces
High energy rating: A1
Air to water heating system
Alarmed
Convenient side access
South-facing rear garden with patio BER Details