Description
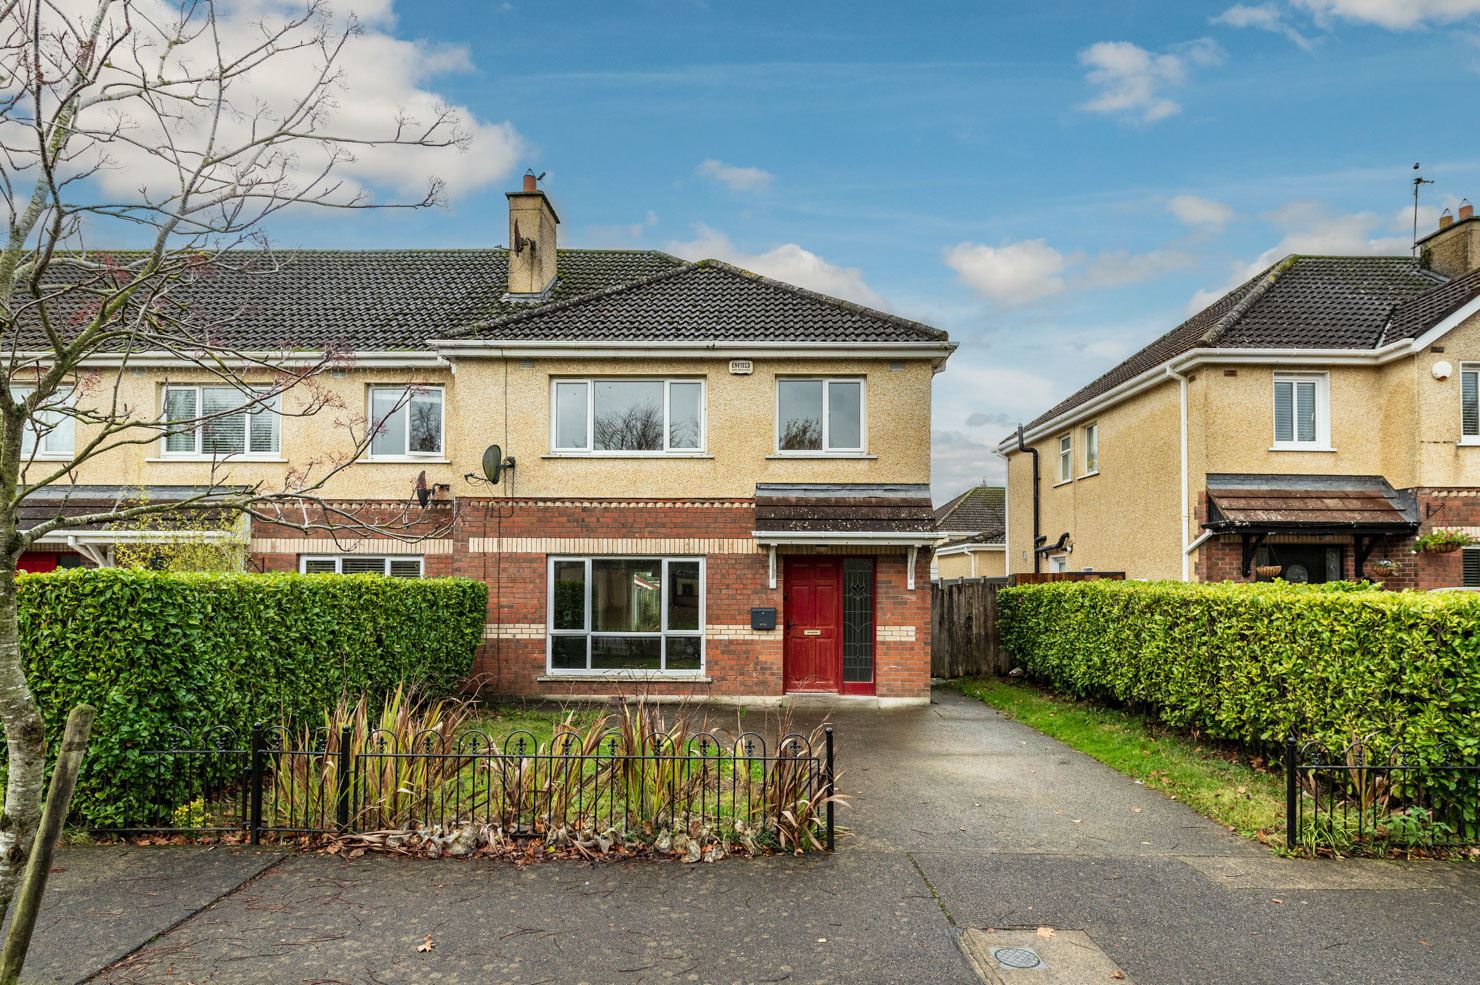
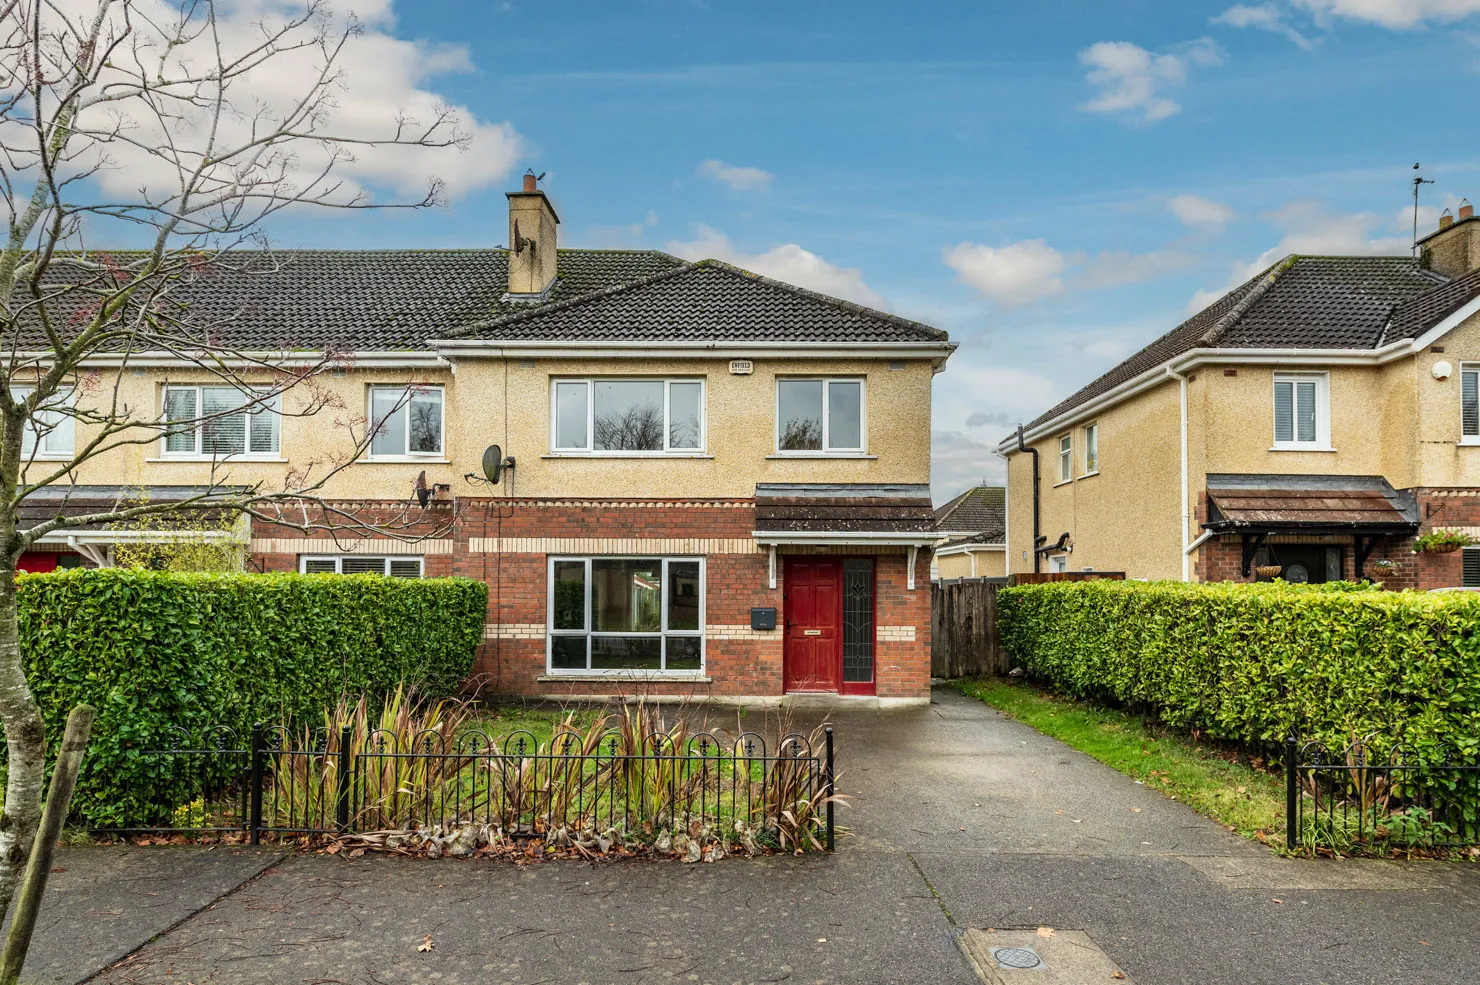
14 Ruanbeg Place is a superbly spacious family home, ideally positioned overlooking an attractive green area in this popular and well-established residential development.
This wonderful property offers an excellent opportunity for first-time buyers and growing families alike, with generous accommodation and a practical layout designed to meet the needs of modern family living.
While requiring some minor decorative attention, the property is presented in a condition ready for immediate occupation, allowing the new owners the opportunity to put their own stamp on their new home.
The accommodation briefly comprises an entrance hall, spacious sitting room, kitchen/dining room, utility room and guest WC. Upstairs, there are four well-proportioned bedrooms and a family bathroom, with the ensuite having been recently upgraded.
Location
The location is a particular feature of this property, overlooking a large green area which provides an ideal setting for families. Ruanbeg Place is conveniently located just minutes from the M7 motorway and within easy reach of Kildare Town.
Residents can enjoy all that Kildare has to offer, including the vibrant Market Square, a choice of primary and secondary schools, shops, cafés, restaurants, sporting clubs and a wide range of local amenities.
This is an excellent opportunity to acquire a spacious four-bedroom family home in a highly convenient and family-friendly location
Outside
To the front, there is a driveway providing off-street parking together with a lawned garden. A convenient side entrance leads to the enclosed rear garden, offering a private outdoor space for family enjoyment. Accommodation
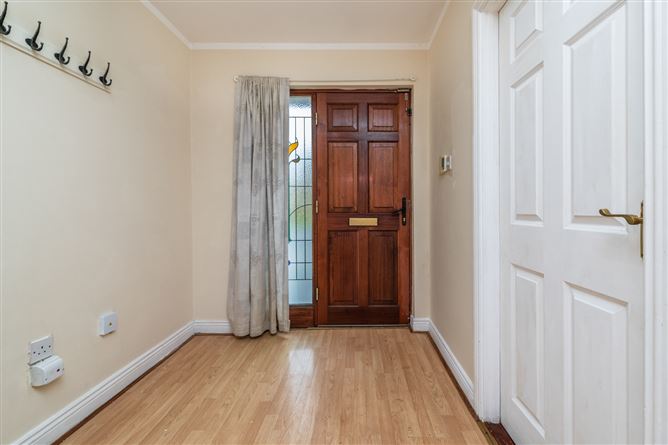
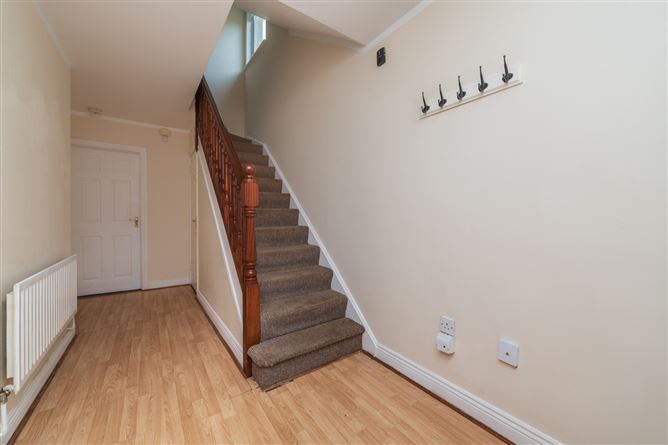
Entrance Hall: 5.2 x 2 Laminate flooring
Hardwood Hall door
Guest W.C with tiled flooring
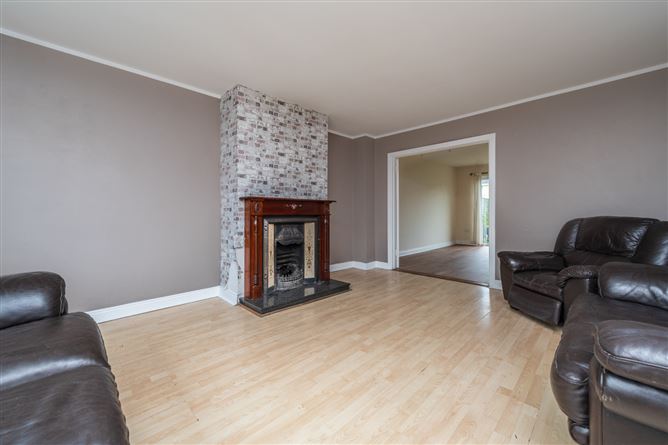
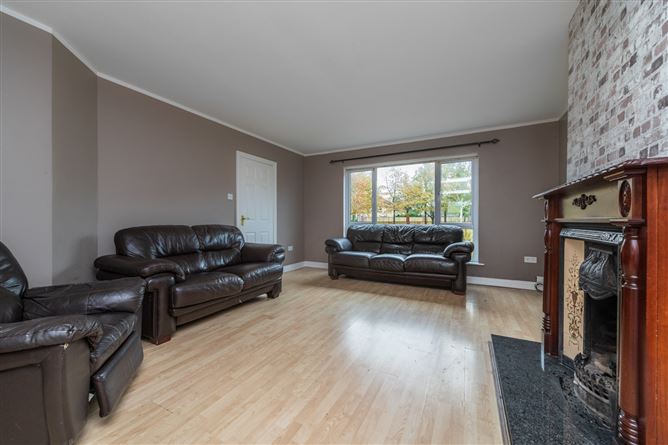
Sitting room: 4.3 x 5.1 Laminate wood flooring
Mahogany fireplace
Double doors leading to Kitchen
Kitchen: 4.69 x 3.25 Tiled Flooring
Built in fitted units
Dining Area: 3.25 x4.68 Laminate wood flooring
Patio doors onto rear garden area
Utility Room: 1.5 x 1.19 Tiled flooring
Counter work tops and storage.
Gas Boiler
Door to side
Guest WC: W.C WHB
FIRST FLOOR
Landing : Carpeted Flooring
Master Bedroom: 3.96 x 4.1 Laminate wood flooring
Built in units
En-Suite 1.9 x 1.5 Tiled Walls
W.C. W.H.B & Triton electric shower
Bedroom 2: 3.32 x 4 Built in units
Carpeted flooring
Bedroom 3: 3 x 2.5 Built in units
Carpeted flooring
Bedroom 4: 2.5 x 2.7 Built in units
Bathroom: 2.1 x 1.9 Fully tiled fitted suite
W.C. WHB & Bath Features
Ample Carparking
Gas Central Heating
Spacious Accommodation
Recently upgraded ensuite
Overlooking large green space BER Details