Description
BER Details
Negotiator
Show more...
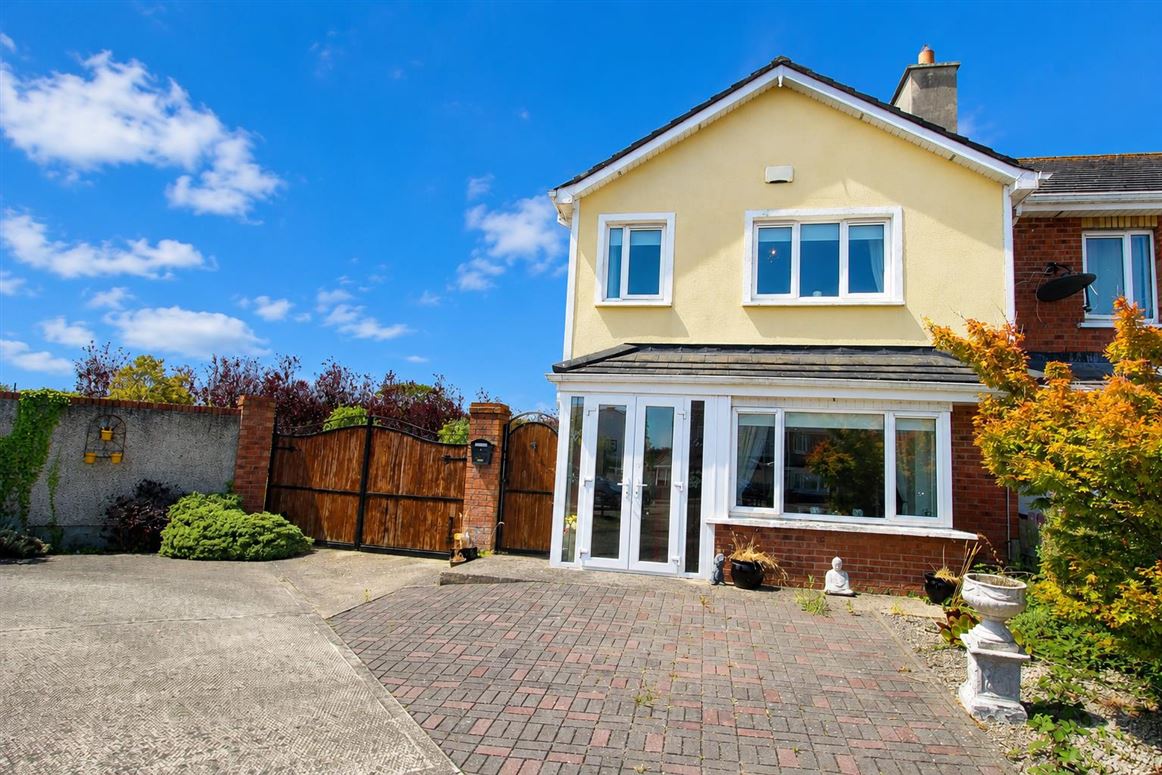
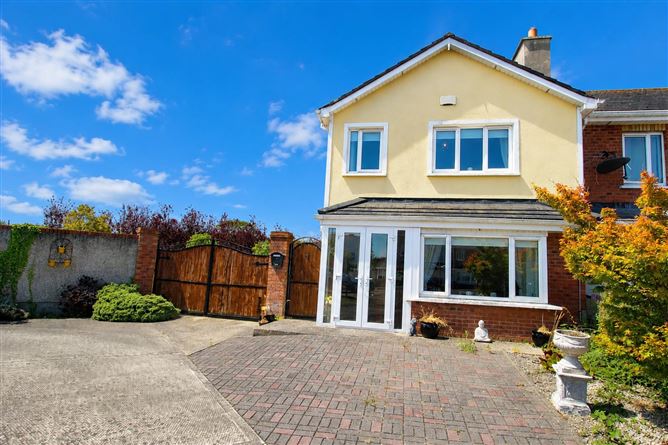
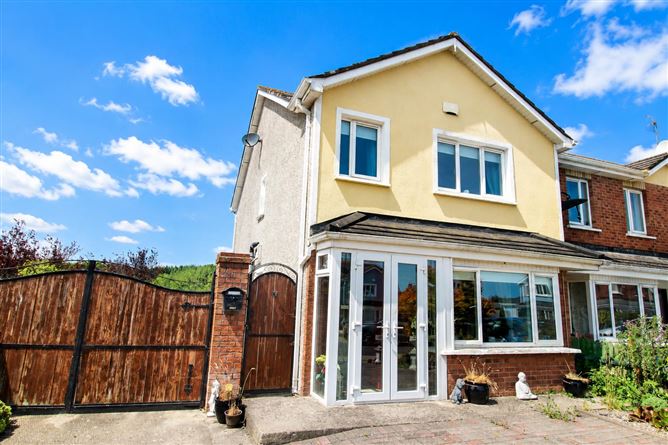

| Beds | 3 beds |
| Price | Sale Agreed |
| Property Type | End of Terrace House |
| Size | 95 meters2 |
| Energy Rating | BER-B |
| Refreshed on | Jul 24, 2026 |
| Eircode | Y25TC59 |
| Group Name | Kinsella Estates |
| Sales License Number | 002301 |
Description
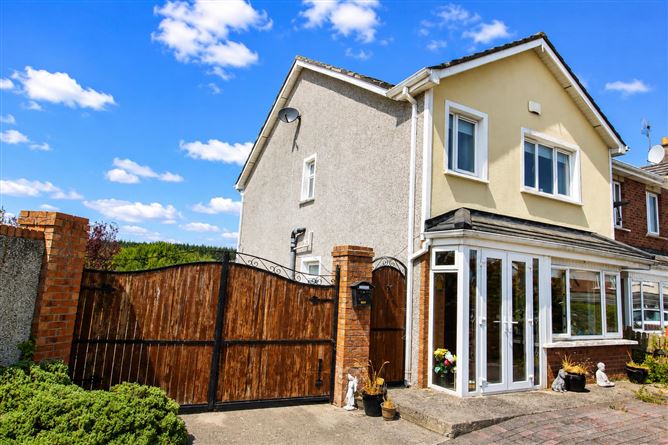
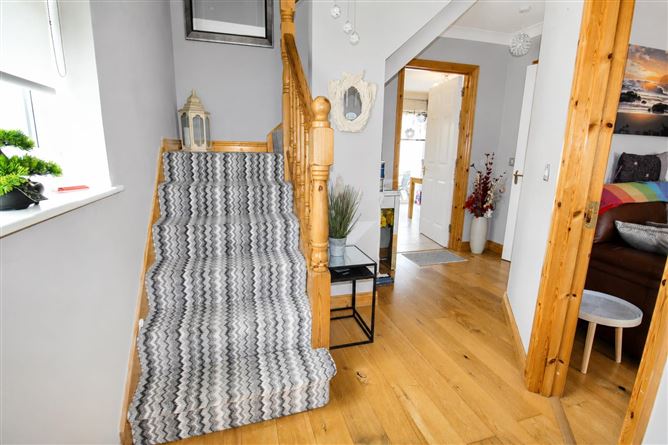
Immaculate Three Bedroom End Terrace Residence on a Generous Corner Site Kinsella Estates Gorey & Carnew are delighted to present No. 14 Riverchapel Square, Riverchapel Wood, Courtown, Co. Wexford to the market. This beautifully presented three-bedroom family home occupies a generous corner site within one of County Wexford's most sought-after residential developments. The property is presented in immaculate, turnkey condition, allowing its new owners to move in and immediately enjoy all it has to offer. Constructed in 2007 to a very high standard, this attractive home extends to approximately 94.95 sq. m (1,022 sq. ft.) and offers bright, well-proportioned accommodation designed to suit modern family living. From the welcoming entrance hall and elegant sitting room with feature bay window, to the spacious kitchen/dining area opening onto the rear patio, every aspect of the home has been thoughtfully maintained. Entrance Hall: A bright and welcoming entrance hall featuring attractive timber flooring, decorative coving, and practical understairs storage, creating an inviting first impression. Kitchen / Dining Room: A well-appointed kitchen and dining area designed for modern family living, complete with tiled flooring and a stylish tiled splashback. Double doors open directly onto the rear patio, seamlessly connecting the indoor and outdoor living spaces—ideal for entertaining or al fresco dining. Sitting Room: A spacious and beautifully presented reception room featuring a charming timber fireplace as its focal point. A large bay window floods the room with natural light, while timber flooring and decorative coving add warmth and character. Guest WC: Conveniently located on the ground floor and finished with tiled flooring and a tiled splashback. Landing: A bright landing with access to the hot press and all first-floor accommodation. Master Bedroom: A generously proportioned principal bedroom featuring timber flooring, built-in wardrobes, and a private ensuite. Ensuite: Finished with tiled flooring and splashback and fitted with a Triton electric shower. Bedroom 2: A spacious double bedroom complete with timber flooring and built-in wardrobes, offering comfortable and practical accommodation. Bedroom 3: A bright and versatile bedroom with timber flooring and built-in wardrobes, ideal as a child's bedroom, guest room, or home office. Family Bathroom: Well, presented with tiled flooring and a tiled splashback, serving the first-floor accommodation. Outside: Occupying a generous corner site, the property enjoys a private rear patio area, perfect for outdoor entertaining and summer dining. The garden also benefits from a practical garden shed, while the spacious outdoor areas provide excellent potential for family enjoyment and further landscaping. Ideally situated just minutes from Courtown Harbour, beaches, forest walks, schools, shops, restaurants, and an array of leisure amenities, this exceptional property combines coastal living with everyday convenience. Excellent transport links, including the nearby M11 motorway, make commuting to Dublin and surrounding towns straightforward. Presented in true showhouse condition, this outstanding home is certain to appeal to first-time buyers, families, investors, and those seeking a stylish residence in an enviable coastal location. Early viewing is highly recommended. House Size: 94.95 sq mt (1,022 sq ft) Eircode: Y25 TC59 BER: B 119649663
BER Details
BER: B
Negotiator
Gorey User


Date created: 24 Jul 2026Updated on: 3 Sept 2026