Description
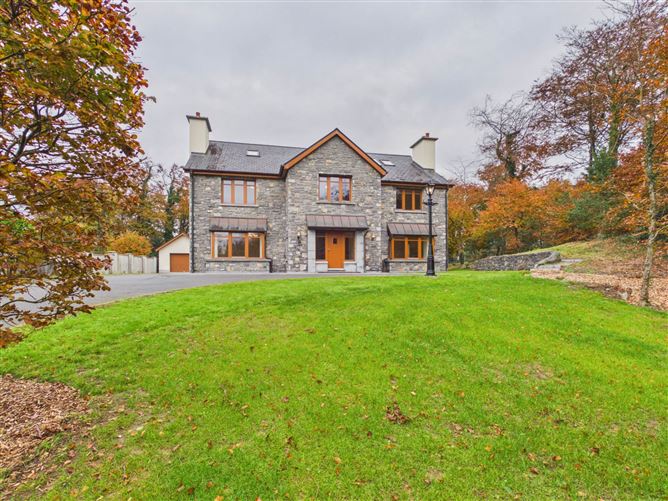
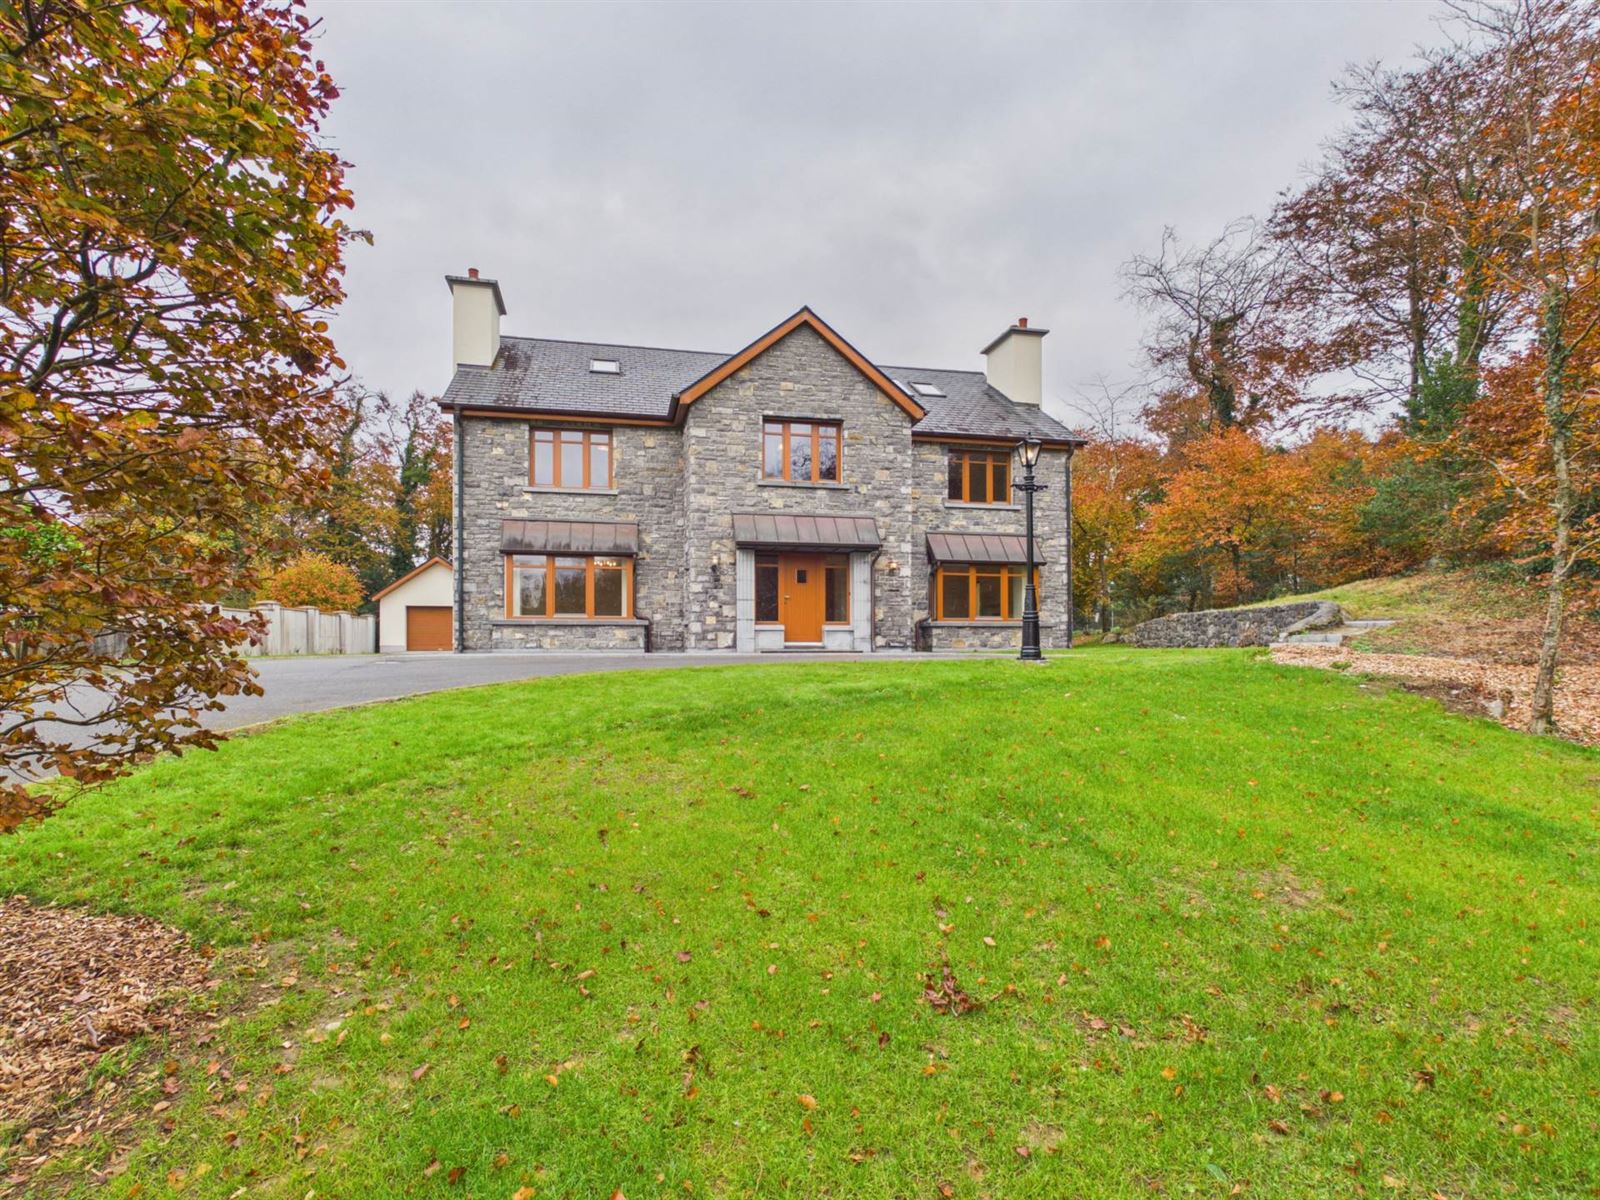
Property Partners Gill & Glynn together with Tom Brett, are delighted to bring to market this impressive five-bedroom detached residence, ideally positioned on a substantial, mature site at the end of a quiet cul-de-sac in the highly regarded Redington Woods development in Clarinbridge.
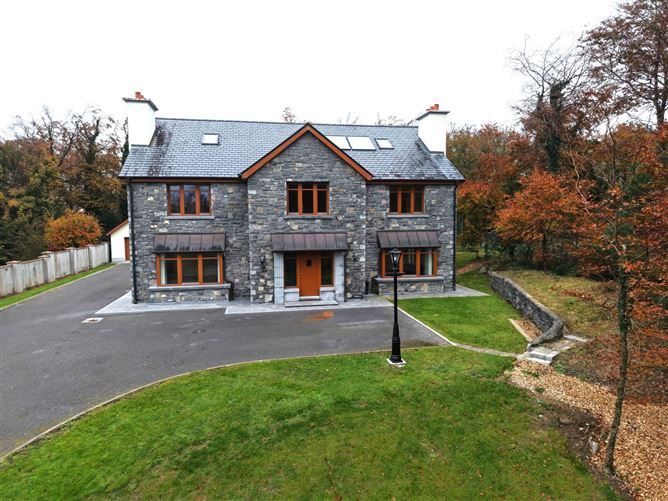
Extending to approximately 4,500 sq. ft., this beautifully designed home offers an exceptional sense of space, privacy and quality throughout. With its striking natural stone façade, natural slate roof, generous living accommodation and beautifully maintained grounds, No. 14 is a particularly attractive property in one of Clarinbridge`s most desirable residential settings.
One of the property`s standout features is its wonderful setting, surrounded by mature trees and adjoining woodland, with scenic walking trails practically on the doorstep. Despite its peaceful surroundings, Clarinbridge Village is within comfortable walking distance via a footpath, offering an excellent combination of countryside living and village convenience.
Accommodation
The accommodation is generously proportioned throughout, with an emphasis on spacious reception rooms, natural light and quality finishes.
Entrance Hall
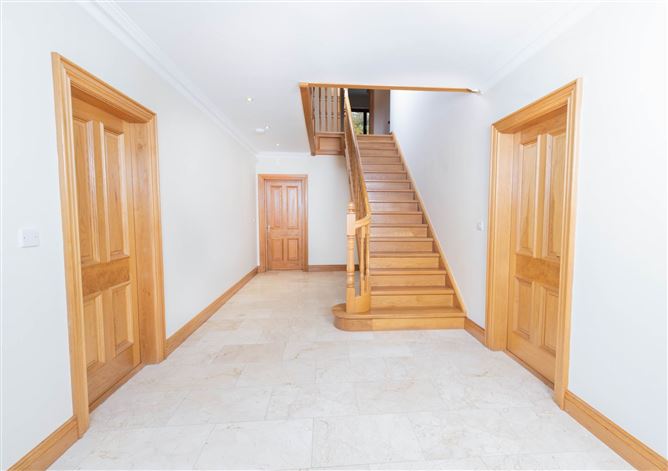
An impressive entrance hallway welcomes you into the property, featuring tiled flooring, attractive solid timber doors and a beautifully crafted timber staircase. The generous proportions immediately set the tone for the accommodation beyond.
Living Room
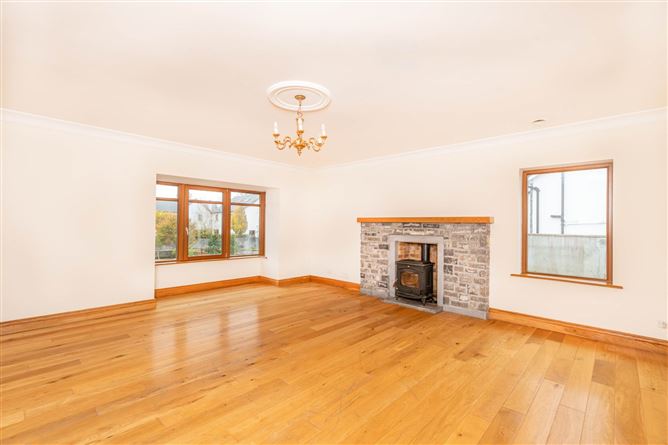
A beautifully appointed reception room featuring timber flooring, decorative ceiling coving and an attractive fireplace with a solid fuel stove. Large windows provide excellent natural light and pleasant views over the mature grounds.
Sitting Room
A second substantial reception room offering further flexibility for everyday living or entertaining. Finished with timber flooring, decorative ceiling detailing and an attractive stone fireplace incorporating a solid fuel stove, this room provides a comfortable and inviting space.
Kitchen/Dining Area
The kitchen and dining area is undoubtedly one of the highlights of the property. Exceptionally spacious and beautifully finished, it features an extensive range of solid timber fitted cabinetry, generous worktop space, a large central island and a traditional range-style cooker.
The kitchen opens into a substantial dining area, with tiled flooring throughout and large glazed doors providing direct access to the rear garden and patio. This bright, open space is ideally suited to both everyday living and entertaining.
Utility Room
A spacious separate utility room with fitted storage units, countertop space, sink and provision for laundry appliances.
Bedrooms
The property offers five generously proportioned bedrooms, providing excellent accommodation across the upper floors.
The bedrooms are bright and spacious, with large windows overlooking the surrounding grounds and mature woodland. Attractive timber doors, skirting and window finishes feature throughout, while the principal bedroom accommodation benefits from particularly generous floor space and fitted storage.
Bathrooms
With five bathrooms in total, the property offers excellent convenience and flexibility. The bathrooms are finished with contemporary tiling and quality sanitary ware, with facilities including bath and shower arrangements.
Upper Floor Accommodation
The uppermost floor provides additional spacious accommodation, with attractive sloping ceilings, roof windows and extensive floor space. This versatile area offers excellent potential for a variety of uses, including a home office, games room, hobby room or additional recreational space.
Exterior and Gardens
Externally, No. 14 occupies an impressive, landscaped site surrounded by mature trees and established greenery, providing an excellent degree of privacy.
A sweeping tarmacadam driveway leads from the entrance to the residence, offering extensive private parking. The property is complemented by attractive natural stone boundary walls, landscaped lawns and established planting.
To the rear, a paved patio area provides an ideal setting for outdoor dining and entertaining, while the surrounding mature woodland creates a particularly peaceful backdrop.
A substantial detached garage with a roller shutter door provides excellent additional storage and parking facilities.
The property`s natural stone exterior, timber-framed windows and natural slate roof further enhance its attractive traditional appearance.
Location
Redington Woods is a highly regarded residential development situated within walking distance of Clarinbridge Village, one of South Galway`s most sought-after locations.
The village offers a selection of shops, cafés, restaurants, schools and everyday amenities, while Oranmore, Galway City and the surrounding employment centres are readily accessible.
The development is particularly appealing for its mature woodland setting, peaceful surroundings and access to scenic walking trails.
No. 14 enjoys an especially attractive position at the end of a cul-de-sac, immediately beside the woodland, offering a level of privacy and tranquillity that is rarely found so close to a village centre.
his property is likely to appeal to a wide variety of purchasers and truly must be viewed to be fully appreciated.
An early inspection is highly recommended. In addition to business hours, viewings can usually be accommodated in the evenings and at weekends.
To arrange a viewing, call or text our negotiator handling this sale, Emma Gill, on 087 799 9955 or 091 884000.
Attention is drawn to this important notice.
Property Partners Gill & Glynn for themselves and for the vendors or lessors of this property whose agents they are, give notice that:
(i) The particulars are set out as a general outline for the guidance of intending purchasers or lessees, and do not constitute, nor constitute part of, an offer or contract.
(ii) All descriptions, dimensions, references to condition and necessary permissions for use and occupation, and other details are given in good faith and are believed to be correct, but any intending purchasers or tenants should not rely on them as statements or representations of fact but must satisfy themselves by inspection or otherwise as to the correctness of each of them.
(iii) We have not tested any apparatus, fixtures, fittings or services. Interested parties must undertake their own investigation into the working order of these items.
(iv) All measurements are approximate and photographs and maps provided are for guidance only.
Accommodation
Notice
Please note we have not tested any apparatus, fixtures, fittings, or services. Interested parties must undertake their own investigation into the working order of these items. All measurements are approximate and photographs provided for guidance only. BER Details
BER: A
BER No: 102047966
Energy Performance Indicator: 73.49 kWh/m2/yr Negotiator