Description
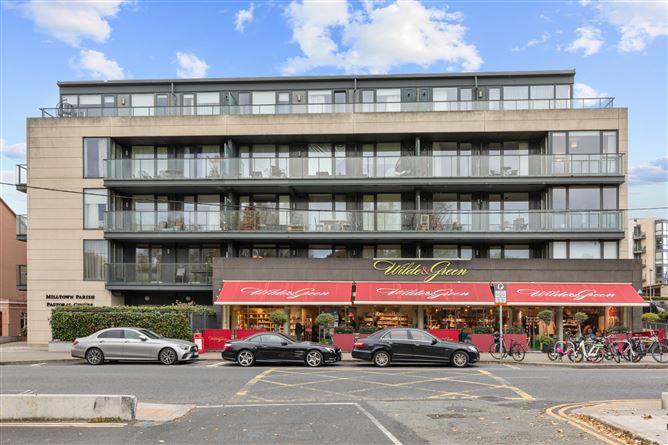
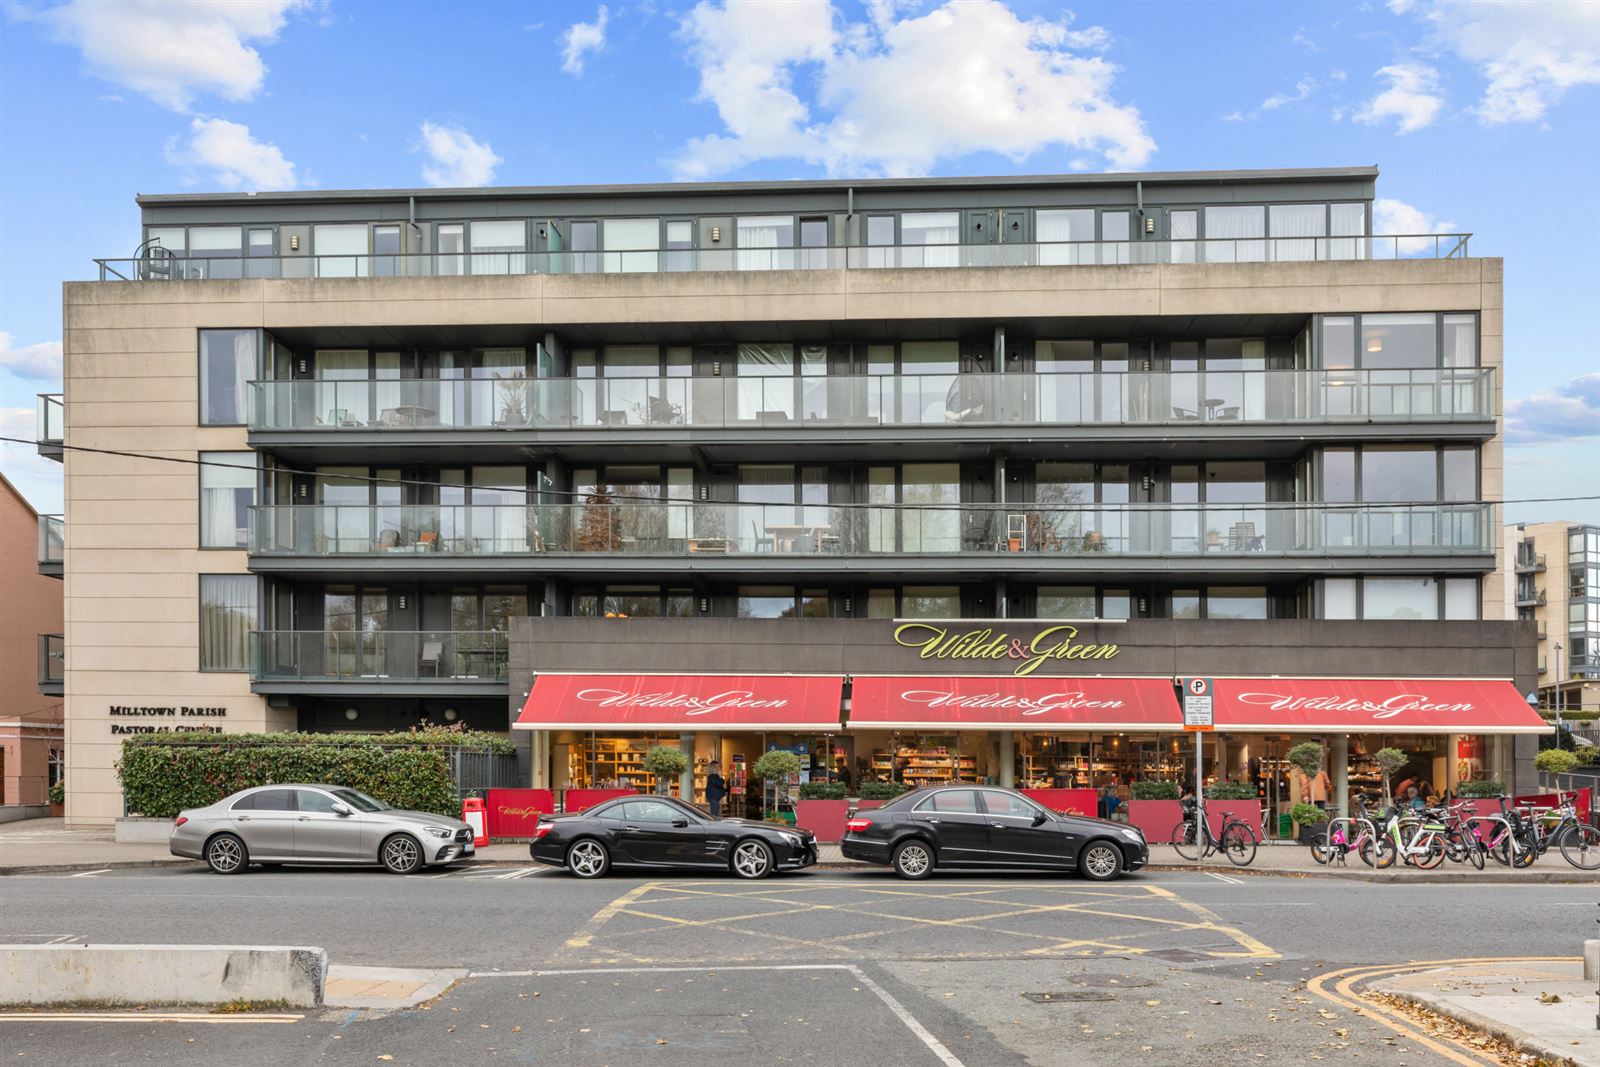
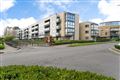
Introducing No. 14 Maple Hall, a stunning two-bedroom, 'B' Energy rated, upper-floor apartment set within the beautifully landscaped grounds of Mount Saint Anne's. This stylish, light-filled home is sure to appeal to a wide range of purchasers such as first-time buyers, investors and those looking to “right-size”. Enjoying wrap-around windows and a south-east-facing balcony overlooking the River Dodder, the apartment benefits from an abundance of natural light and a wonderful sense of space.
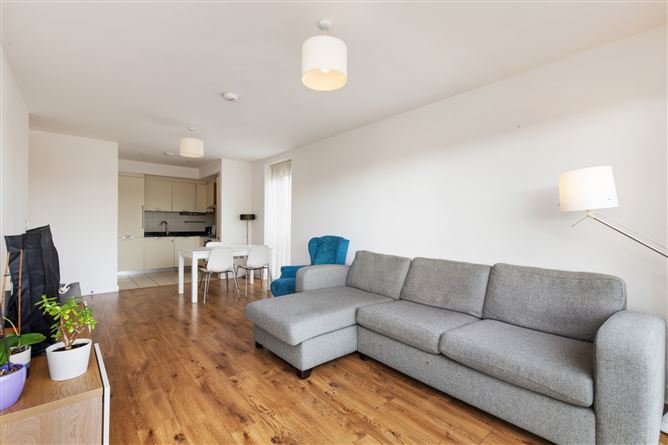
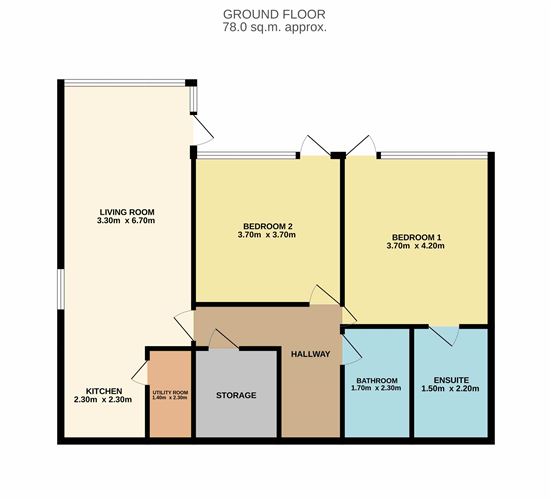
The accommodation extends to approx. 78 m² and briefly comprises a welcoming entrance hall with generous storage, leading to a bright open-plan living and dining area. The contemporary kitchen is fitted with an extensive range of wall and floor units and incorporates integrated appliances, including a NEFF oven, four-ring hob and extractor fan. The principal bedroom is generously proportioned and features fitted wardrobes, an en-suite bathroom and direct access to the balcony. The second bedroom is also a spacious double and likewise benefits from balcony access. The property is further enhanced by a secure designated parking space.
Mount Saint Anne's enjoys an unrivalled location close to a superb selection of educational facilities, sporting amenities and local shops. Ranelagh Village is just a short stroll away, offering an excellent choice of cafés, restaurants, bars and boutiques. Both Dublin City Centre and Dundrum Town Centre are easily accessible, while residents benefit from exceptional public transport links, including private pedestrian access from the development directly to Milltown Luas Station. Accommodation
Hallway -
With wooden floors, recessed lighting and intercom. Generous storage cabinet off the hallway with shelving space
Bathroom - 1.70m x 2.30m
Featuring tiled flooring, wash-hand basin with storage underneath, toilet, bath with shower attachment, recessed lighting and wall-mounted mirror.
Bedroom 1 - 3.70m x 4.20m
A large double room with built in wardrobes, wooden flooring, large floor to ceiling windows and door leading to the balcony.
En Suite - 1.50m x 2.20m
With tiled flooring and walls, recessed lighting, wash-hand basin with storage underneath, wall-mounted mirror, shower unit with rainfall shower head and hand-held attachment.
Bedroom 2 - 3.70m x 3.70m
A large double bedroom with wooden flooring, built-in wardrobes, large window and door leading to the balcony.
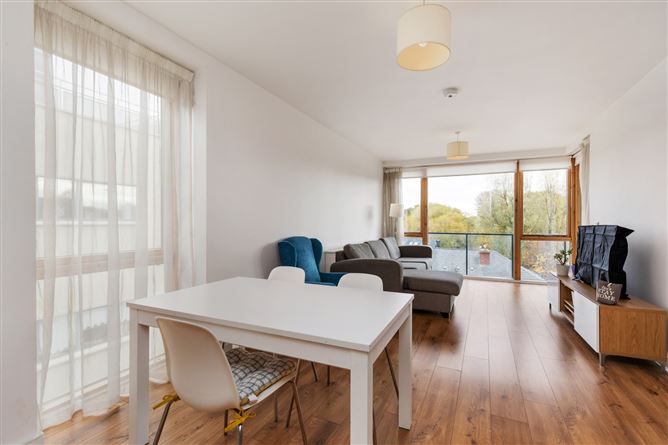
Living area - 3.30m x 6.70m
A bright and spacious living area featuring wooden flooring, windows with views of the Dodder River and door leading to balcony.
Kitchen - 2.30m x 2.30m
A fully fitted kitchen with tiled flooring, recessed lighting, a range of wall and base units with quartz countertop incorporating a range of integrated appliances. Tiled splashback, NEFF oven, 4-ring hob and extractor fan.
Utility Room - 1.40m x 2.30m
With tiled flooring, built-in base unit and countertop. Plumbed for washing machine.
Features
- Large private balcony with views overlooking Dodder River
- Secure allocated parking space
- Resident's access to LUAS
- Very close proximity to Milltown and Ranelagh Villages
BER Details
BER: B
BER No: 100023407
Energy Performance Indicator: 85.94kWh/(m2.y) Negotiator