Description
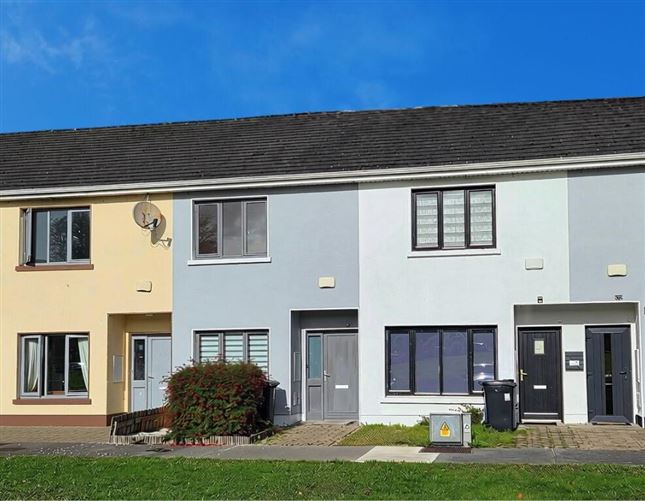
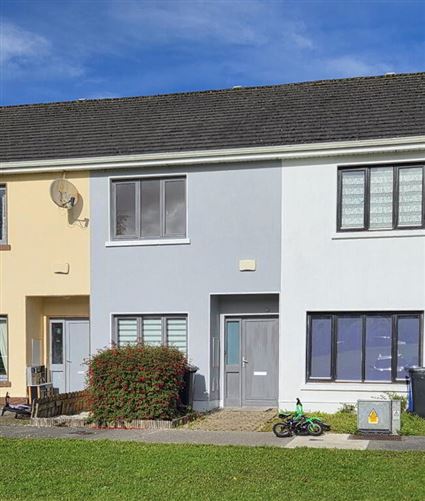
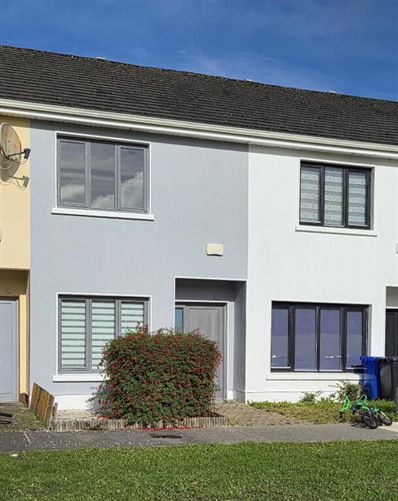
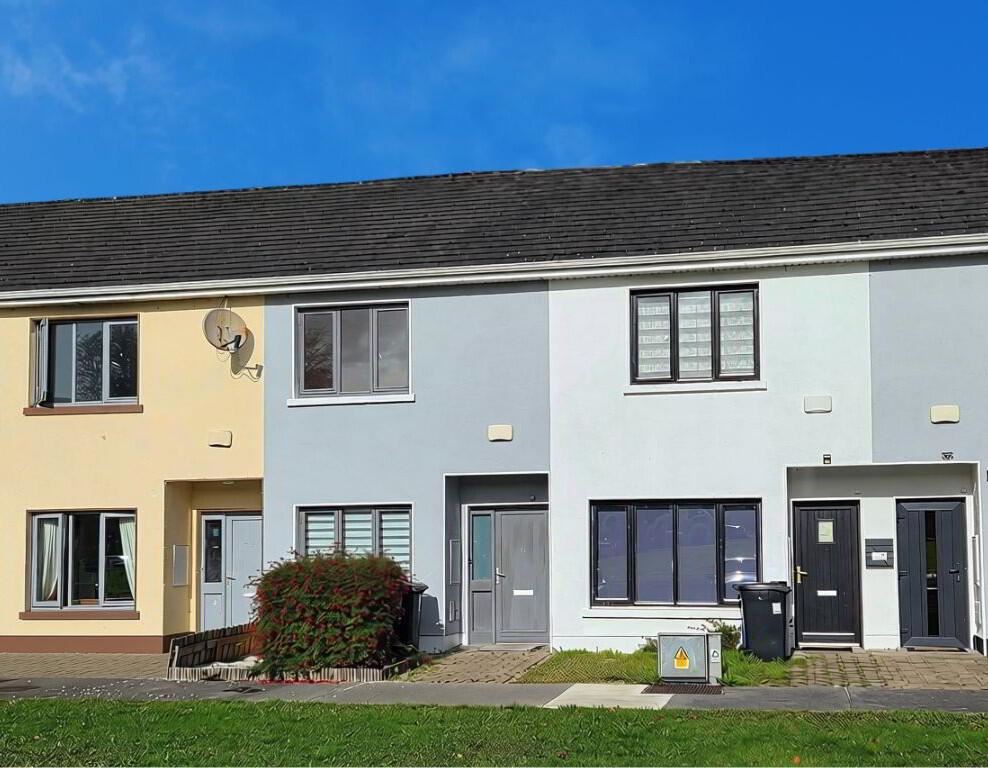
REA Brady are delighted to offer for sale this mid terrace 2 bedroom property presented in excellent condition in Maigh Glas in the Lis Cara estate on the outskirts of Carrick on Shannon. Lis Cara is within easy walking distance of Carrick on Shannon. The property faces out onto a communal green area and there is plenty of parking space beside the house. The property comes to the market in immaculate condition and has been newly decorated. The kitchen has newly fitted units in a modern colour and is located to the front of the house. There is a useful utility area with wc. The sittting room is to the rear of the property with a patio door leading to a pleasant maintenance free rear garden. Both bedrooms are at first floor level, the main bedroom has en-suite facilities and both bedrooms have built in wardrobes. The family bathroom has a bath with shower mixer. This is an excellent starter home for a first time buyer or for a residential investor as a turn key investment. Contact Celia in REA Brady to organise a viewing
Accommodation
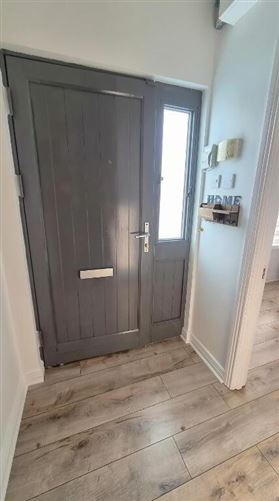
Entrance Hall
1.62m x 1.43m Entrance hall with new laminated flooring, carpeted stairs leading to first floor, power points, opening to kitchen and dining area.
Kitchen/Dining Area
4.51m x 2.86m Kitchen and dining area to the front of the house, newly fitted units, electric hob and oven, single drainer sink, plumbed for washing machine, tiled over counter top, laminated flooring, power points, window to front, opening through to living area at the rear.
Living Room
4.01m x 3.71m Living area at the rear of the house, wood flooring, decorative wallpaper, patio doors to rear garden, electric storage heater, feature fireplace
Utility/Pantry
Utility area with tiled floor and fitted units for storage
Downstairs WC
2.01m x 1.37m Downstairs wc with tiled flooring, whb, wc
Bedroom 1
3.50m x 2.97m Master bedroom at the rear with new carpet and headboard feature, power points, tv point, built in wardrobes, door to ensuite.
En-Suite 1
3.46m x 0.91m Ensuite newly decorated, tiled flooring, electric shower, whb, wc, window, storage units, mirror.
Bathroom
2.29m x 1.89m Tield flooring, bath with shower mixer, whb, wc, extractor fan
Bedroom 2
4.00m x 2.74m Double bedroom to front of house, newly carpeted, painting feature on walls, built in wardrobes, power points, window to front
Outside
Rear garden with paved patio. Maintenance free gravelled garden Features
Maintenance free back garden
New kitchen
Newly decorated
All mains services
Close to shops, schools, daycare, new hospital being built nearby, Aura Leisure Centre and Cineplex all in Carrick on Shannon Directions
Located on the outskirts of Carrick on Shannon on the Leitrim Road Negotiator