Description
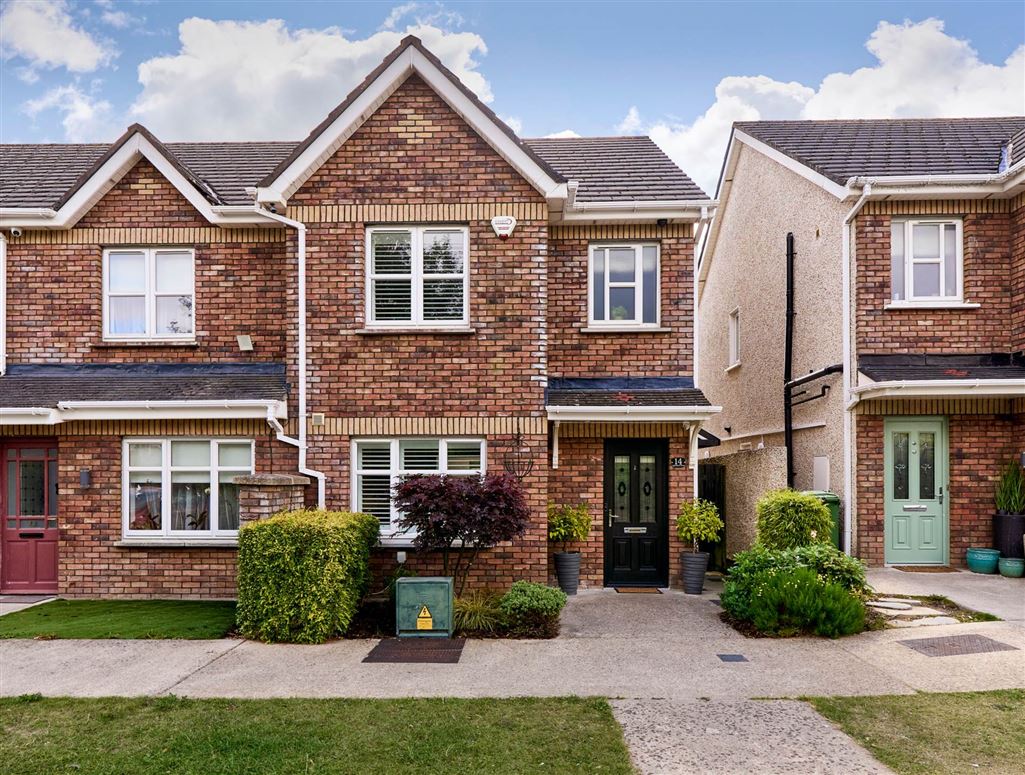
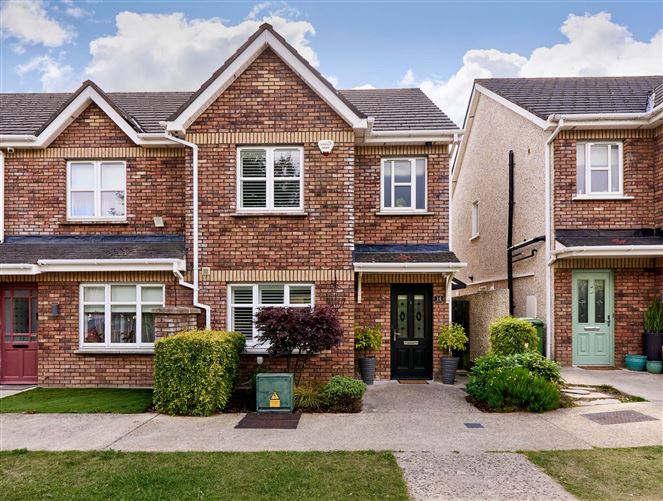
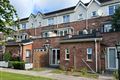
Flynn Estate Agents are delighted to present No. 14 Latchford Drive, a spacious 3 bedroom end terrace home ideally positioned within this mature and highly sought-after residential development. This attractive property has been thoughtfully extended and upgraded over time, creating a bright, modern and versatile family home.
The property has been extended to the rear, creating an impressive open plan kitchen/diner/family area which is ideally suited to modern family living and entertaining. The ground floor accommodation comprises a welcoming entrance hallway, a comfortable living room and the superb extended kitchen/dining/family area to the rear with direct access to the garden.
Upstairs, there are three well proportioned bedrooms and a family bathroom. The upstairs landing gives access to a partially floored attic via a pull down `Stira` ladder that is suitable for conversion, which could provide considerable additional flexible living space upon completion.
Externally, the property benefits from ample communal parking, while the private south east facing rear garden is fully paved, providing a low maintenance outdoor space ideal for relaxing, family use and entertaining. The property`s end terrace position provides additional privacy and a greater sense of space.
Latchford is ideally positioned in Dublin 15, close to a wide range of local amenities including an excellent selection of schools, shops, recreational and sporting facilities. Blanchardstown Village and Blanchardstown Shopping Centre are also within easy reach, while excellent transport links provide convenient access to the N3, M50 and Dublin City Centre. The area is well served by regular bus routes and nearby train stations, making it an ideal location for families, first time buyers and commuters alike.
Viewing is highly recommended to fully appreciate the excellent space, layout and potential this wonderful home has to offer.
Accommodation
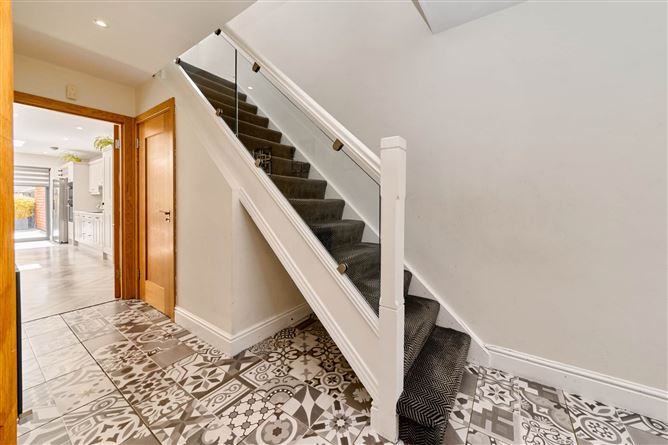
Entrance Hallway - 1.98m (6'6") x 3.24m (10'8")
with tiled floor, alarm panel & recessed lighting.
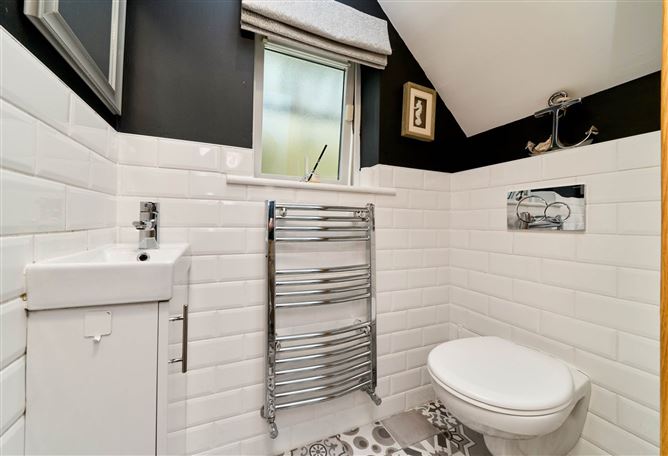
Guest W.C. - 0.85m (2'9") x 1.68m (5'6")
with w.c & w.h.b. with vanity unit. Tiled floor & partially tiled walls.
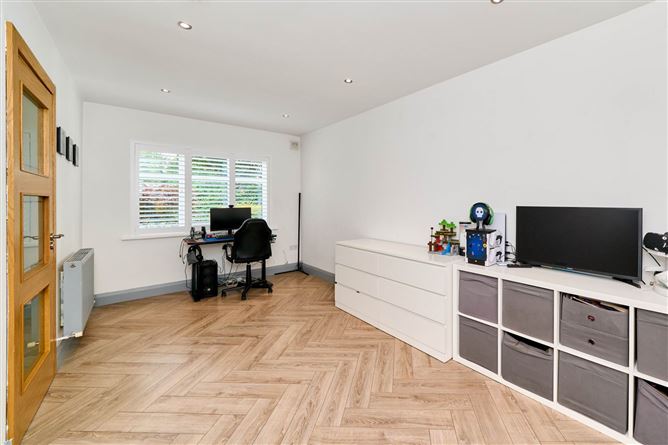
Lounge - 2.71m (8'11") x 5.21m (17'1")
with solid wood herringbone floor, recessed lighting & sliding pocket doors to....
Kitchen / Diner / Family Room - 7.67m (25'2") x 4.66m (15'3")
open plan with a range of newly fitted floor & eye level fitted press units with quartz worktops & splashback. Integrated dishwasher, double oven, electric hob & extractor fan. Island unit with undermount sink, integrated washing machine & dryer & seating area. Bespoke built in cabinetry and media wall. Recessed lighting, large skylight & solid wood herringbone flooring. Slider door to rear.
Landing
with carpet, access to attic via pull down ladder & hotpress.
Bedroom 1 - 2.74m (9'0") x 4.48m (14'8")
to front of house with laminate wood floor & built in mirrored sliderobes.
Bedroom 2 - 2.42m (7'11") x 4.01m (13'2")
to rear of house with laminate wood floor & built in sliderobes.
Bedroom 3 - 3.04m (10'0") x 2.22m (7'3")
to rear of house with laminate wood floor & built in wardrobes.
Main Bathroom - 2.55m (8'4") x 1.95m (6'5")
with w.c., w.h.b., & bath with shower attachment & shower screen. Heated towel rail. Fully tiled.
Features
- Gas Fired Central Heating
- New Combi Boiler Fitted 2024 - New Radiators to Ground Floor
- Double Glazed uPVC Windows
- South East Facing Rear Garden
- Communal Parking to Front
- Built 2008
BER Details
BER: B
BER No: 100119700
Energy Performance Indicator: 114.3 kWh/m2/yr Negotiator