Description
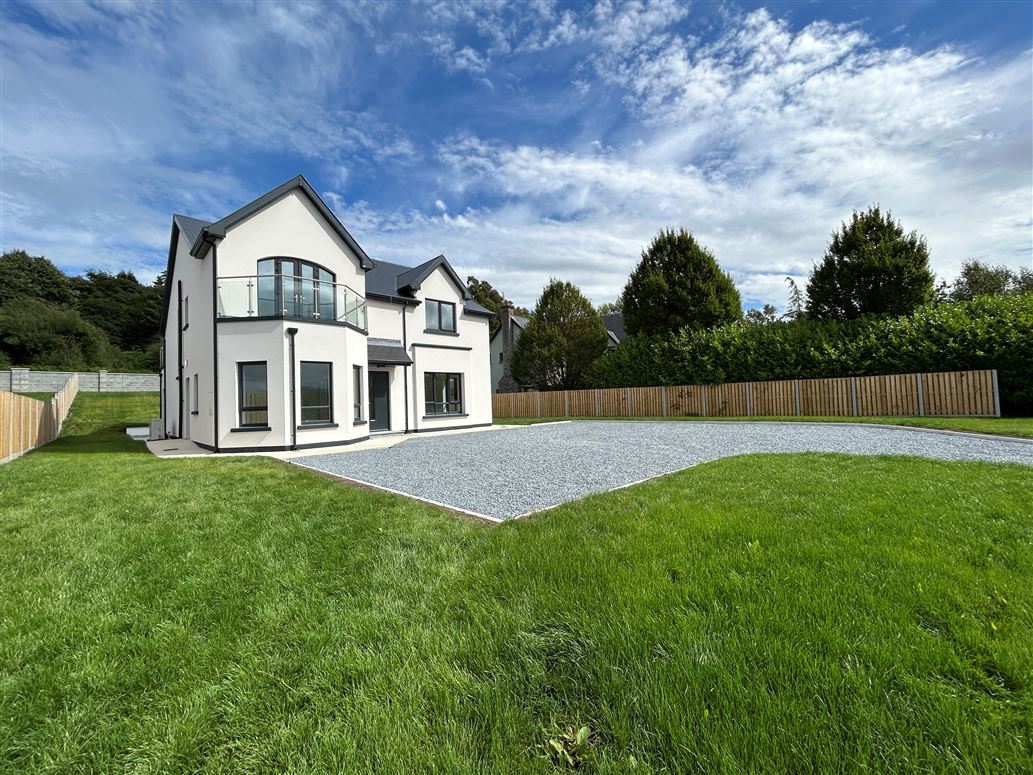
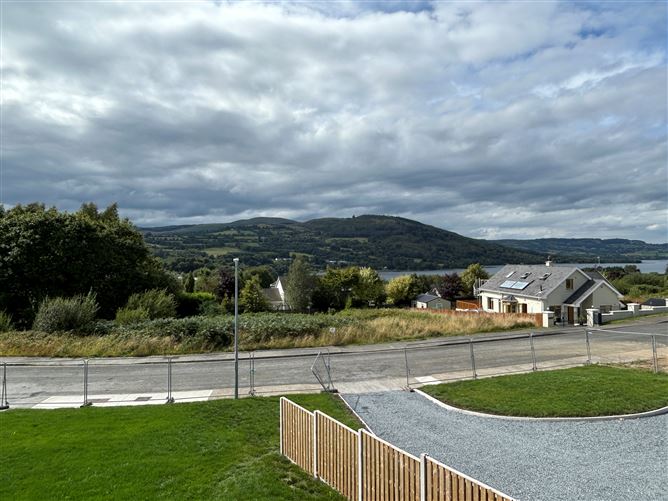
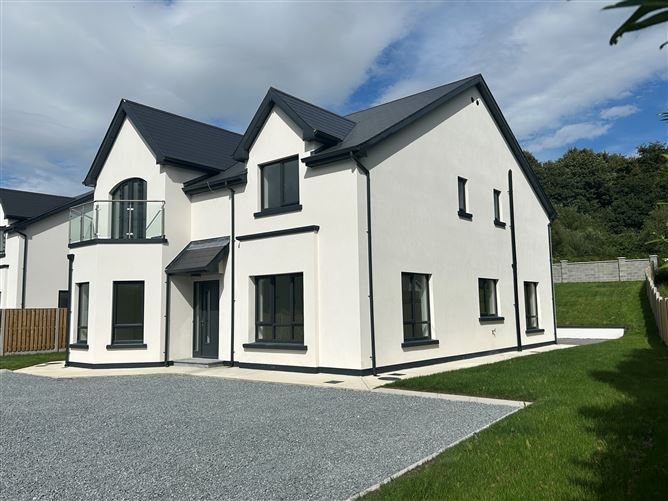
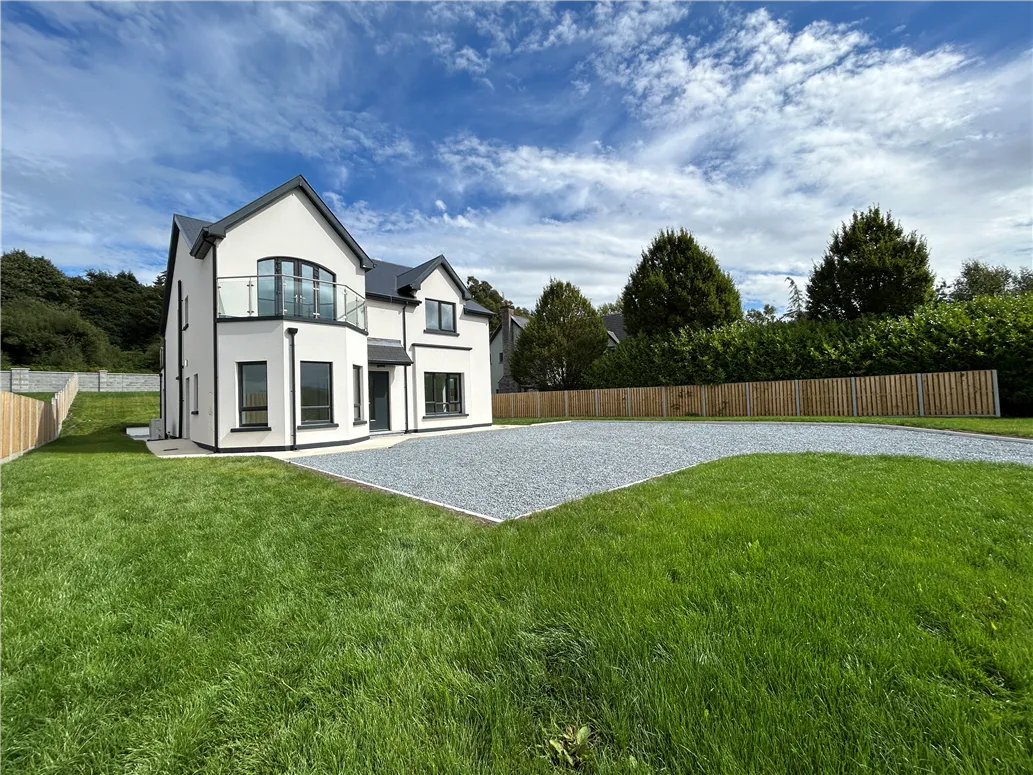
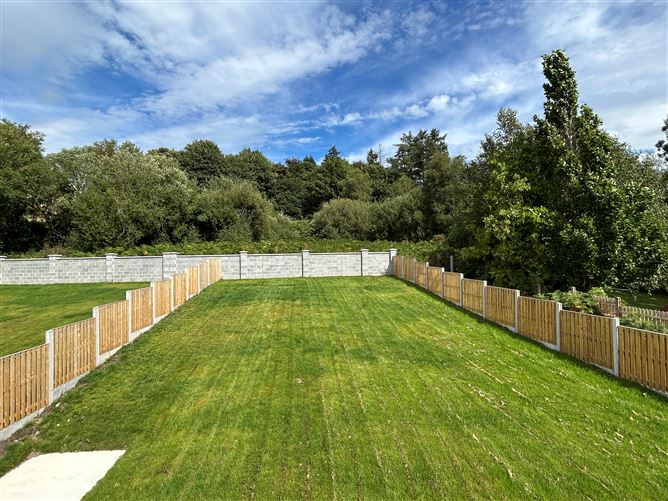
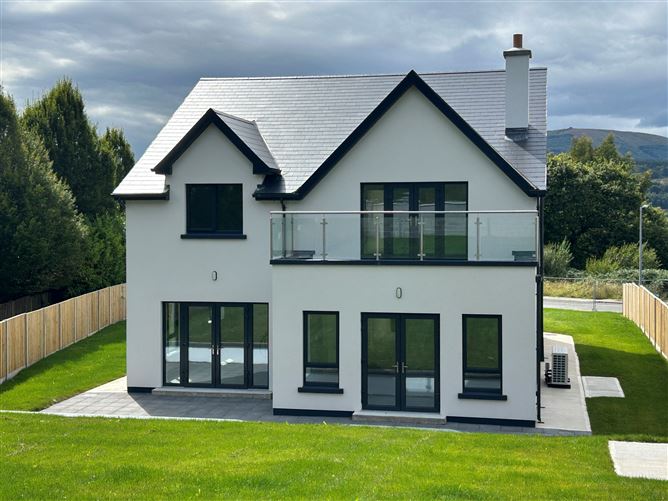
Harry Brann Auctioneers are delighted to bring to the market, this newly constructed 4 bedroomed detached residence built on a large elevated circa 0.37-acre site boasting panoramic views of Lough Derg & The Clare Hills. Located in a mature & much sought-after up-market development within walking distance of all amenities in the popular lakeside twin-towns of Ballina/Killaloe, the spacious property has been completed to the highest of standards and offers the would-be purchaser the ideal opportunity to put their own stamp on a modern family home - Viewing strongly recommended.
Killaloe, home of Brian Boru, the former High King of Ireland from 1002 to 1014, is situated on the banks of the River Shannon, amongst the Slieve Bernagh mountains of Clare and the Arra Hills of Tipperary at the lower end of beautiful Lough Derg. Killaloe and its twin town of Ballina are linked by an impressive 13 arch bridge which the River Shannon passes through enroute to the Atlantic Ocean. Accommodation
Accommodation to include - Entrance Hall, Lounge, Open-Plan Kitchen/Dining/Living Area, Study/Home Office, 4 Bedrooms - 2 En-Suite, Family Bathroom, Utility, Shower Room & Hot-Press. Rooms
Entrance Hall - 8.05m x 1.66m
+3.50m x 2.06m. Red deal stairs to first floor with rectangular window feature allowing natural light through. Understairs storage area. Recessed lighting. Telephone/computer point.
Lounge - 4.28m x 4.27m
Dual aspect windows. TV & telephone/computer points.
Open-Plan Kitchen/Dining/Living Area -
Kitchen/Dining Area - 7.55m x 4.25m
Dual aspect windows to include double French doors to large patio & garden area to the rear. Recessed lighting. Ready for kitchen installation. Arched access to living area.
Living Area - 5.87m x 5.17m
Treble aspect windows to include double French door access to large patio & garden area to the rear. TV & telephone/computer points. Plumbed for wood-burning stove. Recessed lighting.
Study/Home Office - 3.91m x 3.37m
Bay window. TV & telephone/computer points.
Utility - 3.37m x 2.33m
Plumbed for washing machine & dryer. Plant controls for under-floor heating. Side door access.
Shower Room - 3.38m x 1.51m
Plumbed for large electric shower. WC & WHB.
First-Floor Landing - 6.46m x 2.08m
+2.41m x 0.61m. Recessed lighting. Stira stairs access to floored attic storage place.
Master Bedroom Suite - 5.23m x 2.94m
Bright & spacious. Large picture-view window to include double French doors to south-facing balcony boasting panoramic views of Lough & The Clare Hills. TV & telephone/computer points.
Walk-in Wardrobe - 2.63m x 1.81m
Included Above.
En-Suite - 2.63m x 1.97m
Guest Bedroom 2 - 5.17m x 4.33m
Picture view window boasting panoramic views of Lough & The Clare Hills. TV & telephone/computer points.
En-Suite - 2.66m x 1.72m
Included Above. Plumbed for large electric shower, WC & WHB.
Hot-Press - 1.49m x 1.26m
Controls for first-floor under-floor heating. Water tank.
Family Bathroom - 3.07m x 2.45m
Plumbed for large shower, bath, WC & WHB. Recessed lighting.
Bedroom 3 - 4.87m x 2.95m
TV & telephone/computer points.
Bedroom 4 - 4.71m x 3.85m
Double French door access to rear balcony overlooking rear garden area. TV & telephone/computer points.
Features
Services to include - Air to water heat pump with under-floor heating on both floors & heat recovery system. Mains water & sewerage.
Hollowcore concrete beams between floors. Fully painted.
PVC treble-glazed windows & doors. Front & rear balconies.
Neatly landscaped lawned gardens to the front, sides & rear with picket fencing in concrete posts. Large patio area to the rear. Base laid for garden shed.
Ideally located at the hub of the mid-west - University of Limerick - 27 mins, J27, M7 Motorway - 10mins & Shannon Airport - 45 mins. BER Details
Directions
See Harry Brann For Sale Sign at Property Viewing Details
Strictly by Appointment - Contact Negotiator, John Phelan on 086-8181583 or 061-376380