Description
** VIRTUAL TOUR AVAILABLE BY REQUEST **
To see current offers or place your own offer on this property, please visit SherryFitz.ie and register for your mySherryFitz account.
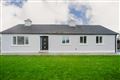
Sherry FitzGerald Gleeson are delighted to present No. 14 Ikerrin Court to the market; comprising a 4-Bed semi-detached property, located in this centrally located mature residential area, within a short stroll to Thurles town centre, providing easy accessibility to all local shops, schools, colleges, amenities and main routes.
Accommodation extends to approx. 1,182 Sq.Ft and includes Entrance Hall, Sittingroom, Kitchen / Diningroom, spacious 4th Bedroom with En-Suite / Guest WC, and Utility on the Ground Floor. Upstairs contains a further 3 no. Bedrooms, Bathroom and Hot-press.
Externally there is a wheelchair friendly ramp to the front door with pedestrian access to the rear Garden via side entrance. Other features include off street parking to the front, a sizeable detached Shed to the rear along with patio area and lawns.
14 Ikerrin Court is presented in excellent condition throughout with recent upgrades to wall and attic insulation, new glazing throughout and inset stove in the Sittingroom. This property offers an ideal and comfortable family home in a much sought-after, central residential development.
A virtual tour link can be supplied on request with actual viewings strictly by appointment. Further enquiries can be made by contacting Sole Selling Agents, Sherry FitzGerald Gleeson in Thurles - (0504) 22997. Accommodation
Entrance Hall - 4.09m x 1.96m
With tiled flooring
Living Room - 4.07m x 3.39m
With cove cornicing, solid fuel inset stove, and French doors to kitchen
Kitchen Dining Room - 3.97m x 5.46m
Modern fitted Kitchen with tiled flooring, French doors to Living Room, island and access to rear Garden
Utility Room - 3.29m x 0.94m
With tiled flooring, plumbed for washing machine and access to rear Garden
Bedroom 4 - 5.31m x 2.91m
Spacious ground floor Bedroom with laminate flooring, cove cornice, ceiling rose and En-Suite
En-Suite / Guest Bathroom - 2.24m x 1.91m
With W.C, W.H.B, electric shower and tiled floor to ceiling
First Floor -
Landing - 3.47m x 2.22m
With hotpress and stira access to attic
Bedroom 1 - 3.19m x 3.18m
Spacious rear facing Bedroom with wood flooring and fitted wardrobe
Bedroom 2 - 3.87m x 2.89m
Front facing Bedroom with wood flooring and fitted wardrobe
Bedroom 3 - 2.69m x 2.49m
Front facing Bedroom with wood flooring
Bathroom - 1.82m x 2.21m
W.C., W.H.B. electric shower, under sink storage and tiled floor to ceiling
Outside -
Detached Stroage Room - 1.85m x 5.54m
Ideal for storage
Features
- 4 Bed Semi-Detached Residence
- Situated in a central mature development
- Spacious Accommodation
- Off Street Parking
- Ground Floor Ensuite Bedroom
BER Details
BER: B3
BER No: 108172487
Energy Performance Indicator: 135.47 Negotiator