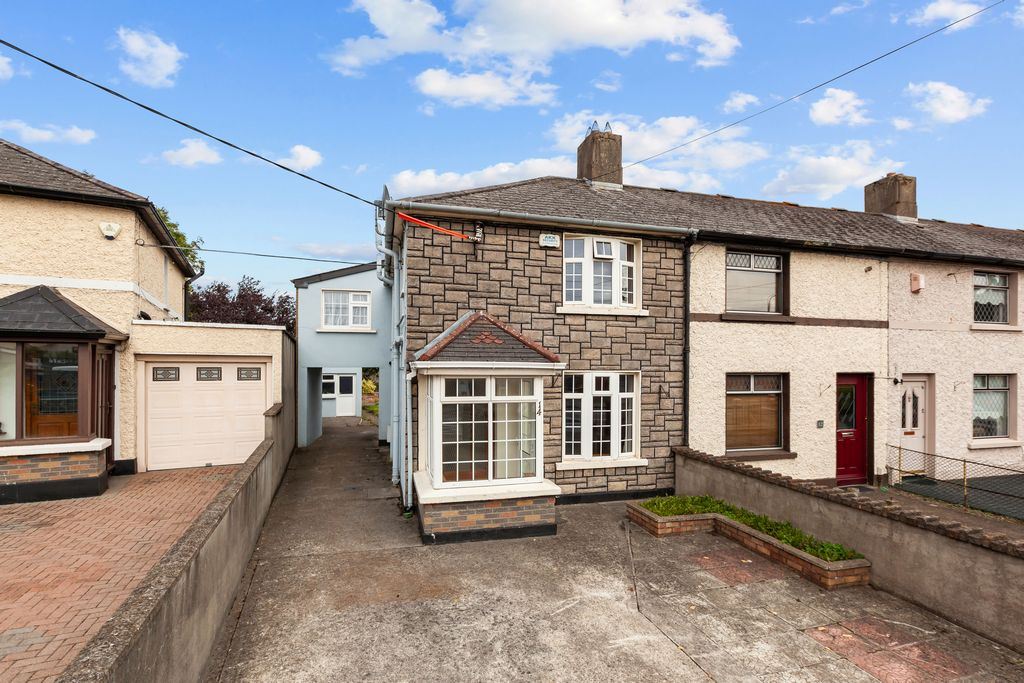
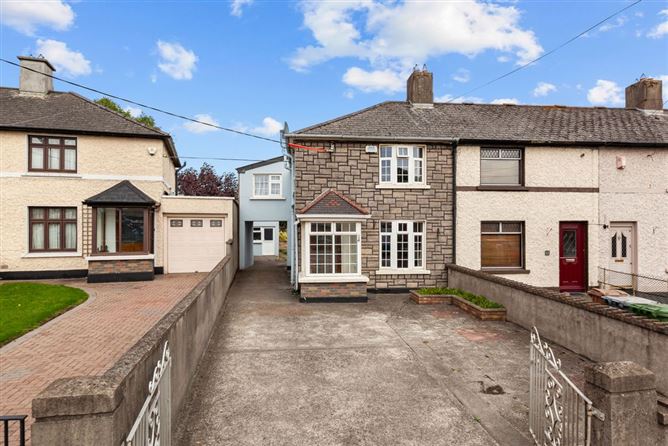
Gallagher Quigley are delighted to present no.14 Collins Avenue, Donnycarney; a deceptively spacious three-bedroom end-of-terrace residence which benefits from a two-storey rear extension.
The property itself occupies a superbly convenient location along Collins Avenue, close to the junction with Malahide Road and a mere 5km from Dublin city centre. This mature residential neighbourhood benefits from excellent transport connectivity with the Malahide Road QBC and Killester Dart Station which is within comfortable walking distance.
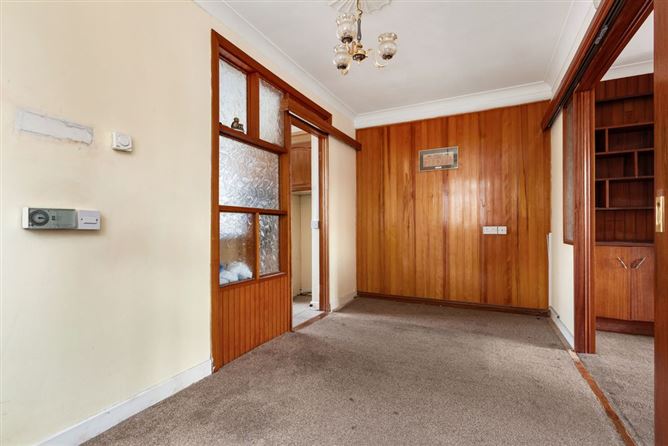
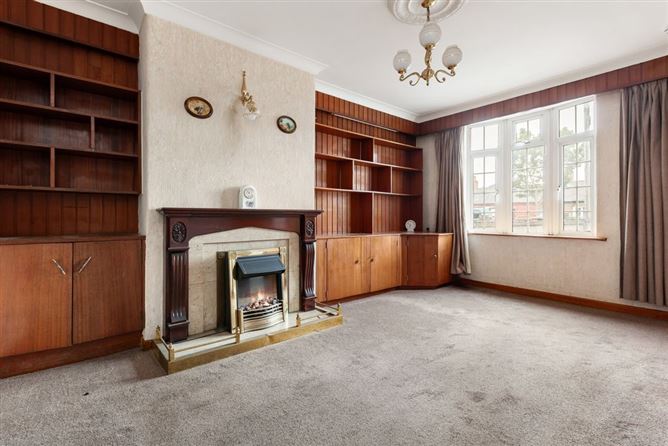
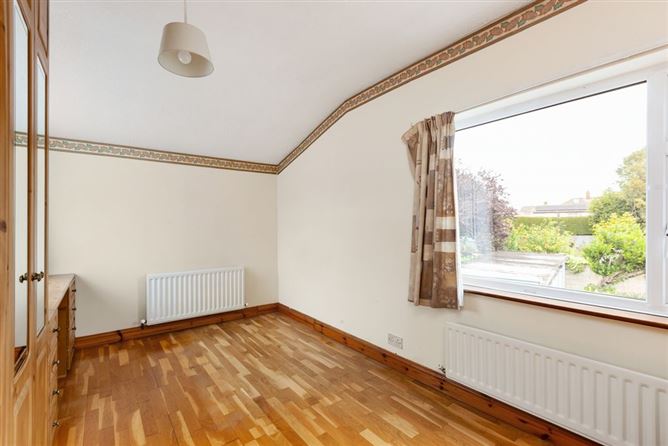
Set back from the road with a generous driveway that provides ample parking and generous side access to the rear. Overall, the accommodation extends to c.100m2/1,076 sqft. An extended front porch greets you on arrival leads to the entrance hall and front-facing living room. A dining space is directly interconnecting with the living room and the extended kitchen. A rear lobby allows access to the side passage and rear garden. A downstairs shower/wet room provides some modern convenience. Upstairs comprises of three generous bedrooms and a family bathroom. The main bedroom includes an ensuite with whb and wc.
Outside, the walled rear garden incorporates two block-built garden sheds which provide valuable additional storage.
Residents have local neighbourhood shops available on foot in addition to a wide selection of sporting, leisure and recreational amenities/clubs. Dublin's thriving docklands quarter, city centre, airport and M1/M50 motor network are all easily accessible from this ultra-convenient address which is also within a quick commute of Dublin City University campus.
Rooms
Entrance Hall -
Living Room - 4.48m x 3.69m
Dining Room - 2.26m x 4.54m
Kitchen - 2.91m x 2.4m
Rear Entrance - 0.9m x 2.1m
Wet Room - 1.63m x 2.1m
Upstairs Landing -
With hot-press
Bedroom 1 - 3.12m x 3.7m
Ensuite - 1.31m x 1.09m
Bathroom - 2.0m x 1.34m
Bedroom 2 - 5.64m x 2.76m
Bedroom 3 - 2.78m x 4.38m
Shed 1 - 5.36m x 2.58m
Shed 2 - 4.14m x 2.58m
Features
Extended 3 Bed 2 Bath End-of Terrace Residence c.100m2/1,076 Sqft
Generous Frontage With Ample Parking & Side Passage Access
Extended Kitchen
Downstairs Shower/Wet Room
3 Double Size Bedrooms
Main Bedroom with Ensuite Wc & Whb
Gas Fired Central Heating
Convenient Location close to DCU, Beaumont Hospital, Dublin Airport & M1/M50
Excellent Transport Connectivity - Bus & Dart Services
BER Details
BER: D
Show more...
Also looking at similar homes? Get email alerts for 3 beds homes in Donnycarney