Description
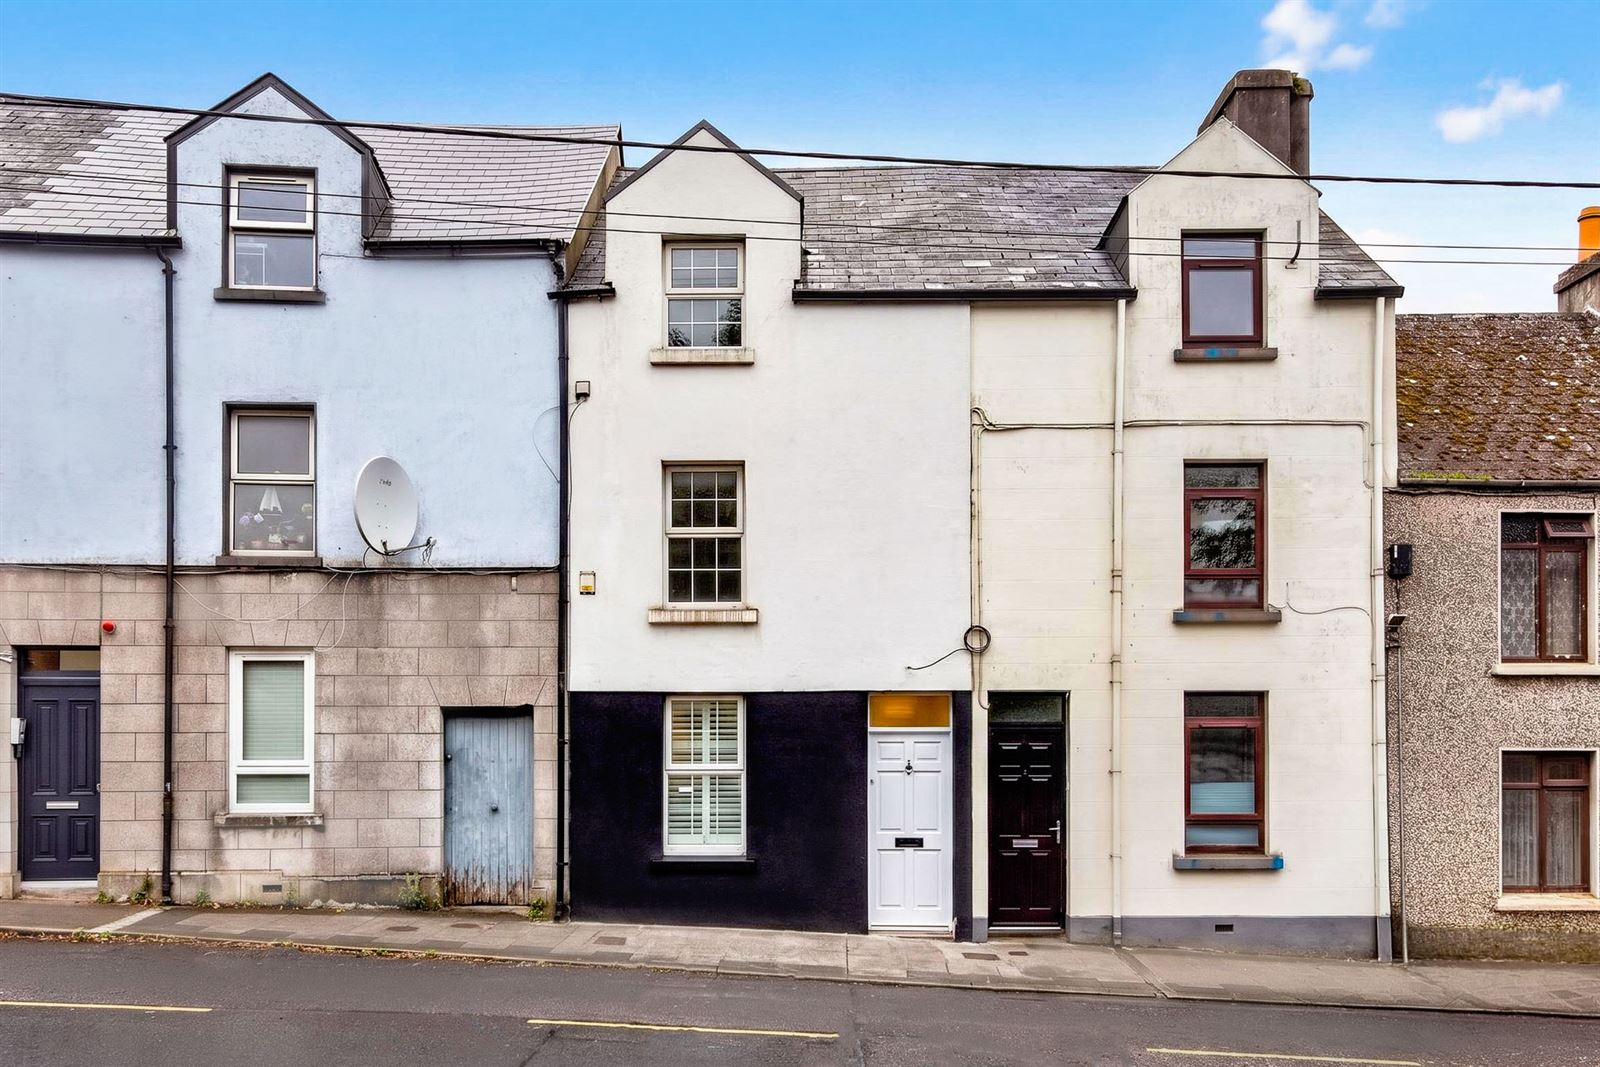
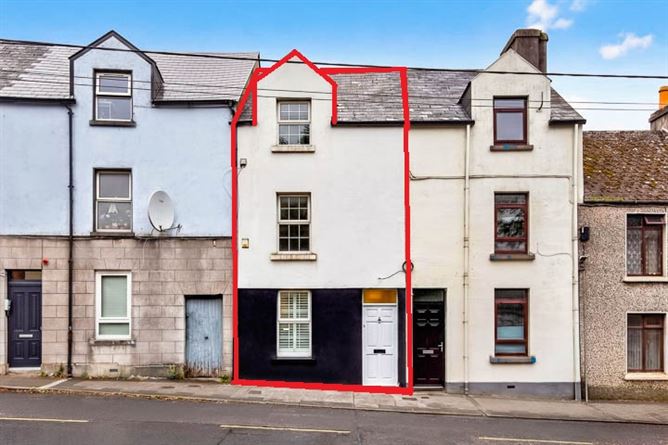
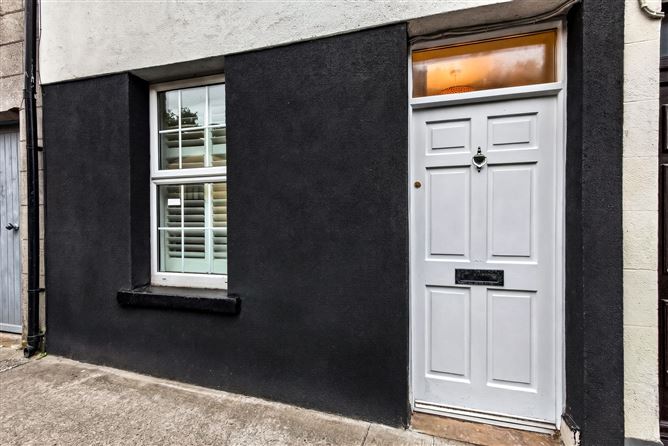
We are delighted to offer for sale No. 14 Church Hill, Sligo, an attractive three-bedroom, three-storey townhouse which has been extensively refurbished and extended in recent years to create a stylish, contemporary home in an excellent town-centre location.
The property boasts an excellent A Building Energy Rating, benefiting from external and internal wall insulation, an air-to-water heat pump and a pressurised hot water system. Underfloor heating and polished concrete flooring feature throughout the ground floor.
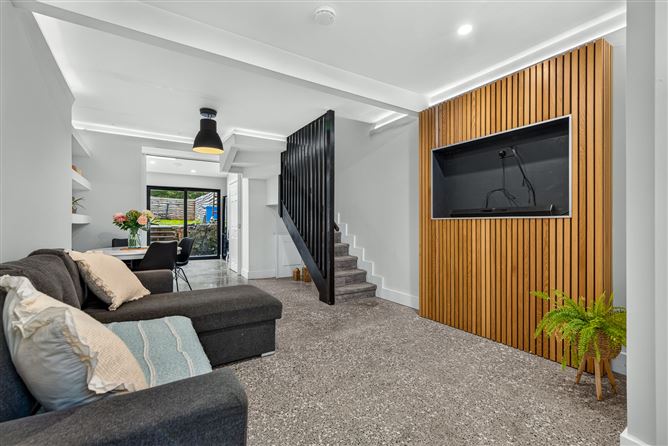
The ground-floor has been reconfigured to provide an open-plan living and dining area, with a kitchen extension to the rear. Sliding pocket doors provide the option of separating the kitchen from the living and dining area.
The accommodation comprises an entrance lobby, open-plan living / dining room and kitchen at ground-floor level, a bedroom and stylish bathroom on the first floor, and two further bedrooms on the second floor.
To the rear, an enclosed courtyard / garden provides terrific outdoor space and the property has the tremendous benefit of a side access gate.
Conveniently situated within strolling distance of Sligo town centre, with a wide range of shops, schools and local amenities, as well as Sligo's bus and railway stations.
Early viewing is advised. Accommodation
Ground Floor
Entrance Lobby
1.2m x 1.1m
Living / Dining Room
5.3m x 3.9m
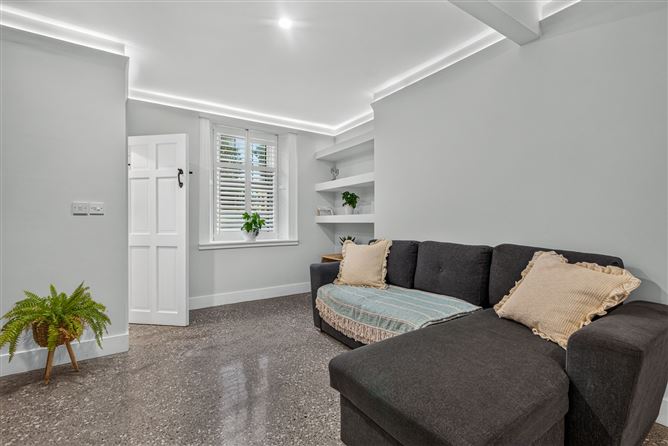
Spacious open-plan living and dining area featuring a polished concrete floor with underfloor heating. Contemporary feature wall with timber finish and recessed television space. Concealed LED cove lighting and recessed ceiling spotlights. White timber plantation window shutters.
Kitchen
3.5m x 3.2m
Modern fitted kitchen featuring contemporary navy units, white worktops and attractive white herringbone-style tiled splash back. All appliances included. Polished concrete floor finish with under floor heating. Direct access to the rear through glazed sliding doors. Sliding pocket doors allow the kitchen to be closed off from the living / dining area.
First Floor
Bedroom No. 1
3.9m x 3.0m
Bathroom
3.2m x 2.2m
Stylish bathroom with freestanding bath, separate quadrant shower, WHB with grey vanity unit and WC.
Second Floor
Bedroom No. 2
3.9m x 3.0m
Bedroom No. 3
3.2m x 2.2m
Outside:
Enclosed rear courtyard bounded by rustic timber fencing, with a side access gate. Steps lead from the rear door to the courtyard, with a covered area immediately to the rear of the property providing a convenient sheltered space. Features
Extensively refurbished and extended in recent years.
Excellent A-rated energy performance. External and internal wall insulation.
Air-to-water heat pump.
Pressurised hot water system.
Underfloor heating to the ground floor. Polished concrete finish.
Contemporary fitted kitchen with appliances included.
Double-glazed windows.
Enclosed rear courtyard with side access gate.
Excellent town-centre location.
Within strolling distance of shops, schools, bus and railway stations. BER Details
BER: A3
No: 104922059
kWh/m²/year: 50.02