Description
Accommodation
Rooms
Features
BER Details
Directions
Disclaimer
Show more...

| Beds | 3 beds |
| Price | €390,000 |
| Property Type | Semi-Detached House |
| Size | 86.15 meters2 |
| Energy Rating | BER-C |
| Refreshed on | Oct 1, 2026 |
| Eircode | P43XV08 |
| Group Name | ERA Downey McCarthy |
| Sales License Number | 002584 |
Description
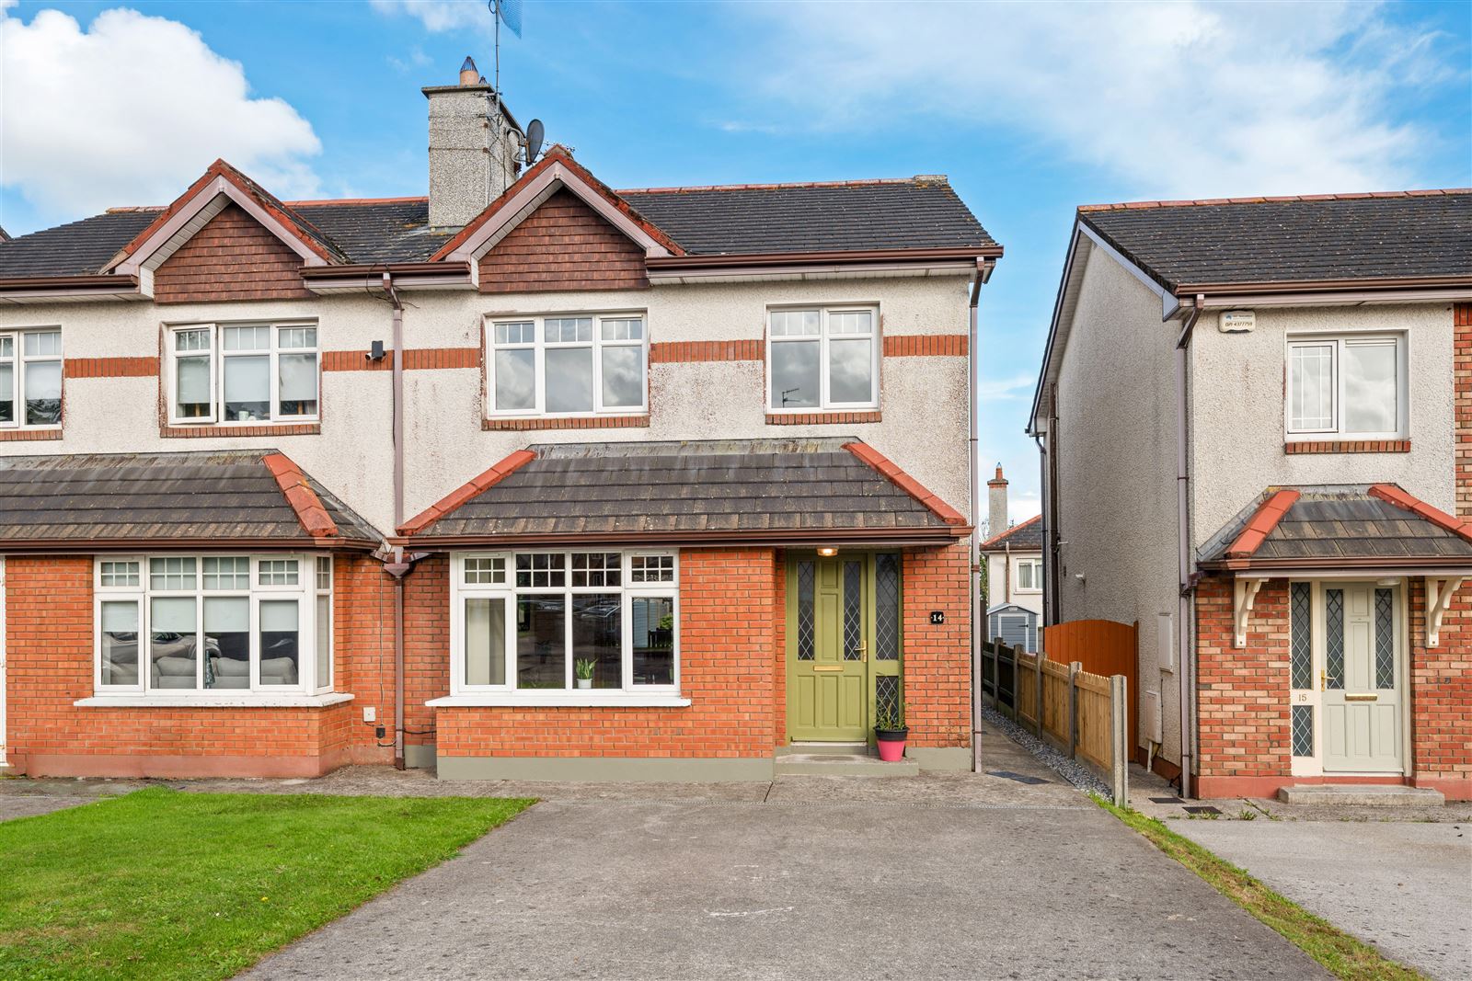
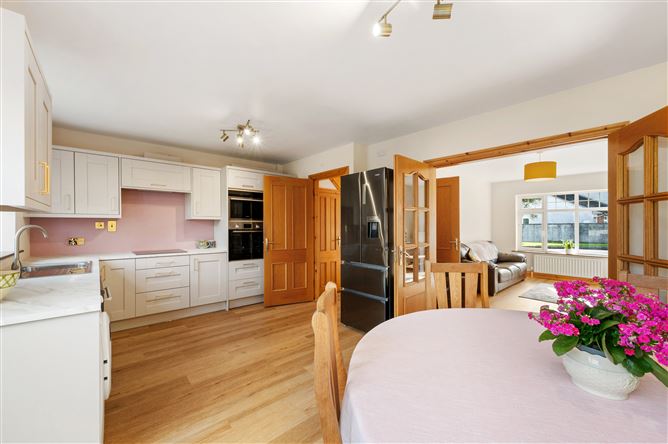
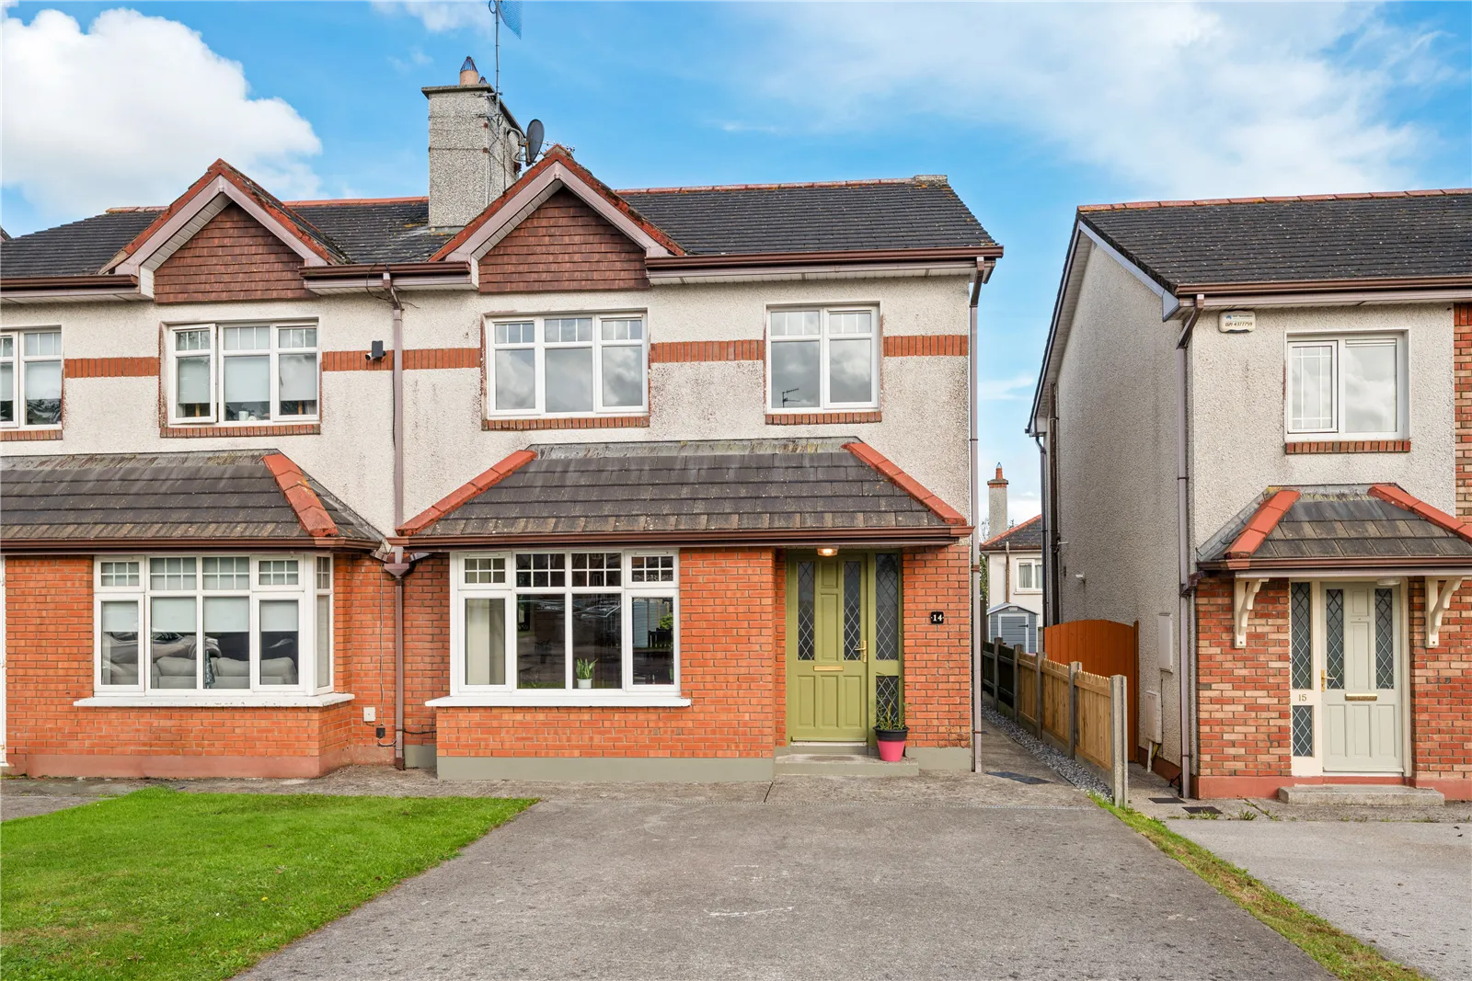
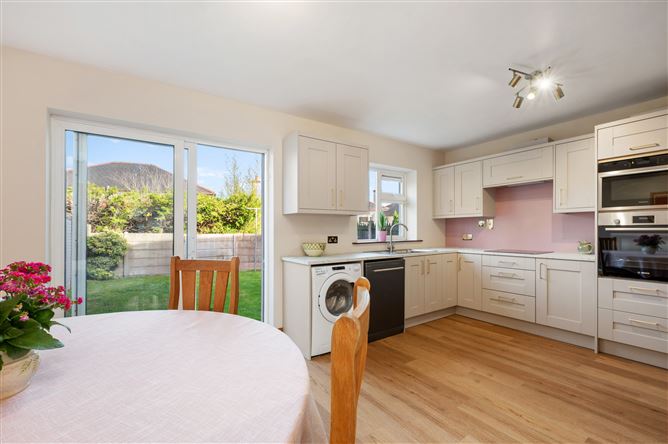
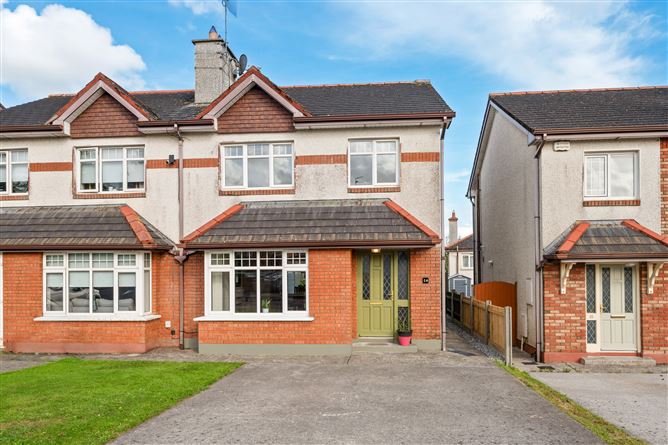
Garry O’Donnell of ERA Downey McCarthy Auctioneers is delighted to bring to the market this superbly presented three bedroom semi-detached property, ideally located in the highly sought after Carraig na Curra development in Carrigaline. Perfectly suited to first time buyers, this attractive home has recently been refurbished and is presented in excellent condition throughout. Recent upgrades include a stylish modern fitted kitchen, new LVT A-rated flooring and fresh paintwork in a warm and inviting colour palette. The property is ideally positioned within a quiet cul-de-sac and enjoys a sunny rear aspect. Accommodation comprises a welcoming reception hallway, guest w.c, living room and spacious open plan kitchen/dining area on the ground floor. Upstairs, there are three well-proportioned bedrooms, including a master bedroom with en suite, together with a main family bathroom. This well-maintained home combines modern presentation with generous living accommodation and a desirable location, making it an excellent opportunity for those seeking a comfortable home in Carrigaline.
Accommodation
The front of the property features an attractive maintenance free façade of red brick and dash finish. A concrete driveway facilitates off-street parking for two cars and there is a garden area which is laid to lawn. The rear of the property benefits from a south facing aspect. The area is fully enclosed with PVC panel fencing, timber fencing, and concrete post and panel. The rear garden is laid to lawn.
Rooms
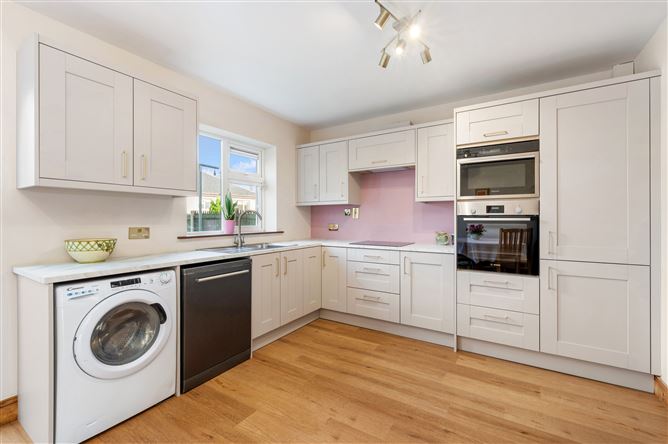
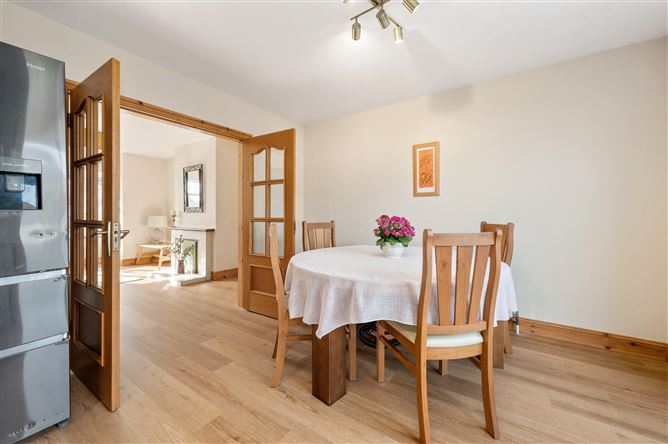
Reception Hallway - 4.54m x 1.85m A teak door with stained glass centre and side panelling allows access to the main reception hallway. This beautifully presented reception hallway features attractive décor with high quality LVT flooring. There is one centre light piece, one radiator, two power points, two telephone points, one smoke alarm, and extensive under stair storage. An oak door from the hallway allows access to a guest w.c. Guest W.C - The guest w.c features a two piece suite and is finished with LVT flooring, wall tiling, one centre light piece and one extractor fan. Living Room - 5.01m x 3.54m A superb main living room has a feature bay window to the front of the property adding an extra dimension of living space in the room. The area is finished with high quality LVT flooring, attractive décor, and an impressive open fireplace. There is one centre light piece, one radiator, six power points, one television point, and oak double doors with glass panelling allow access to the open plan kitchen/dining area. Open Plan Kitchen/Dining - 3.57m x 5.54m A superb open plan kitchen/dining area features high quality newly fitted kitchen units at eye and floor level in an attractive colour palette with extensive worktop counter space. The kitchen includes plumbing for a washing machine and dishwasher, a stainless steel sink and drainer unit, an integrated oven, hob and extractor fan, and space for a American style fridge freezer. The room is finished with LVT flooring, one window overlooking the rear of the property, and a sliding door allowing access to same. There is extensive dining space, a feature centre light piece, one large radiator, and twelve power points. Stairs and Landing - 2.99m x 2.06m The stairs and landing are fitted with new high grade carpet flooring throughout. The landing area has one centre light piece, an access hatch to the attic, a mains operated smoke alarm, and access to the hot press which is shelved for storage. Bedroom 1 - 3.24m x 3.4m A large double bedroom finished with solid timber flooring and attractive décor has one window to the rear of the property. There is one centre light piece, one large radiator, five power points, one telephone point, and a door allowing access to an en suite bathroom. En Suite - 0.9m x 2.5m The en suite features a three piece suite, including an electric shower. The room has solid timber flooring, wall tiling, one centre light piece, and one extractor fan. Bedroom 2 - 3.56m x 3.39m A large double bedroom finished with attractive decor has one window to the front of the property, one centre light piece, one large radiator, and four power points. Bedroom 3 - 2.54m x 2.44m A spacious single bedroom finished with attractive decor has one window to the front of the property, one centre light piece, one large radiator, and two power points. Bathroom - 2.19m x 2.06m The main family bathroom features a three piece suite including a mains operated shower fitter over the bath. The room has LVT flooring, wall tiling, one window to the rear of the property, one centre light piece, and one radiator.
Features
Newly installed fitted kitchen New flooring Recently repainted Approx. 86.15 Sq. M. / 927 Sq. Ft. Built in 2002 BER C Double glazed PVC windows Gas fired central heating - new Bosch gas boiler installed earlier this year Three spacious bedrooms Turnkey condition Sunny rear garden Sought after location conveniently located close to all amenities and services in Carrigaline Ideal first time buy
BER Details
BER: C
Directions
Please see Eircode P43 XV08 for directions.
Disclaimer
The above details are for guidance only and do not form part of any contract. They have been prepared with care but we are not responsible for any inaccuracies. All descriptions, dimensions, references to condition and necessary permission for use and occupation, and other details are given in good faith and are believed to be correct but any intending purchaser or tenant should not rely on them as statements or representations of fact but must satisfy himself / herself by inspection or otherwise as to the correctness of each of them. In the event of any inconsistency between these particulars and the contract of sale, the latter shall prevail. The details are issued on the understanding that all negotiations on any property are conducted through this office.


Date created: 1 Oct 2026Updated on: 1 Oct 2026