Description
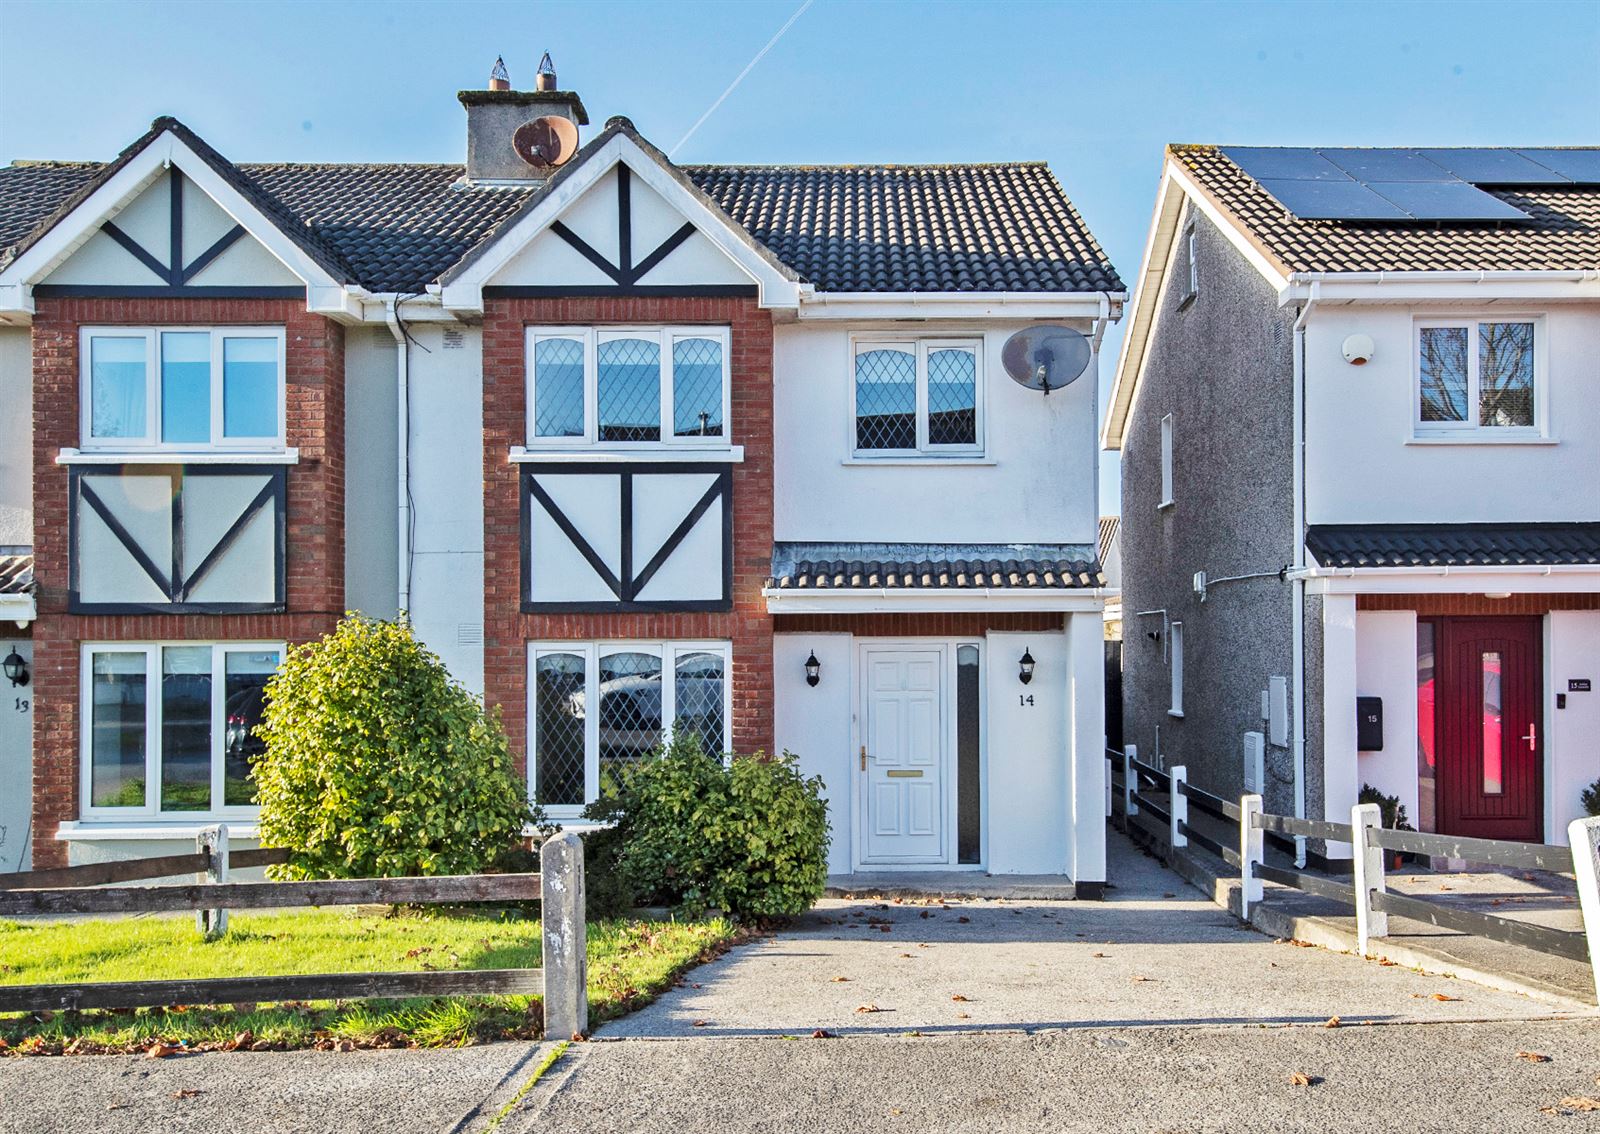
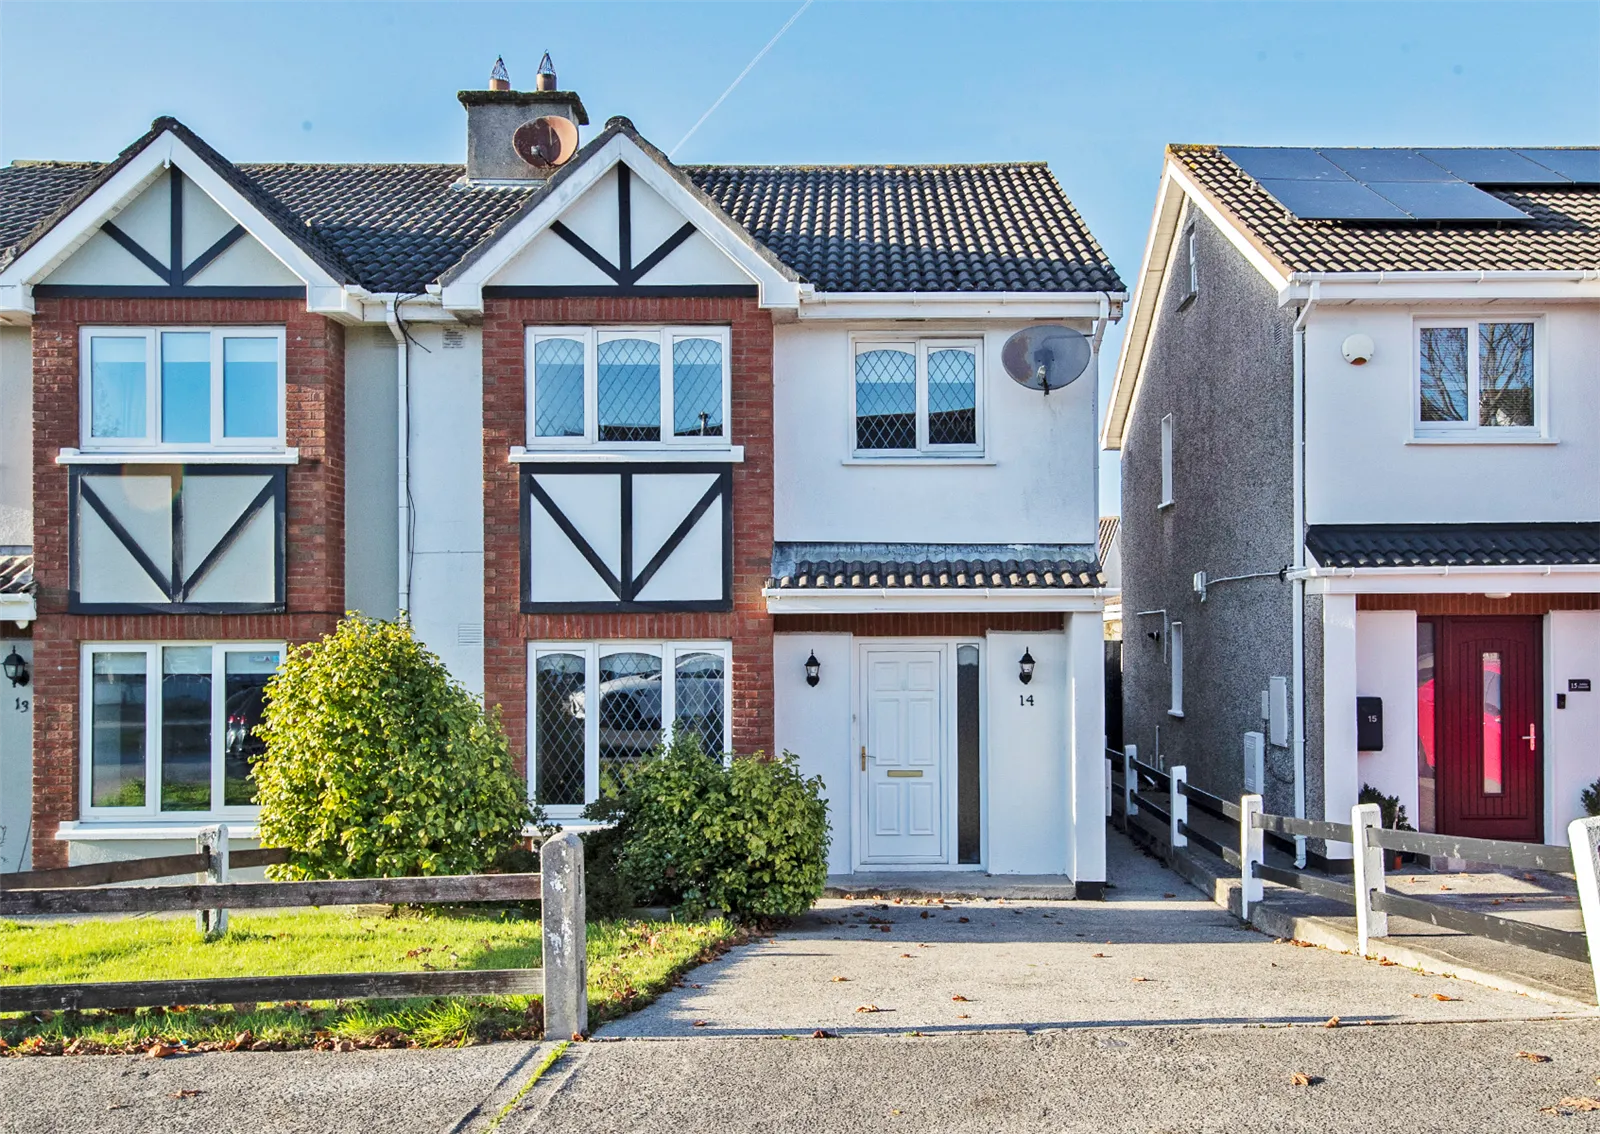
Denise Radley Auctioneers is pleased to present 14 Ashley Crescent to the market, a well-proportioned three-bedroom semi-detached home in the popular Cherrymount development.
Built around 1996, the property has an attractive Tudor-style front with red brick detailing. It sits on a quiet residential crescent with off-street parking to the front, side access, and a private rear garden. The house offers about 91 m² of living space over two floors. Its features include cavity-pumped walls, double-glazed windows, mains gas central heating, and a floored attic with Stira access. It suits first-time buyers, growing families, and investors, and gives the new owner a good opportunity to update and put their own stamp on a solid family home.
Accommodation
Ground Floor
The entrance hallway has timber flooring, a dado rail, and a carpeted staircase to the first floor.
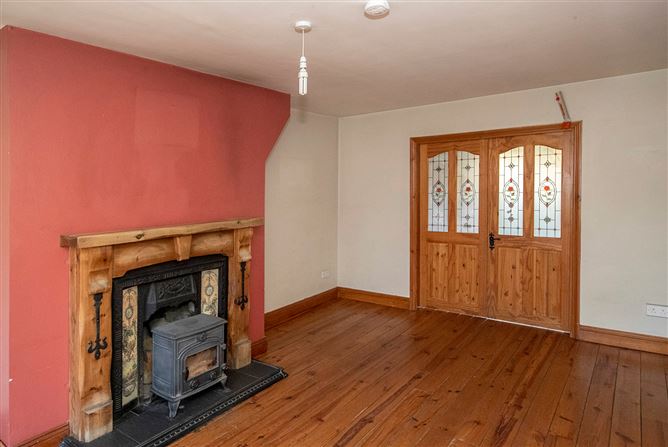
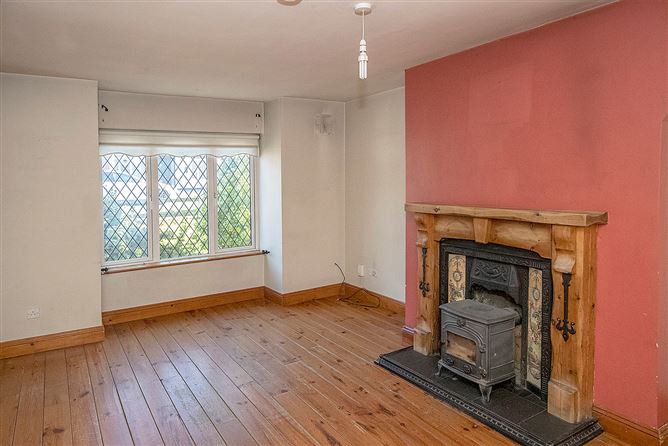
The sitting room is a bright, spacious reception room with timber flooring and a feature fireplace. The fireplace has a cast-iron stove, a tiled insert, and a timber surround. Double glazed doors lead through to the kitchen/dining area.
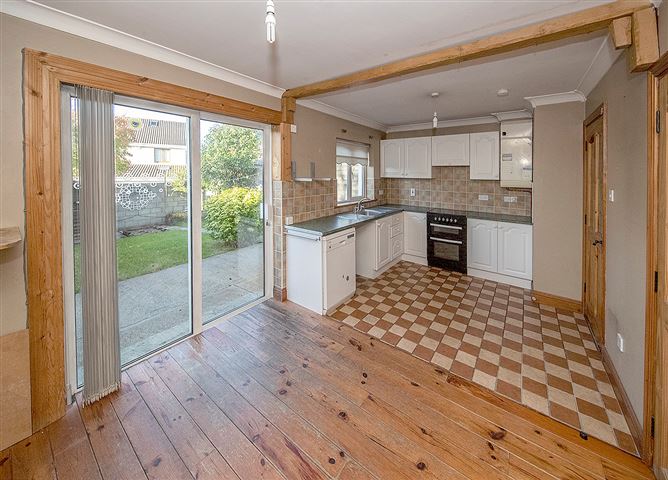
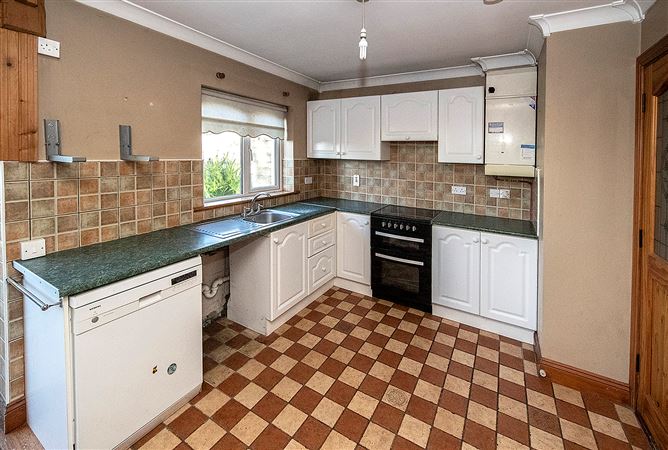
The kitchen/dining room is an open-plan space. The kitchen has a range of fitted floor and eye-level units, a tiled splashback, and a stainless steel sink. The dining area has timber flooring and sliding patio doors that open onto the rear garden.
There is also a guest WC, fitted with a WC and a frosted window.
First Floor
The landing is carpeted, with a window, and includes a hot press with shelving.
Bedroom 1 is a double room to the front with laminate flooring and a walk-in wardrobe with extensive shelving.
Bedroom 2 is a double room to the rear with carpet flooring, overlooking the garden.
Bedroom 3 is a single room to the front with laminate flooring.
The main bathroom is fully tiled. It has a corner whirlpool bath, a separate shower enclosure with electric shower, a WC, and a pedestal wash hand basin.
Attic
The attic is floored, with Stira access, and provides useful storage.
Outside
To the front is a driveway with off-street parking, and a gated side passage leads to the rear. The rear garden is private and mainly laid in lawn, with a concrete patio area beside the house. It has mature trees and shrubs, a timber garden shed, and block-wall boundaries. Features
Semi-detached family home built around 1996
3 bedrooms, one with walk-in wardrobe
Main bathroom with whirlpool bath and separate shower
Guest WC on ground floor
Stove in sitting room
Mains gas central heating
Cavity-pumped walls
Double-glazed windows throughout
Floored attic with Stira
Off-street parking and private rear garden with shed
BER D BER Details
Viewing Details
Location
Ashley Crescent is located in the established residential area of Cherrymount on Waterford’s west side. It is convenient to local schools, shops, and amenities, with easy access to Waterford city centre and the main road network.