Description
Rooms
Features
BER Details
Show more...

| Beds | 3 beds |
| Price | €475,000 |
| Property Type | House |
| Size | 113 meters2 |
| Energy Rating | BER-B3 |
| Refreshed on | Sep 30, 2026 |
| Eircode | D09 CC43 |
| Group Name | Kelly Bradshaw |
| Sales License Number | 004564 |
Description
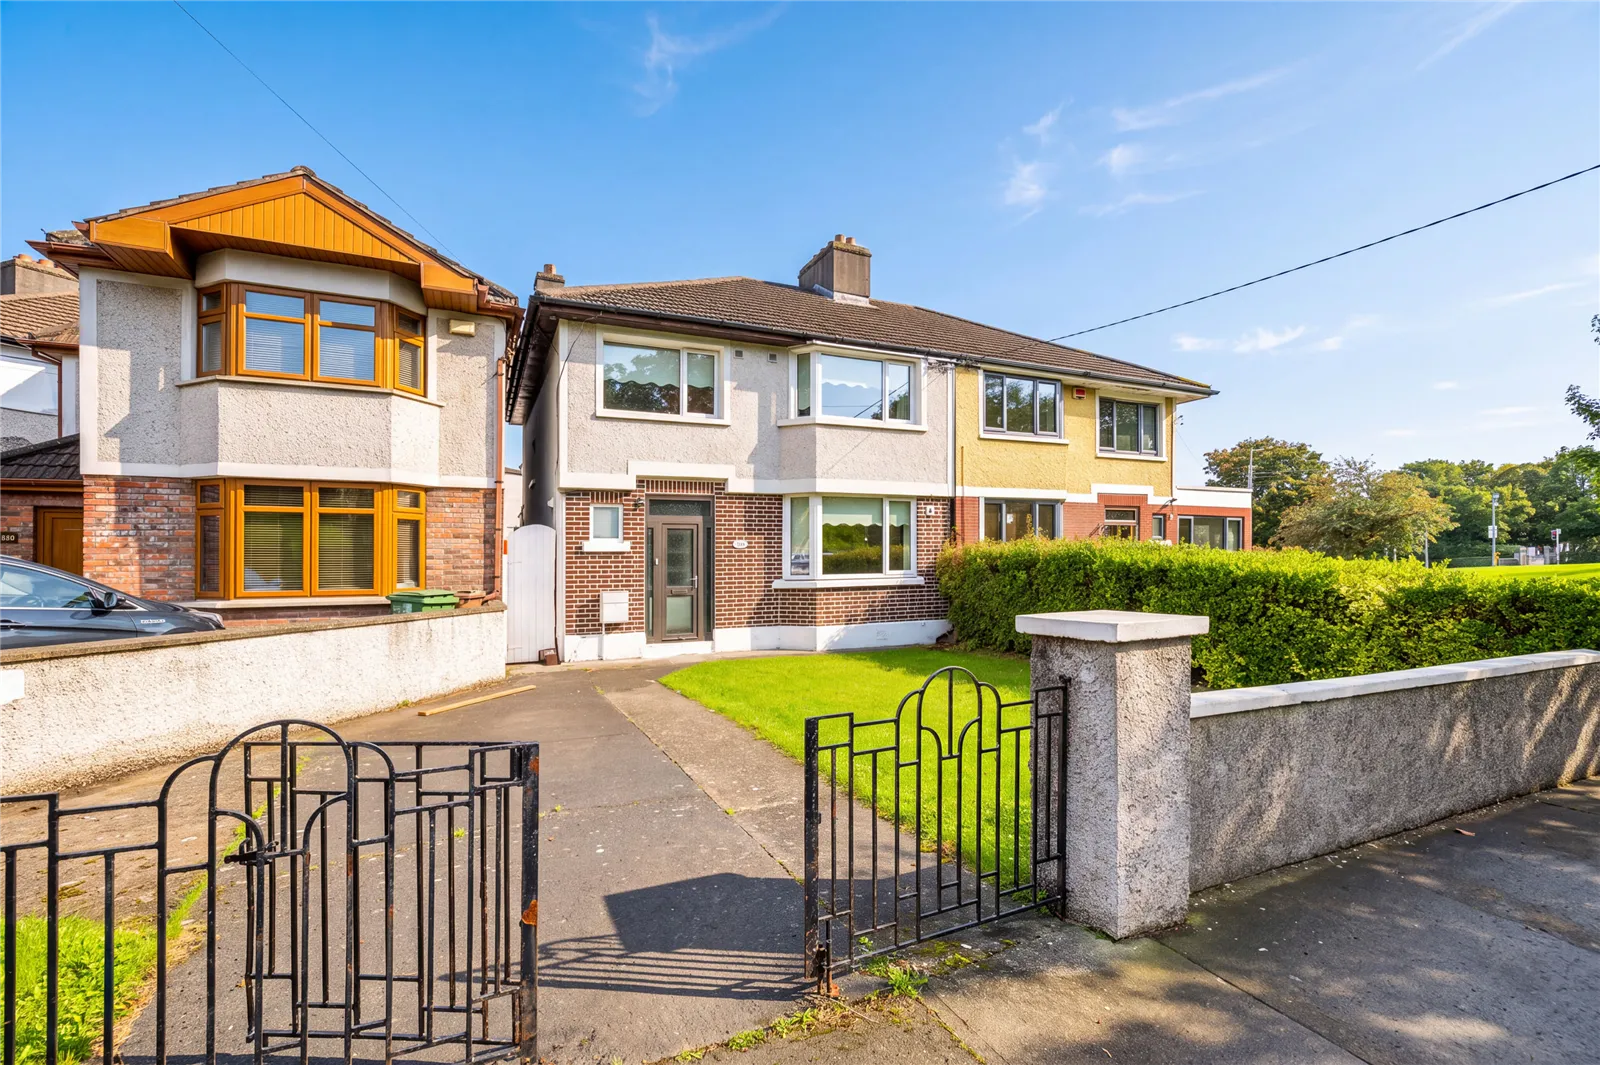
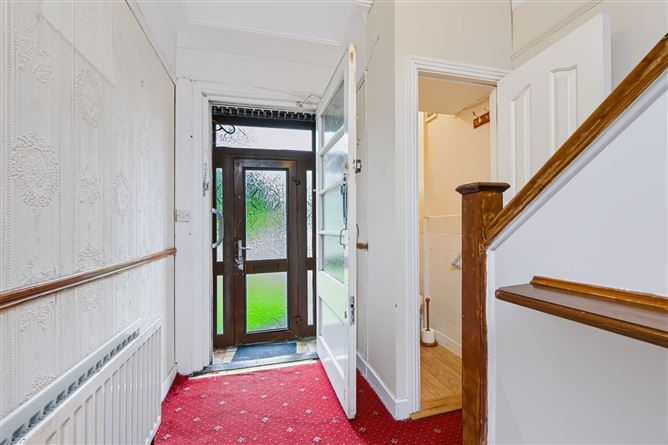
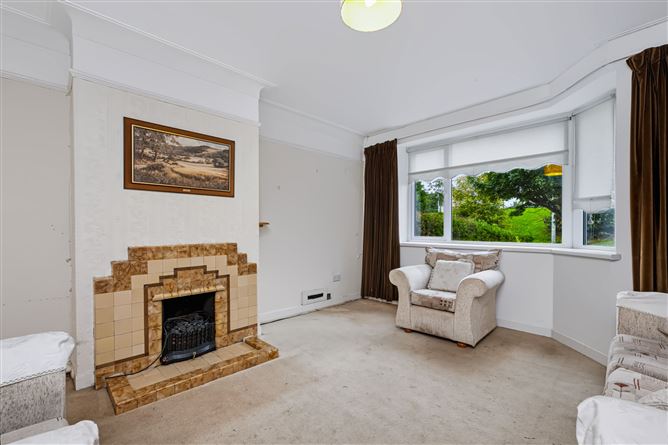
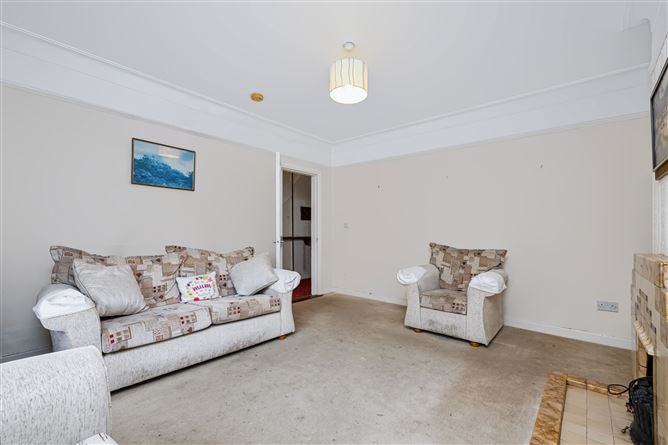
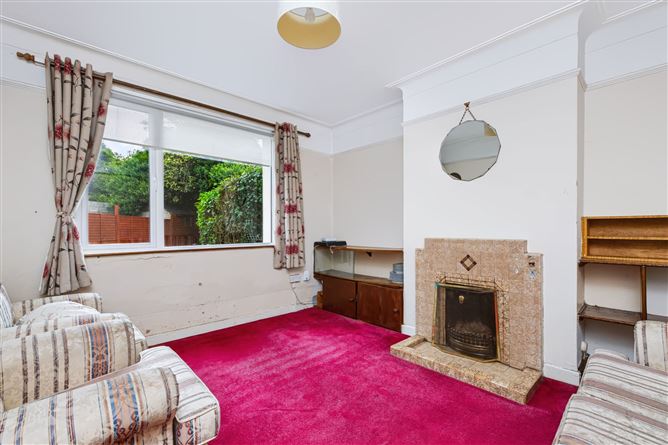
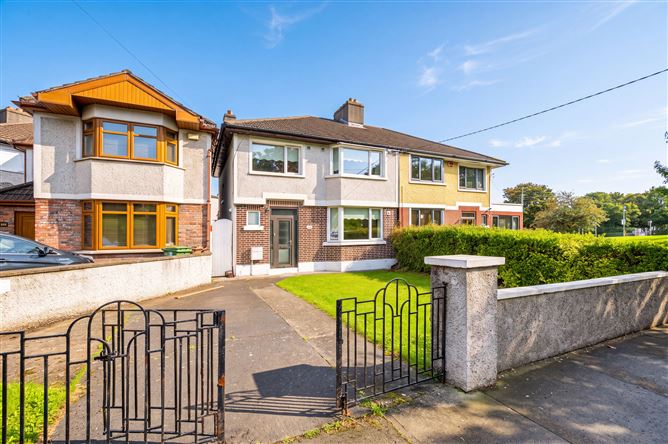
***3 BED / 2 BATH / SEMI-DETACHED FAMILY HOME / IMPRESSIVE B3 BER / ENERGY UPGRADES / OFF-STREET PARKING / SIDE ACCESS / DESIRABLE LOCATION*** KELLY BRADSHAW are delighted to introduce 139 Shantalla Road to the market. Nestled within a mature and highly sought-after residential setting, this attractive semi-detached family home boasts a handsome façade, off-street parking and valuable side access. A particularly noteworthy feature of the property is its impressive B3 BER rating – an excellent energy rating for a home of this age. The house has benefited from significant energy and infrastructure upgrades over the years, including external insulation wrapping to both the front and rear elevations, replacement windows throughout, and a full rewiring and replumbing approximately 10 years ago. These substantial improvements provide an excellent foundation for a purchaser wishing to further modernise the property to their own taste. This three-bedroom home offers an exciting opportunity for buyers looking to create a property tailored to their individual style. With generous accommodation, existing character and excellent scope for further modernisation, it provides a wonderful blank canvas with plenty of potential. A wealth of well-proportioned rooms throughout are enhanced by an abundance of natural light, creating a bright and airy feel. Stepping through the porch and beyond the front door, you are immediately aware of the generous proportions and well-balanced layout. There are two large reception rooms: the first is the living room to the front, while the second provides a further family room or dining room to the rear. Both rooms feature fireplaces and generously proportioned windows, allowing natural light to flow in from the front and rear gardens. The kitchen to the rear features a further fireplace and a large window overlooking the rear garden. A glass-panelled door provides direct access outside, where both paved and lawn areas create an excellent space for outdoor dining and entertaining, or simply a safe and private area for children to play. Completing the downstairs accommodation is a generously sized WC. Upstairs, there are three bedrooms, all benefiting from built-in wardrobes which provide excellent storage. Two are generous double bedrooms, both retaining fireplaces, while the third is a smaller double/single bedroom. The bright and fully tiled family bathroom is also positioned on this level and features a particularly generous walk-in shower along with two windows, providing excellent natural light. The location is another standout feature of this fine family home. Shantalla Road enjoys a well-established and convenient setting, within walking distance of Omni Park Shopping Centre, Beaumont Hospital and a wide selection of shops, cafés, schools and everyday amenities. Local schools include St. Fiachra’s, St. David's Boys National School, St. Aidan’s, Mercy College Beaumont and Maryfield Secondary School. The property is also exceptionally well positioned for commuters, with convenient access to the M1, M50, Dublin Airport, DCU, the IFSC and Dublin City Centre, while numerous bus routes serve the surrounding area. 139 Shantalla Road represents a superb opportunity to acquire a substantial family home that combines the character and proportions of an established property with the considerable benefit of a B3 BER and significant upgrades already completed. With further scope to modernise and personalise, it offers enormous potential to create an exceptional long-term family home. Early viewing is highly recommended.
Rooms
Porch - 1.39m x 0.77m Hall - 4.73m x 2.22m Guest W.C. - 1.48m x 0.78m Living Room - 4.84m x 4.12m Family Room - 3.85m x 3.77m Kitchen - 4.23m x 2.56m Landing - 2.27m x 1.72m Bedroom One - 4.76m x 3.13m Bedroom Two - 3.95m x 3.3m Bedroom Three - 3.22m x 2.55m Bathroom - 2.65m x 2.56m
Features
3 BED / 2 BATH SEMI-DETACHED FAMILY HOME IMPRESSIVE B3 BER ENERGY UPGRADES OFF-STREET PARKING SIDE ACCESS DESIRABLE LOCATION
BER Details
BER: B3 BER No: 116162132


Date created: 30 Sept 2026Updated on: 30 Sept 2026

