Description
****VIRTUAL TOUR AVAILABLE****
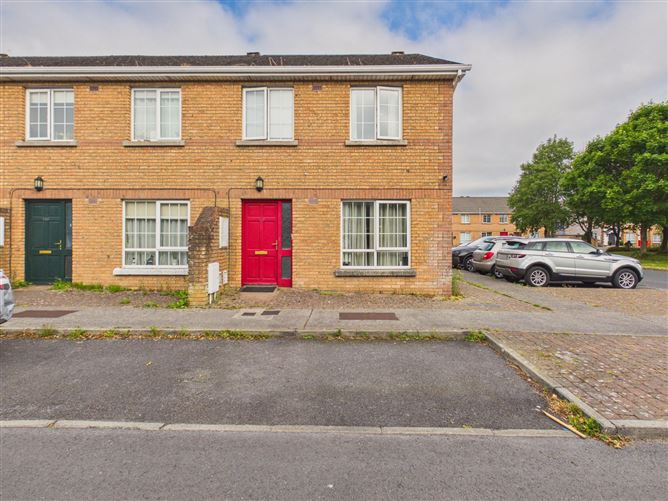
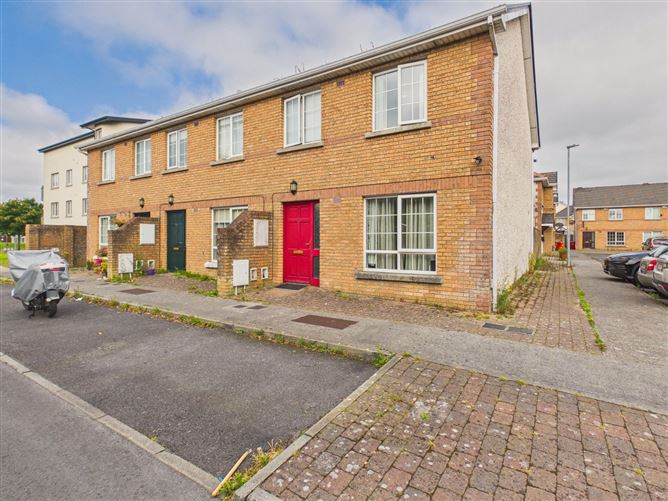
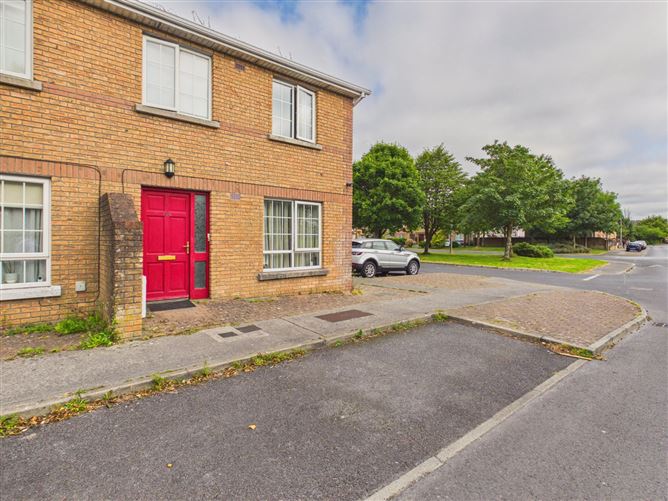
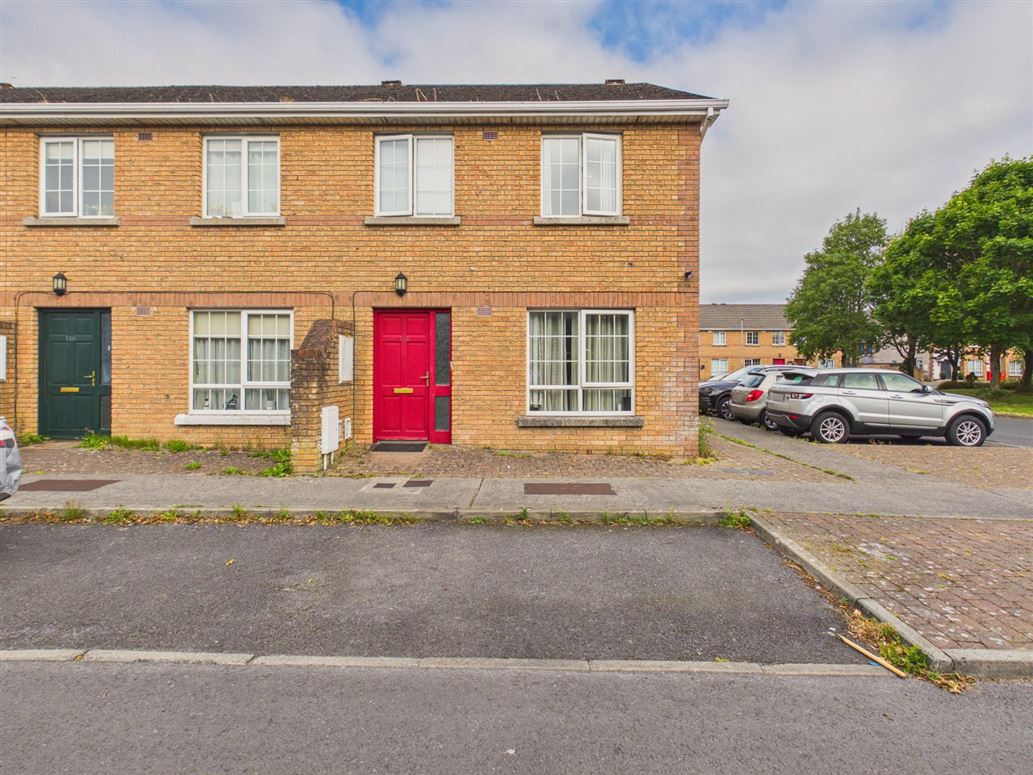
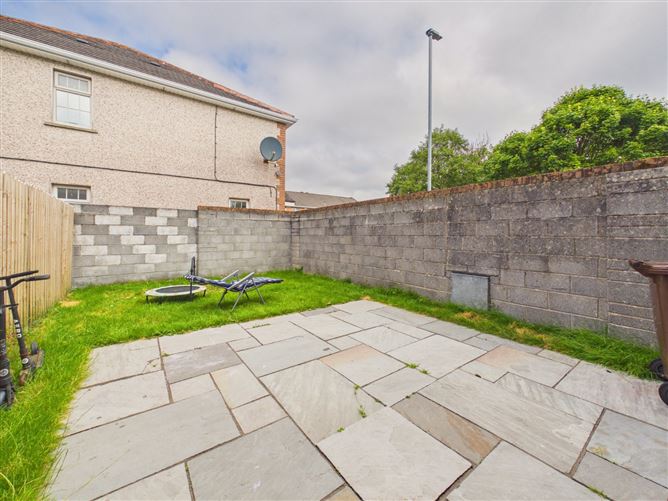
We are delighted to bring to market this fantastic owner occupied, three bedroomed end of terrace house. No139 is extremely well situated overlooking a green area in the Fearann Ri estate on the east side of the city. There is ample parking outside of the property which is located adjacent to shops, Lidil and Dunnes Stores Briarhill SC. It is also adjacent to primary & secondary schools & playing pitches. The property comprises of a front facing living room, kitchen to the rear, utility and w.c. On the first floor there are three bedrooms, the master which is en suite and family bathroom. The property is in excellent condition throughout and includes tiling & laminate flooring throughout.
Fearann Ri is a well-established, quality residential development built in 2005, ideally located on the east side of Galway City. The area offers immediate access to a wealth of local amenities, including Dunnes Stores, Lidl, the Clayton Hotel, and several schools. It is also well-served by public transport with a regular city bus route nearby. Major business parks and employment hubs are within a short commute, as are the M6, M17, and M18 motorways, providing excellent connectivity to Limerick, Shannon, Dublin, and surrounding commuter towns.
This is a rare opportunity to acquire a turnkey property in a sought-after residential area, perfect for first-time buyers, downsizers, or investors alike.
Viewing is highly recommended and will not to disappoint.
• Owner Occupied• End of terrace• Three bedrooms• Gas heating• En suite• Back garden• Communal parking• Overlooking green area• Walking distance to all amenities• Beside primary & secondary schools• On bus route
DNG Leonard & Heaslip for themselves and for the vendors or lessors of the property whose Agents they are, give notice that: (i) The particulars are set out as a general outline for the guidance of intending purchasers or lessees, and do not constitute part of, an offer or contract. (ii) Any intending purchasers or tenants must not rely the descriptions, dimensions, references to condition or necessary permissions for use and occupation as statements or representations of fact but must satisfy themselves by inspection or otherwise as to the correctness of each of them. (iii) No person in the employment of DNG Leonard & Heaslip has any authority to make or give representation or warranty whatever in relation to this development. DNG Leonard & Heaslip accept no liability (including liability to any prospective purchaser or lessee by reason of negligence or negligent misstatement) for loss or damage caused by any statements, opinions, information or other matters (expressed or implied) arising out of, contained in or derived from, or for any omissions from this brochure. Accommodation
Hallway - 1.7 x 1.6
With carpet floor.
Living Room - 4.7 x 3.2
Front facing with window, carpet floor and under stairs storage.
Kitchen - 4.3 x 3.2
With tiled floor, rear window and built in kitchen units.
Utility Room - 2.6 x 1.6
With built in units and back door.
W.C -
With wc and whb.
Upstairs: Landing - 2.5 x 2.2
With carpet floor and hotpress/storage.
Master Bedroom - 3.9 x 3.9
Front facing double room with built in wardrobe.
En suite - 1.8 x 1.7
With window, whb and wc.
Bedroom Two - 3.6 x 2.4
Rear facing double room with carpet floor.
Bedroom Three - 2.5 x 2.4
Rear facing room with carpet floor.
Bathroom - 1.5 x 2.5
With tiled floor, bath/shower, wc and whb.
Features
- Owner Occupied
- End of terrace
- Three bedrooms
- Gas heating
- En suite
- Back garden
- Communal parking
- Overlooking green area
- Walking distance to all amenities
- Beside primary & secondary schools
- On bus route
BER Details
BER: C2
BER No: 112690805
Energy Performance Indicator: 197.55 Negotiator