Description
Accommodation
BER Details
Negotiator
Show more...

| Beds | 3 beds |
| Price | €249,000 |
| Property Type | House |
| Size | 90 meters2 |
| Energy Rating | BER-B3 |
| Refreshed on | Jul 3, 2026 |
| Eircode | X91 VF7A |
| Group Name | Sherry FitzGerald John Rohan |
| Sales License Number | 001001 |
Description
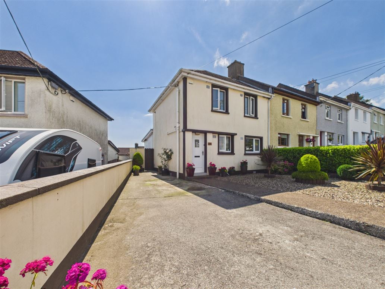
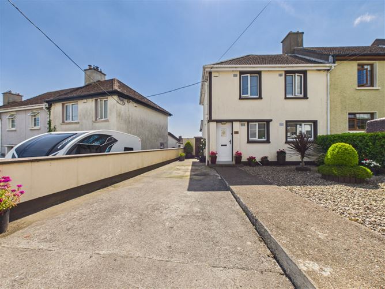
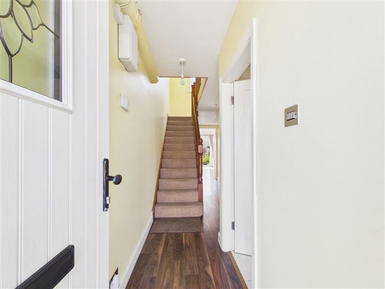
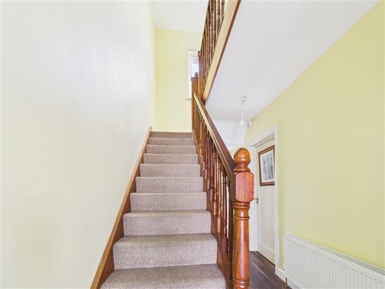
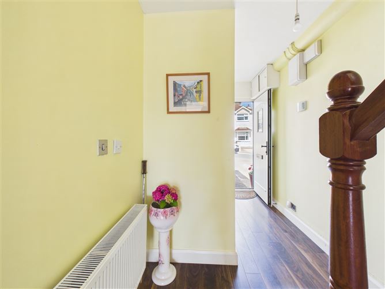
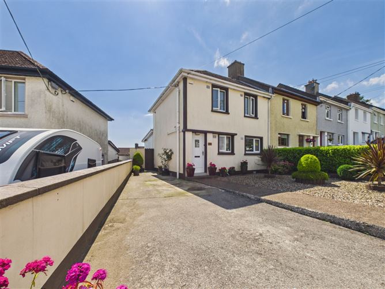
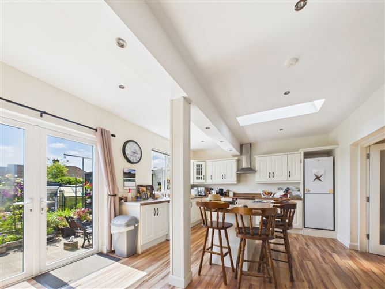
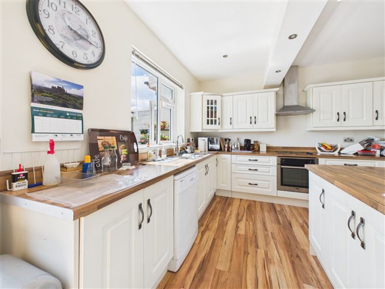
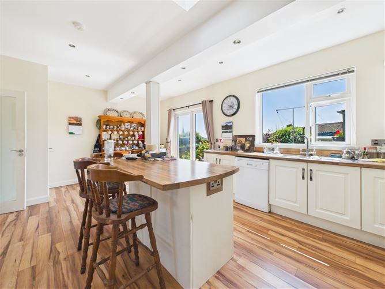
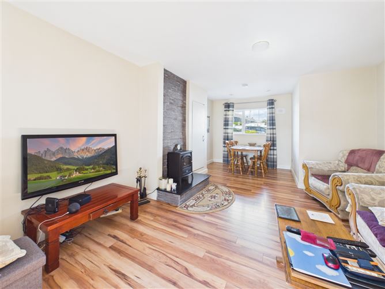
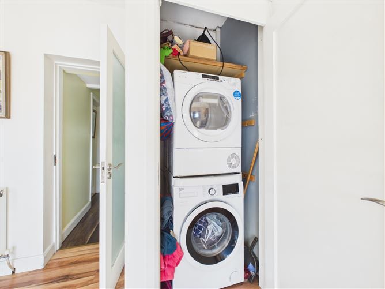
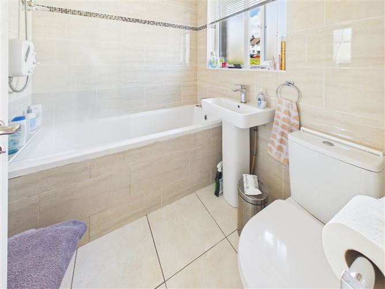
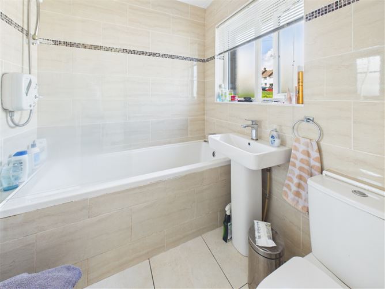
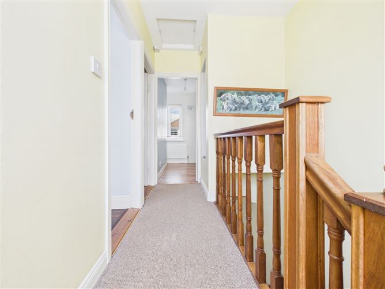
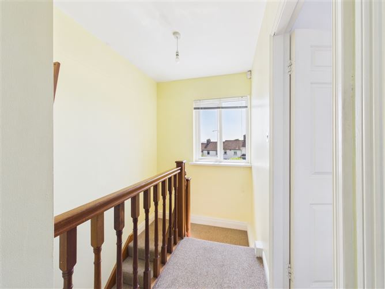
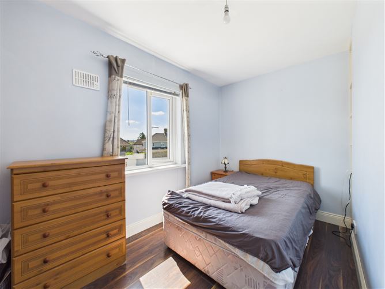
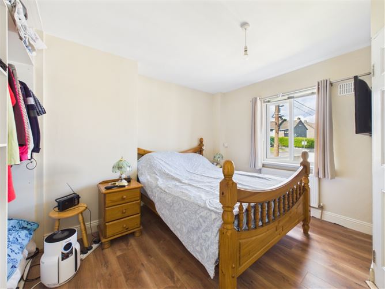
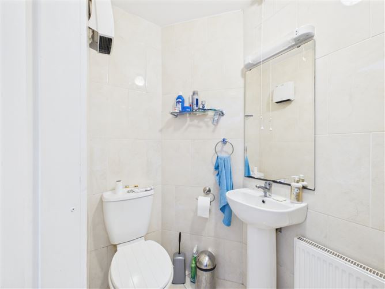
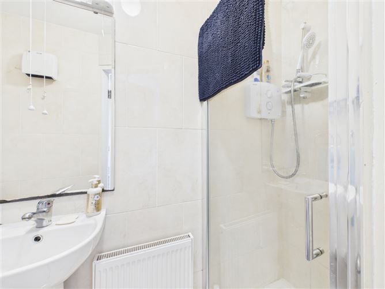
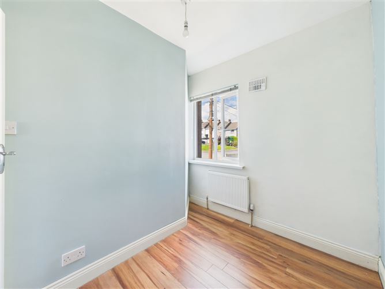
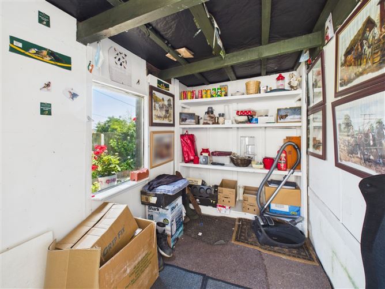
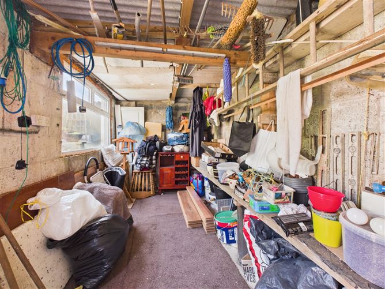
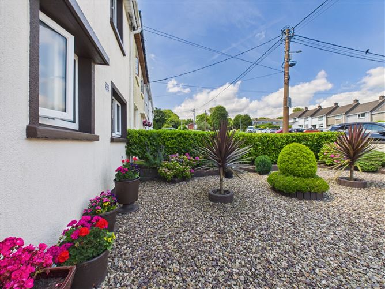
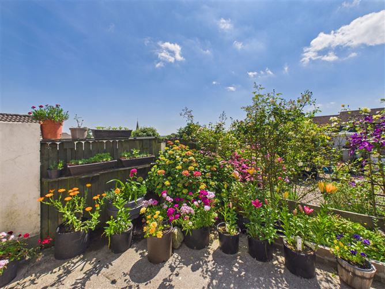
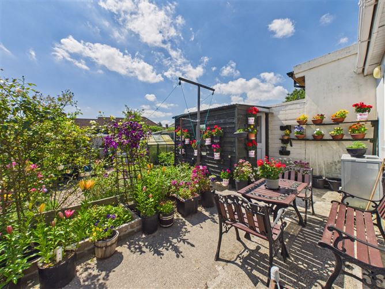
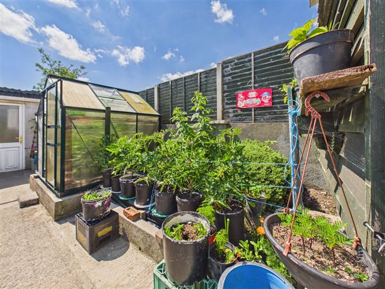
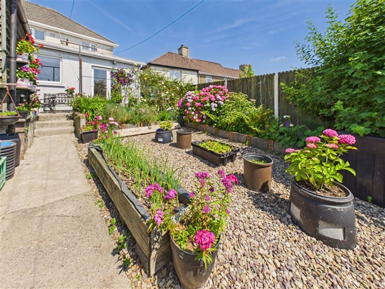
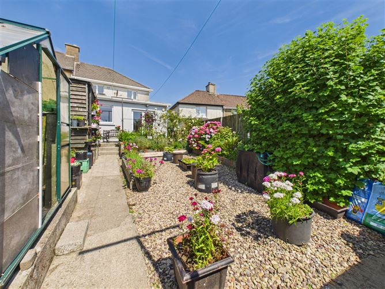
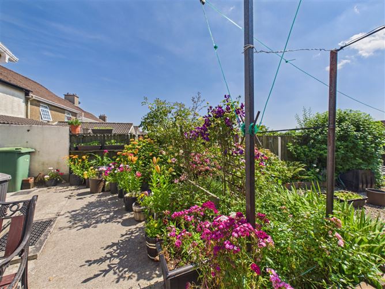
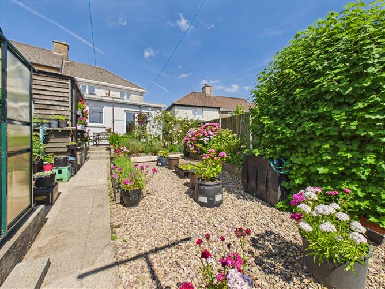
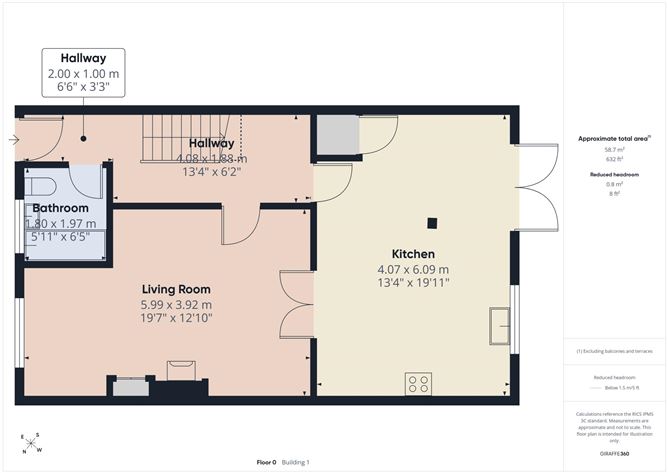
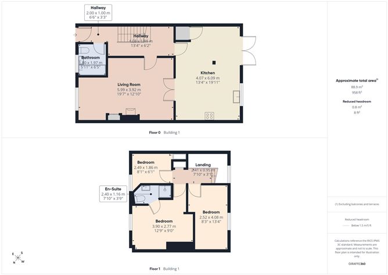
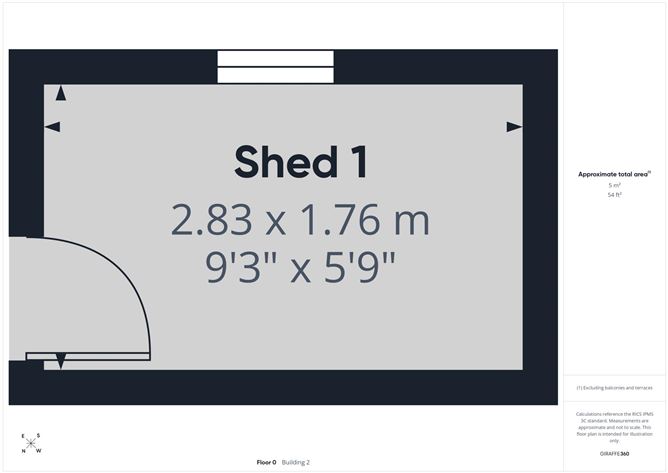
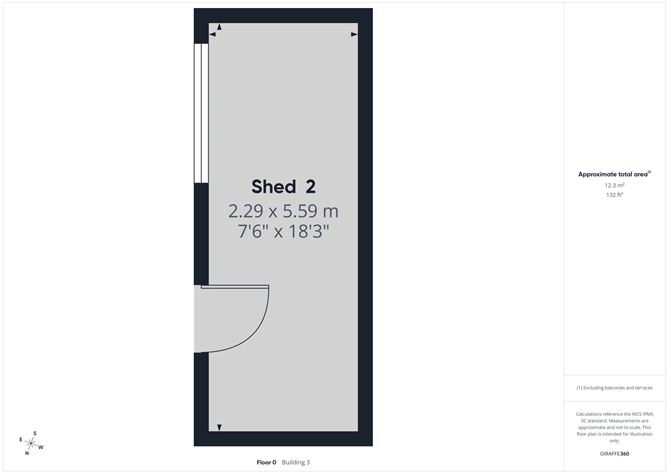
Interested in this property? Sign up for mySherryFitz to arrange your viewing, see current offers, or make your own offer. Register now at SherryFitz.ie. Sherry FitzGerald John Rohan are delighted to present this beautifully maintained three-bedroom semi-detached residence to the market. LOCATION Situated within the well-established Rockenham development in Ferrybank, No. 138 enjoys an exceptionally convenient location just minutes from Waterford City Centre. Ferrybank has become one of the region's most sought-after residential suburbs, offering an excellent range of everyday amenities including supermarkets, cafés, pharmacies, schools, sports clubs and leisure facilities. Excellent transport links are also close at hand, with immediate access to the R711, N25, N24 and M9 motorway, placing Kilkenny, Dublin, Cork and the wider South East all within easy reach. The area continues to benefit from significant public and private investment, most notably through the transformative North Quays Development. This landmark regeneration project will deliver a vibrant new mixed-use city quarter featuring retail, cafés, restaurants, offices, residential accommodation and extensive public spaces. The development also includes a new integrated transport hub, railway station, and sustainable pedestrian and cycle bridge linking Ferrybank directly with Waterford City Centre. Together with the extension of the South East Greenway through Ferrybank, these major infrastructure improvements continue to enhance the area's connectivity, convenience and long-term appeal, making Rockenham an ideal location to call home. PROPERTY DESCRIPTION Extending to approximately 90 sq.m., this attractive home has been finished to a high standard throughout and offers bright, well-proportioned accommodation. The ground floor comprises a welcoming entrance hall, spacious living room featuring a solid fuel stove set within an eye-catching grey stone-clad feature chimney breast, guest bathroom and an impressive open-plan kitchen/dining room with double doors opening directly onto the rear garden. Upstairs, the property offers three generous bedrooms, including a principal bedroom with en-suite, together with a family bathroom. Externally, the property is equally impressive. To the front, a concrete driveway provides off-street parking and is complemented by an attractive pebble garden, all enclosed by a low boundary wall with vehicular access. The fully enclosed rear garden has been thoughtfully landscaped with a combination of concrete pathways and low-maintenance pebble areas, creating an ideal outdoor space to enjoy throughout the year. Two detached garden sheds provide excellent storage and further enhance the practicality of this exceptionally well-presented home. Finished to an excellent standard throughout and meticulously maintained, this property is presented in extremely good condition and is ready for immediate occupation. Register on mySherryFitz.ie today to book your viewing!
Accommodation
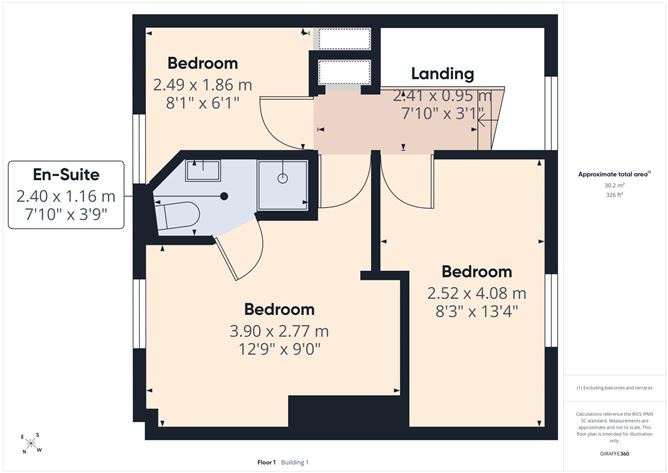
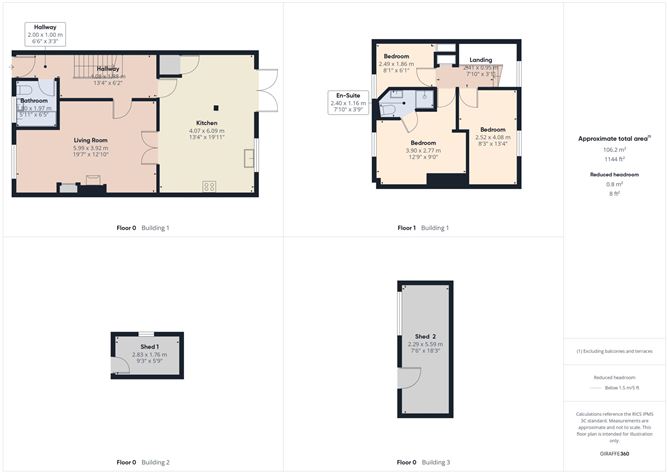
Ground Floor - Entrance Hall - 2.00m x 1.00m Hallway - 4.08m x 1.88m Bathroom - 1.80m x 1.97m Living Room - 5.99m x 3.92m Kitchen - 4.07m x 6.09m Landing - 2.41m x 0.95m Bedroom - 2.52m x 4.08m Bedroom - 3.90m x 2.77m Bedroom - 2.49m x 1.86m
BER Details
BER: B3 BER No: 102561230 Energy Performance Indicator: 139.47 kWh/m2/yr
Negotiator
John Rohan


Date created: Jul 3, 2026