Description
Accommodation
Features
BER Details
Directions
Viewing Details
Show more...

| Beds | 9 beds |
| Price | €1,200,000 |
| Property Type | End of Terrace |
| Size | 260 meters2 |
| Energy Rating | BER-E1-G |
| Refreshed on | Jul 29, 2026 |
| Eircode | D09XW61 |
| Group Name | O'Connor Shannon |
| Sales License Number | 003320 |
Description
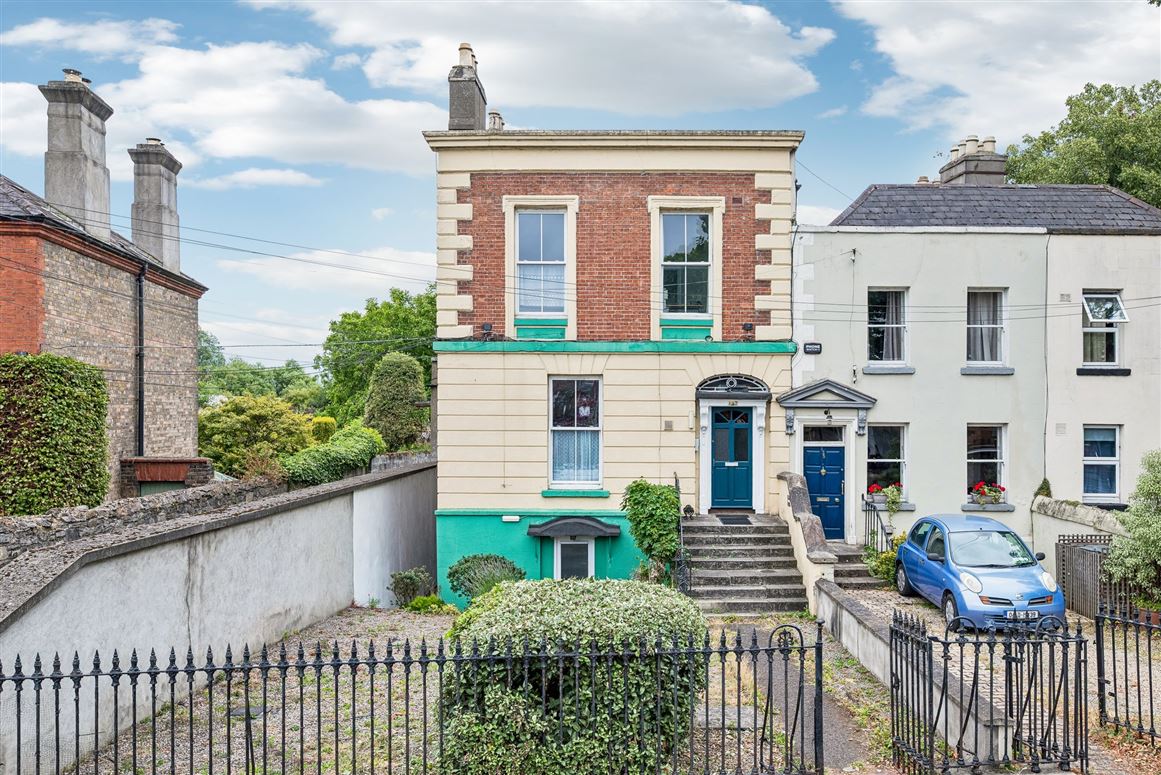
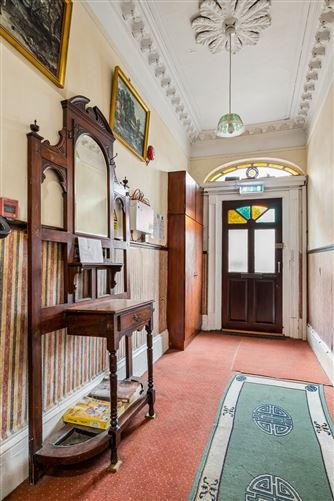
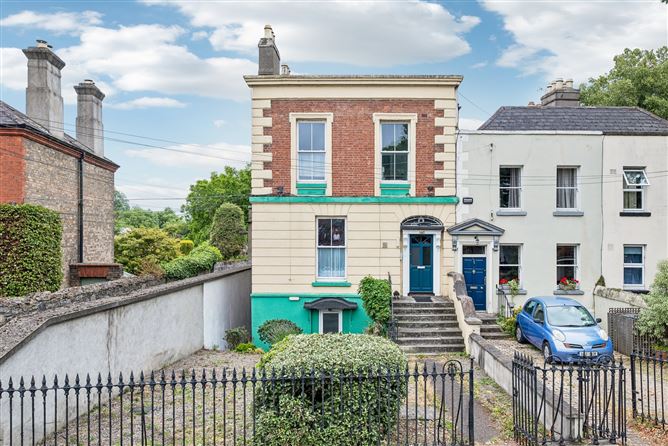
A substantial three storey period house offering spacious accommodation of c. 260 sq. m and situated in sought after Drumcondra, minutes from the train station, shops, restaurants and colleges, the Mater and Temple Street hospitals along with a host of other valuable local amenities. Currently laid out in 8 x Pre'63 apartments ( 5 x 1 beds, 2 x studio, & 1 x 2 bed) and offering an excellent opportunity to generate substantial monthly income. The property retains most of its original features, including high ceilings with ornate cornices, original staircase and window casings. To the rear is a generous sized garden to rear with vehicular access to a storge shed. A superb choice for an investor seeking a substantial property in this established rental location. Vacant possession will be available to the new owner.
Accommodation
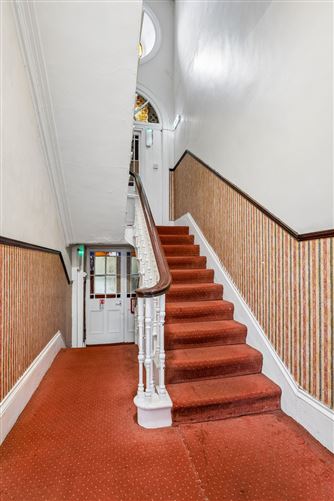
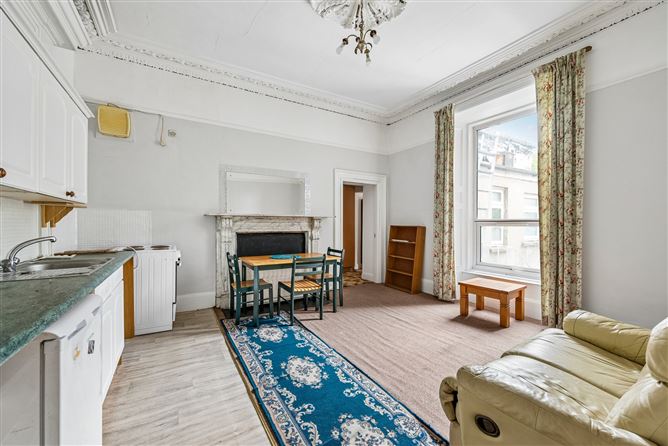
Hall level Entrance hall 9.52m x 1.94m coved ceiling and original staircase. Apartment 1 Studio 4.61m x 3.80m fitted kitchen units, fitted wardrobes, original window casings, coved ceiling. Shower room with WC, WHB. Apartment 2 - 1 bedroom Kitchen/dining 4.65m x 4.40m feature fireplace, fitted kitchen units, coved ceiling, original window casings. Hall 1.66m x 1.29m with fitted wardrobes. Bedroom 4.88m x 2.49m double room with en-suite and door to garden. Apartment 7 – 1 bedroom ( own door ) Entrance hall Living Room/kitchen 4.29m x 3.69m Fitted kitchen. Bedroom 3.13m x 3.23m Double bedroom, with en-suite. Hall return Bathroom 3.00m x 1.43m WC, WHB and shower, part tiled. First floor return Store room 3.00m x 1.43m First Floor Apartment 3 - Studio Studio 4.66m x 4.46m bedroom with fitted wardrobes. Fitted kitchen units, coved ceiling, window casings and shower room. Apartment 4 - 1 bedroom Kitchen/Living Room 4.39m x 4.46m fitted kitchen, coved ceiling, original window casings. Bedroom 2.76m x 3.26m bedroom, with fitted wardrobes and shower room, with WC, WHB. Apartment 5 – 1 bedroom ( own door) Living Room/kitchen 6.58m x 2.67m wooden floor, fitted kitchen. Bedroom 4.16m x 1.70m double bedroom. Apartment 6 – 1 bedroom ( own door) Living Room 4.14m x 4.34m wooden floor. Bedroom 4.61m x 1.67m double bedroom. Kitchen 3.70m x 1.89m fitted kitchen. Shower Room 2.76m x 1.10m tiled floor, WC, WHB and shower. Apartment 8 - 2 bedroom ( own door) Kitchen/living room Fitted kitchen. Bedroom 1 Bedroom 2 Shower Room: WC, WHB and shower. Outside The property is nicely set back from the road with an easily maintained hard landscaped garden set behind wrought iron railings. The front garden measures approx. 11.7m x 5.4m. The rear garden extends approx. 14 meters from the rear of the house and is set out in lawn. At the rear of the garden is a shed approx. 23 sq meters and enjoys frontage onto a shared gated laneway.
Features
Established investment offering significant uplift with refurbishment. Proven letting location Rear vehicular access. Close to DCU Campus. A short walk from Drumcondra Train Station. Vacant possession available to new owner.
BER Details
BER: E1 - G
Directions
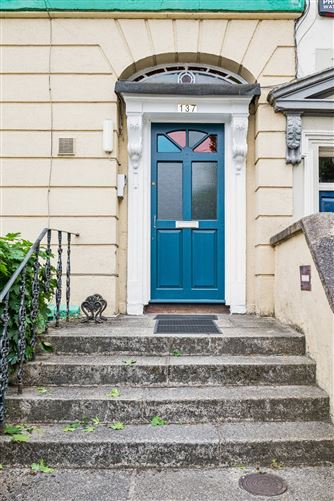
From the city, drive northwards on Dorset St, continue onto Lr Drumcondra Road. No. 137 Lr Drumcondra Rd is located in Drumcondra village opposite the PTSB and Kennedys, see for sale sign.
Viewing Details
Strictly by appointment with the sole selling agents.


Date created: 29 Jul 2026Updated on: 29 Jul 2026