Description
OPEN VIEWING SATURDAY 26TH SEPTEMBER 2026 - 12PM TO 12.30PM
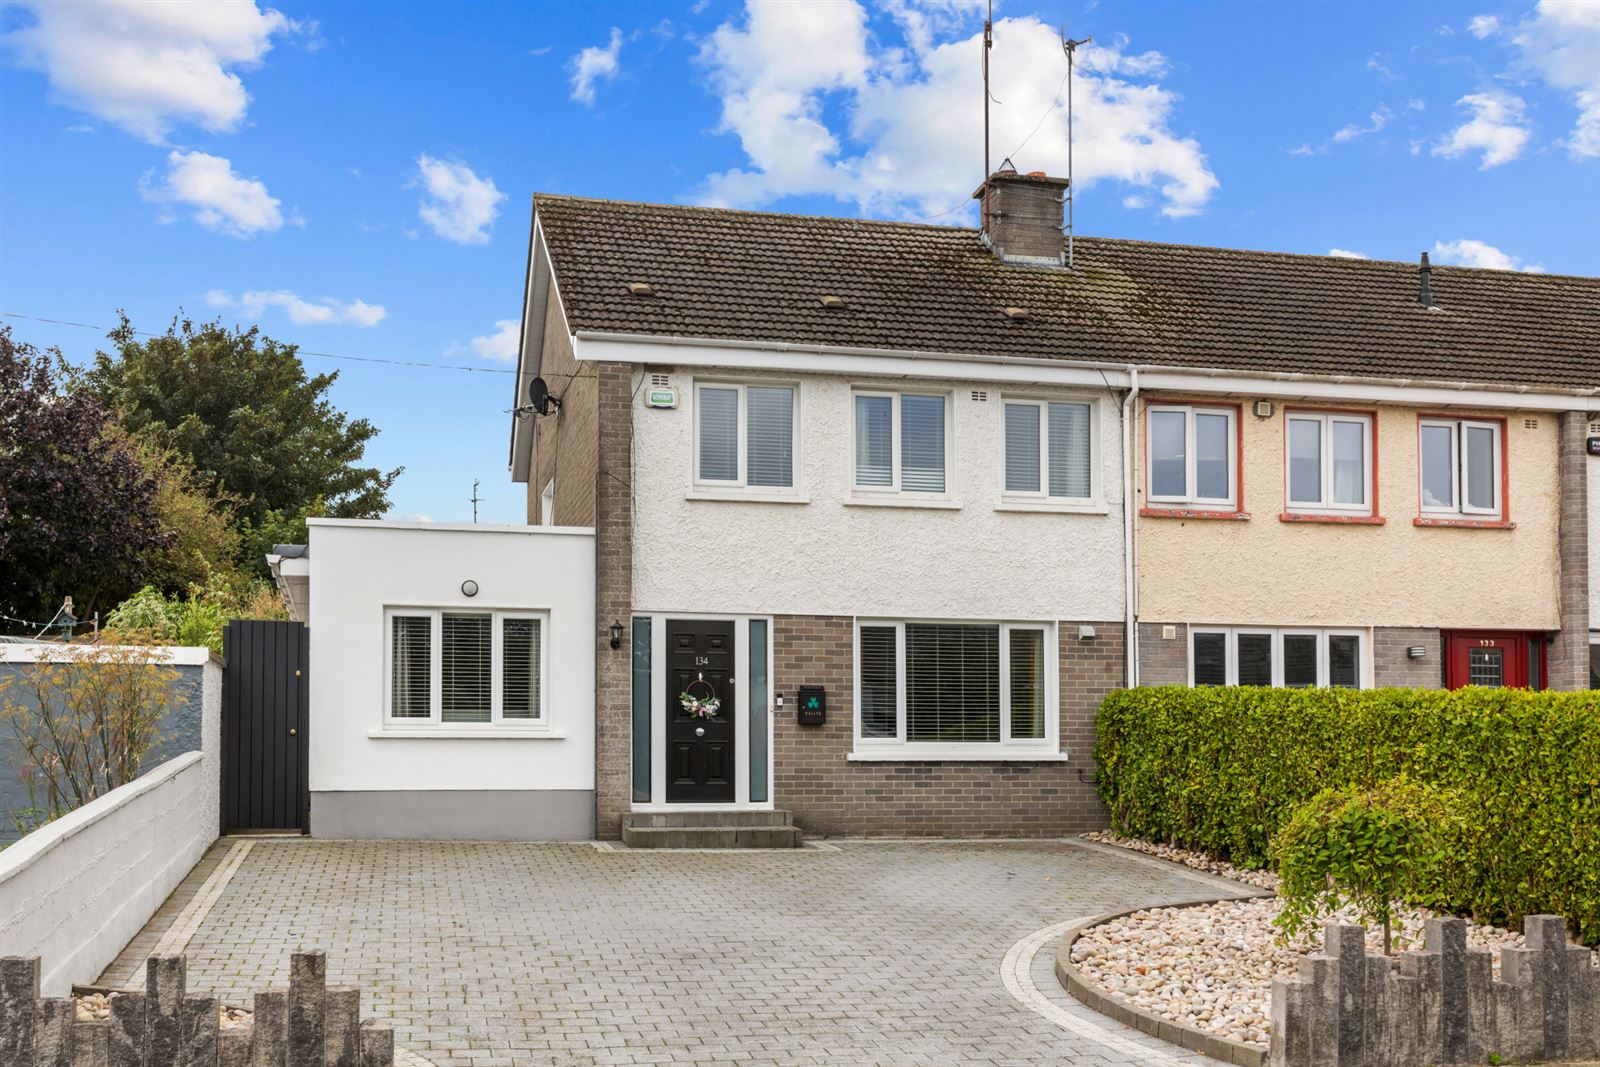
Sherry FitzGerald are delighted to present 134 Glasmore Park to the market, a superb four-bedroom semi-detached family home ideally positioned within this well-established and highly sought-after residential location.
Presented in excellent condition throughout, this spacious home has been thoughtfully extended and upgraded to provide bright, well-proportioned accommodation perfectly suited to modern family living.
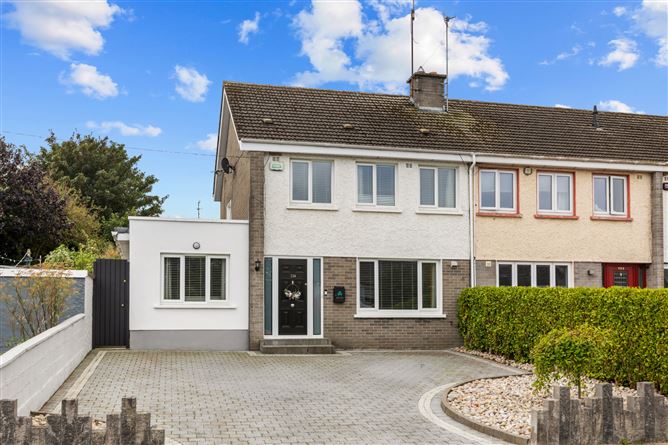
Upon arrival, the property immediately impresses with its attractive façade and large private driveway, providing generous off-street parking. Internally, the accommodation is both practical and inviting, with a welcoming entrance hall leading to a spacious living room and a superb open-plan kitchen and dining area to the rear of the home.
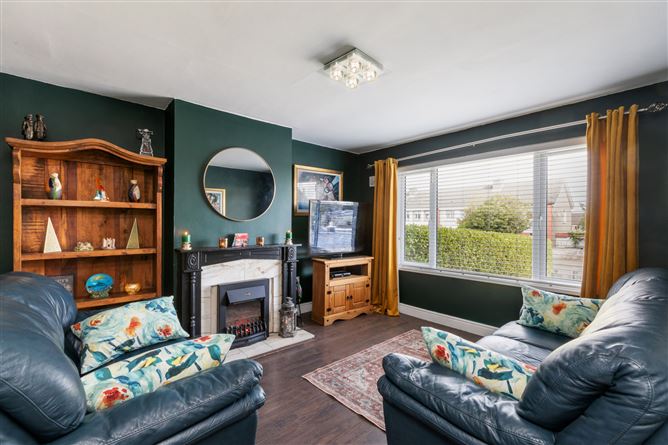
The welcoming entrance hall leads to a bright and inviting front living room, featuring a charming fireplace and large picture window which floods the room with natural light, creating the perfect space to relax and unwind.
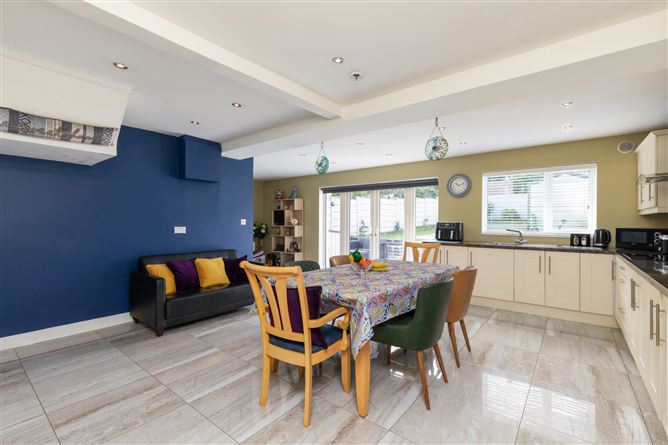
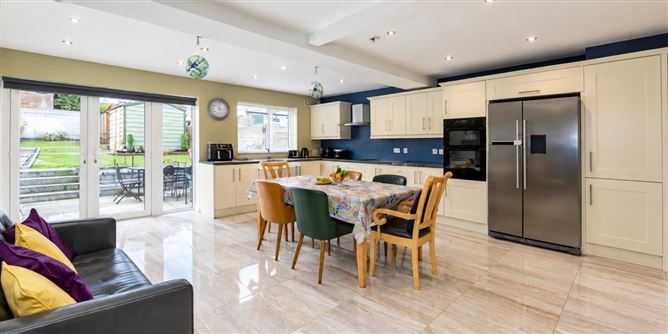
The heart of the property is undoubtedly the impressive kitchen/dining space, flooded with natural light and offering an ideal setting for both everyday family life and entertaining. The contemporary fitted kitchen is complemented by ample dining space and direct access to the rear garden, creating a seamless connection between indoor and outdoor living.
A particular feature of the ground floor is the spacious fourth bedroom, offering excellent flexibility for a growing family, guest accommodation, a playroom or home office. A large modern family bathroom completes the ground floor accommodation.
Upstairs, there are three well-proportioned bedrooms together with a family bathroom, offering comfortable accommodation for growing families.
Cobblelock driveway to front, with ample parking. Side entrance leads to private south facing rear garden, providing an ideal space for outdoor dining, entertaining and relaxation.
Glasmore Park is a mature and convenient location within easy reach of a host of local amenities including schools, shops, parks and excellent transport links. Swords Village, the Pavilions Shopping Centre, Dublin Airport and the M1/M50 motorway network are all within easy access, making this an exceptionally convenient location for commuters and families alike. Accommodation
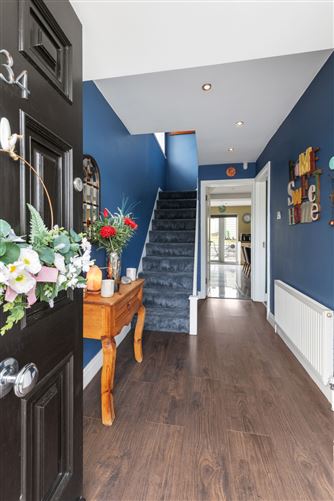
Entrance Hallway - 4.1m x 1.8m
Welcoming entrance hallway featuring wide plank wood flooring, carpeted staircase and practical understairs storage.
Lounge - 4.0m x 3.7m
Bright and stylish front facing lounge featuring a fireplace and wood flooring, creating a warm and inviting space for relaxation.
Kitchen Dining Room - 5.7m x 8.2m
Impressive open-plan kitchen/dining room with tiled flooring, a comprehensive range of fitted wall and floor units, stainless steel sink, built-in oven and electric hob with extractor hood. This light filled space offers ample room for family living and entertaining, with double doors leading directly to the rear garden.
Bedroom 4 - 3.7m x 2.6m
Spacious ground floor double bedroom with wooden flooring, offering excellent flexibility as a guest room, home office or additional family accommodation.
Bathroom - 3.8m x 1.7m
Contemporary bathroom featuring walk-in shower, Wc and wash hand basin with vanity storage. Fully tiled walls and floor.
UPSTAIRS -
Landing - 2.5m x 2.3m
Carpeted landing and access to the attic via folding stairs, providing excellent additional storage.
Bedroom 1 - 3.3m x 3.9m
Spacious double bedroom overlooking the front of the property.
Bedroom 2 - 2.7m x 3.5m
Generous bedroom featuring built-in wardrobes and ample storage space.
Bedroom 3 - 2.5m x 2.9m
Well-proportioned bedroom with built-in wardrobes and double glazed window to the front.
Bathroom - 1.9m x 1.8m
Comprising bath with shower off, Wc and wash hand basin. Fully tiled walls and floor.
Features
- Semi-detached family home
- Mature and sought after location
- Ground floor fourth bedroom
- Large downstairs bathroom
- Spacious lounge
- Large open-plan kitchen/dining room
- Three bedrooms on first floor level
- Modern family bathroom
- Cobblelock driveway to front with ample off street parking
- Private south facing rear garden
- Extended and upgraded accommodation
- Excellent family location close to all amenities
- Easy access to Swords Village, Dublin Airport and the M1/M50 motorway network
BER Details
BER: C1
BER No: 107918518
Energy Performance Indicator: 171.69 kWh/m2/yr Negotiator