Description
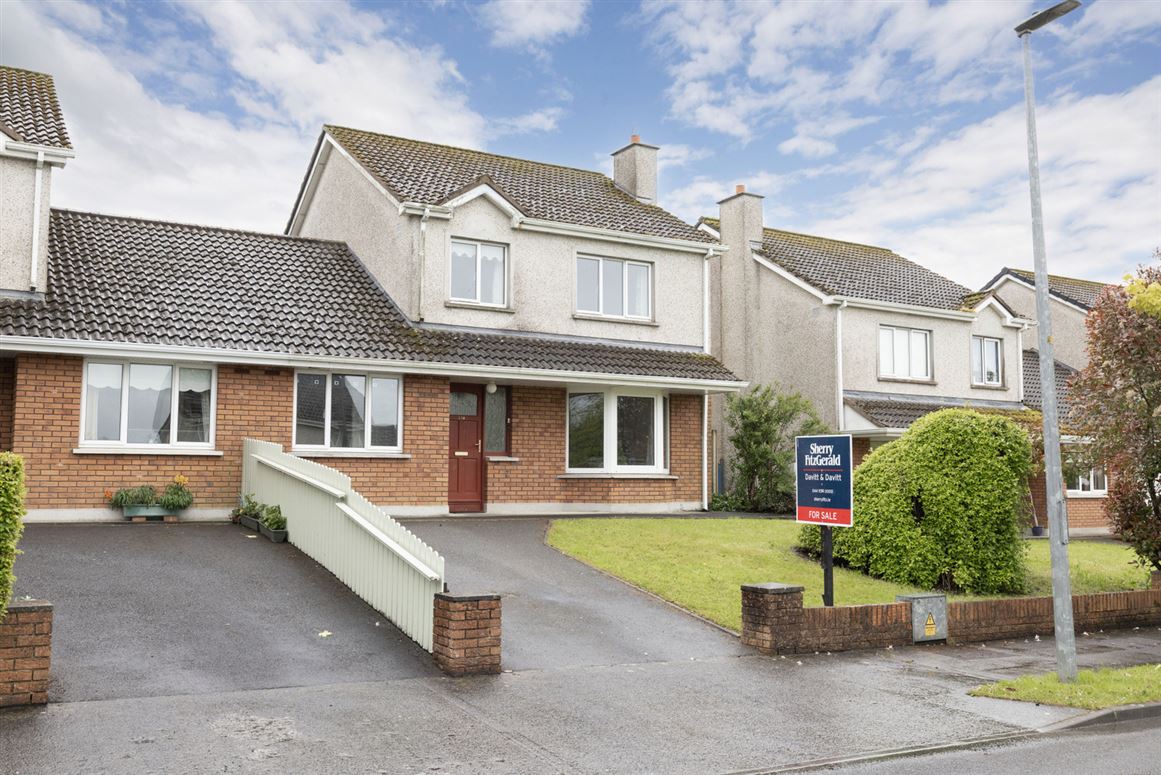
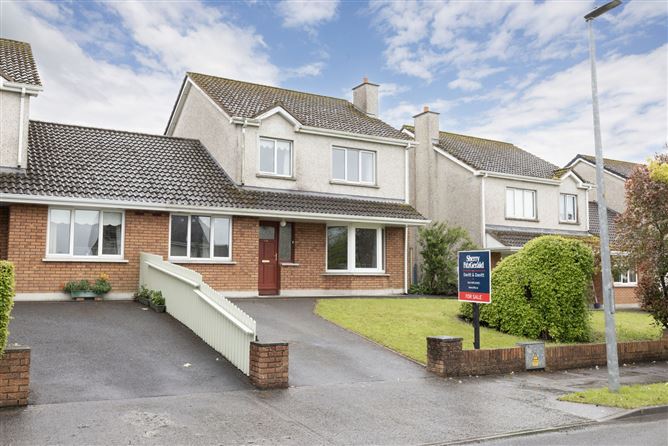
This spacious four-bedroom semi-detached family home is ideally positioned within a quiet cul-de-sac setting in the ever-popular College Hill development. Offering bright and well-proportioned accommodation, this home enjoys a superb location adjacent to secondary schools and within easy reach of the Midland Regional Hospital, Ring Road, N4 motorway and Mullingar town centre.
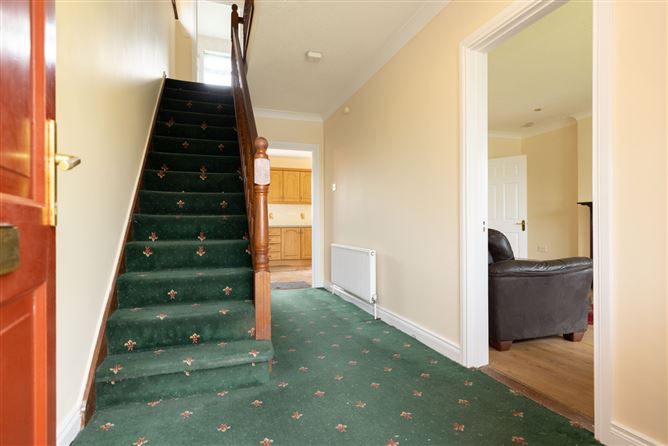
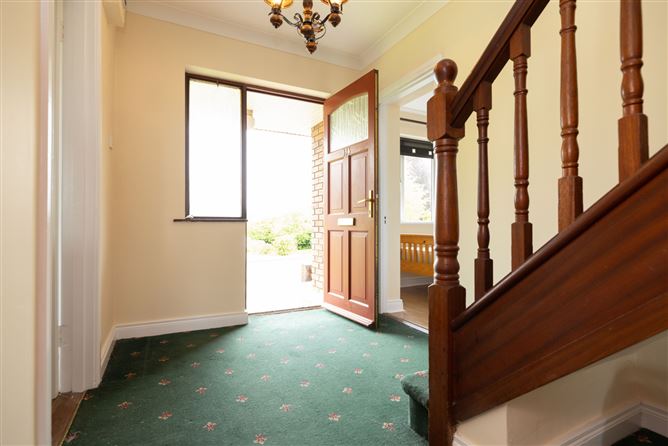
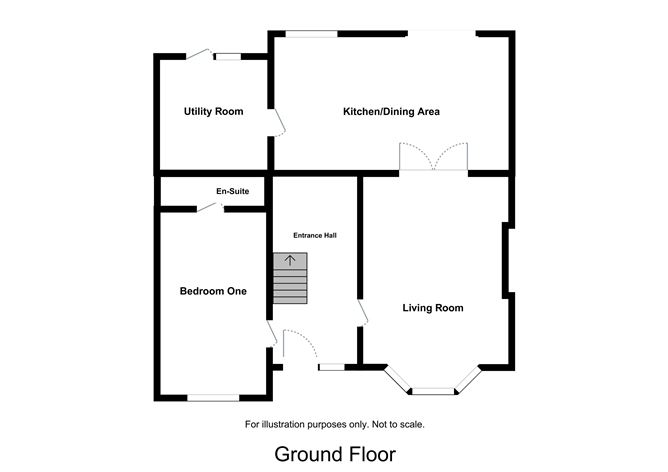
The ground floor accommodation comprises a welcoming entrance hall leading to a spacious living room with laminate flooring, bay window and an open solid fuel fireplace with timber surround. Double doors open into the kitchen/dining area, which is fitted with ample storage and tiled flooring. A separate utility room offers additional storage. Also located on the ground floor is a generously sized bedroom with en-suite.
Upstairs, the landing leads to three further bedrooms, all bright and well laid out. The primary bedroom benefits from an en-suite shower room, while fitted wardrobes provide excellent storage. A fully tiled family bathroom serves the remaining accommodation.
Externally, the property enjoys a tarmac driveway to the front with ample parking, while the rear garden benefits from side access, exterior lighting and a timber garden shed.
Set within walking distance of schools, sporting facilities and everyday amenities. The convenient location also provides quick access to the town centre, hospital and major commuter routes. This is an ideal family home combining generous accommodation, and excellent location. Viewing is highly recommended.
Accommodation
Entrance Hall 2.18m x 4.74m (7'2" x 15'7"):
Carpet.
Living Room 3.62m x 4.7m (11'11" x 15'5"):
Laminate flooring, open solid fuel fireplace with timber surround, bay window, double doors to kitchen/dining.
Kitchen/Dining 3.35m x 5.83m (11' x 19'2"):
Tiled floor, fitted kitchen, ample storage.
Utility Room 2.63m x 2.7m (8'8" x 8'10"):
Tiled, fitted storage, plumbed for washing machine and dryer.
Bedroom One 2.63m x 4.66m (8'8" x 15'3"):
Laminate floor.
En-Suite 0.8m x 2.71m (2'7" x 8'11"):
Tiled, WC, wash hand basin, shower cubicle with electric shower, wall tiling.
Landing 2.2m x 3.77m (7'3" x 12'4"):
Carpet.
Bathroom 1.88m x 2.1m (6'2" x 6'11"):
Tiled floor, WC, wash hand basin, bath, shower, tiled walls.
Bedroom Two 3.13mx 3.54m (10'3"x 11'7"):
Double, fitted wardrobes, rear aspect.
Bedroom Three 3.6m x 4.08m (11'10" x 13'5"):
Laminate floor, double room.
En-Suite 0.79m x 2.73m (2'7" x 8'11"):
Tiled floor, WC, wash hand basin, tiled shower cubicle with power shower.
Bedroom Four 2.72m x 2.5m (8'11" x 8'2"):
Carpet, fitted wardrobes.
Special Features & Services
• Family estate
• Close to sports facilities
• 5 Mins drive to town centre
• Four-bedroom semi-detached family home
• Ground floor bedroom with en-suite
• Primary bedroom with en-suite
• Quiet cul-de-sac location
• Oil fired central heating
• Tarmac driveway with ample parking
• Timber garden shed
• Side access
• Exterior lighting
• Bright and spacious accommodation
• Ideal family home
• Mature family estate
• Adjacent to secondary schools
• Close to Midland Regional Hospital
• Easy access to Ring Road and N4 motorway
• Close to sporting facilities
• Approx. 5 minutes to Mullingar town centre
• Highly sought-after College Hill location BER Details
Negotiator