Description
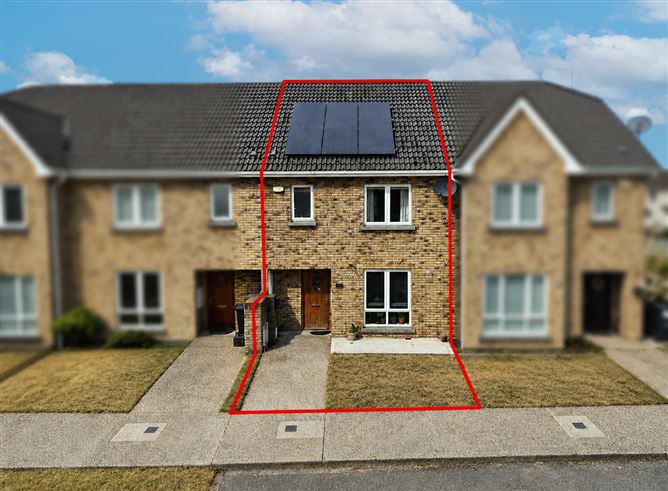
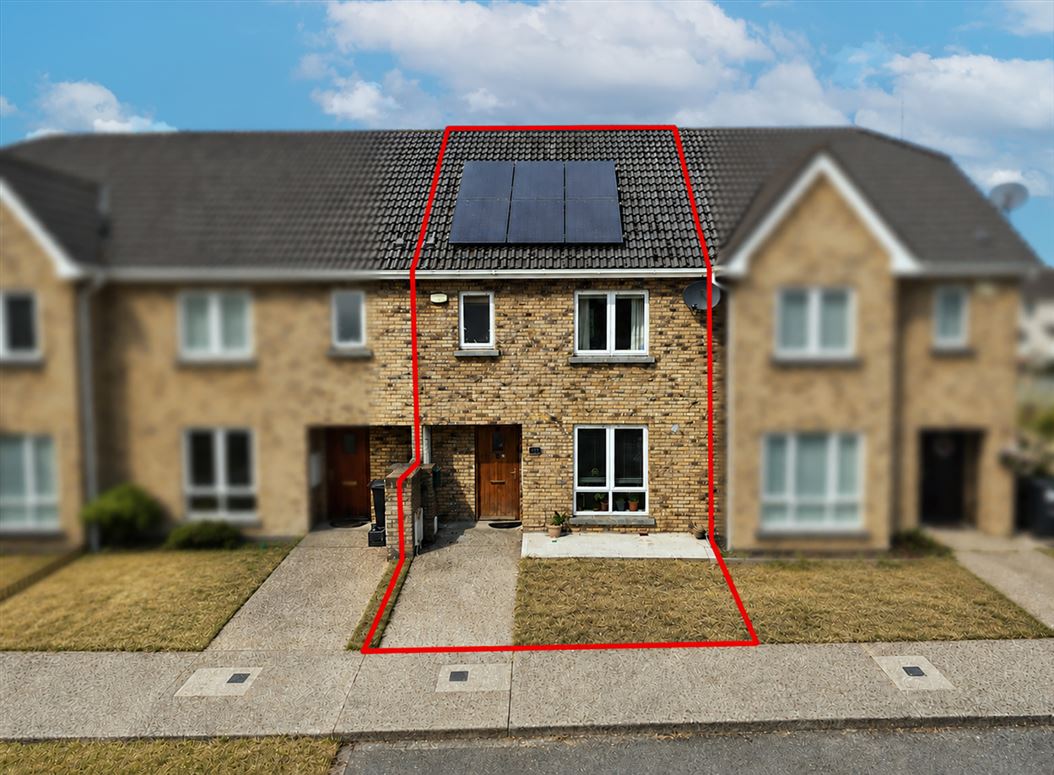
No. 132 Somerville is a well presented three bedroom mid terrace residence with attic converted extending to c. 123 sq.m, ideally positioned within this established and highly convenient residential development in Ratoath.
The property has been significantly upgraded by the current owners to achieve an impressive A BER rating, with energy-efficient features including PV panels and air-to-water heating system.
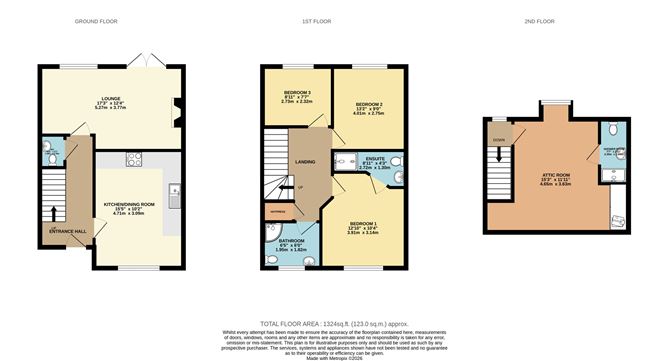
Internally, the accommodation is bright, spacious and well proportioned. The ground floor comprises a welcoming entrance hall, a generous kitchen/dining room and a spacious lounge to the rear, with patio doors opening directly onto a private, low-maintenance rear garden.
On the first floor there are three bedrooms, all benefiting from built-in wardrobes, including a main bedroom with ensuite shower room, together with a family bathroom.
A particular feature of No. 132 is the converted attic at second-floor level, providing an excellent additional room with its own shower room and useful built-in storage. This versatile space considerably enhances the accommodation and is suitable for a variety of uses.
Somerville enjoys a highly convenient location close to Ratoath, offering an excellent selection of shops, schools, cafés, restaurants and sporting facilities. The property is particularly well positioned for commuters, with easy access to the M3 motorway and Dublin City, while M3 Parkway Train Station is approximately a 10- minute drive away.
Ratoath is also well served by regular daily bus services to Dublin, making the property an ideal choice for those commuting to the capital.
Accommodation includes Entrance Hall, Kitchen/Dining Room, Lounge, 3 Bedrooms (Main Ensuite), Family Bathroom, Attic Room and Shower Room.
FIXTURES & FITTINGS
All flooring, blinds, curtains, light fittings, oven, hob, extractor fan, built in microwave, fridge freezer, dishwasher, washing machine and garden shed are included in the sale.
ACCOMMODATION
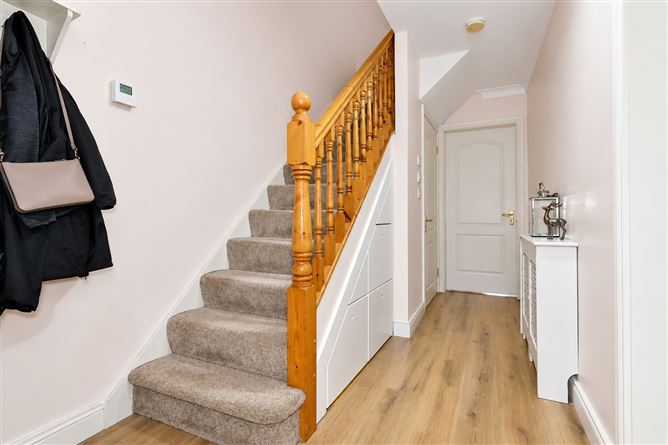
Entrance Hall- 14'9" x 6'1"
With wooden flooring, understairs storage, coving and hardwood front door.
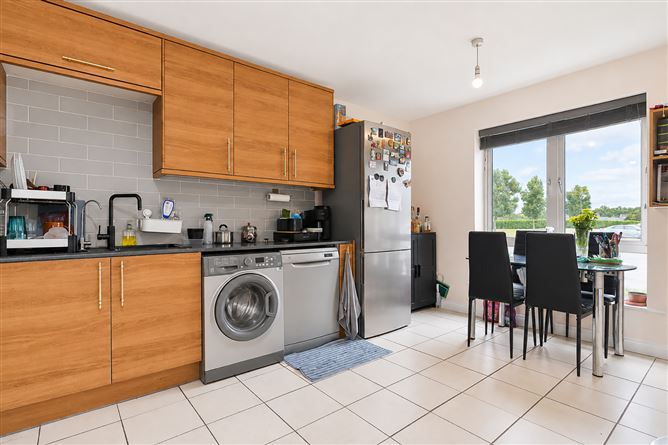
Kitchen/Dining Room-15'5" x 10'1"
With tiled flooring, built in wall to floor units with laminate worktop, built in microwave, fridge freezer, washing machine, oven, hob, extractor fan and sink.
Lounge-17'3" x 12'4"
With wooden flooring, coving, wooden fireplace with limestone insert (gas fire for decorative purposes only) and double doors to rear garden.
Guest W.C.-4'10" x 2'6"
With tiled flooring, w.h.b and w.c.
Landing
With carpet and hotpress
Bedroom 1-12'9" x 10'3"
With carpet and built in wardrobe.
Ensuite-8'11" x 4'3"
With tiled flooring, fully tiled walls, shower, w.h.b with vanity unit and w.c.
Bedroom 2-13'1" x 9'0"
With carpet, built in wardrobe and built in shelving and drawer unit.
Bedroom 3-8'11" x 7'7"
With carpet and built in wardrobe.
Bathroom-6'4" x 5'11"
With vinyl flooring, partially tiled walls, shower, w.h.b with vanity unit and w.c.
Attic Room-15'3" x 11'10"
With wooden flooring, built in wardrobe, built in storage and 2x velux windows.
Shower Room-7'6" x 2'11"
With tiled flooring, partially tiled walls, shower, w.h.b and w.c.
FEATURES
•Presented in excellent condition throughout
•Impressive A BER energy rating
•Recently upgraded with solar panels and air to-water heating system
•Converted attic room with separate shower room
•Spacious kitchen/dining room and generous rear lounge
•Private, low-maintenance rear garden
•Excellent commuter location close to the M3,
•M3 Parkway Train Station and regular bus services to Dublin
DIRECTIONS
EIRCODE: A85R244 Features
- Parking
- En Suite
- Garden
- Solar Power BER Details
Negotiator
Raymond Potterton and Co.