Description
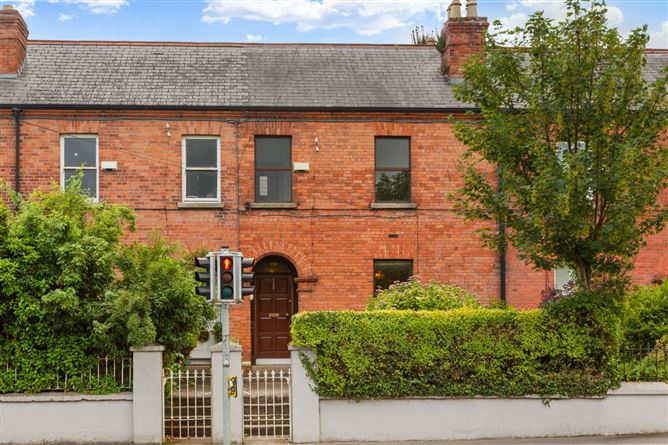
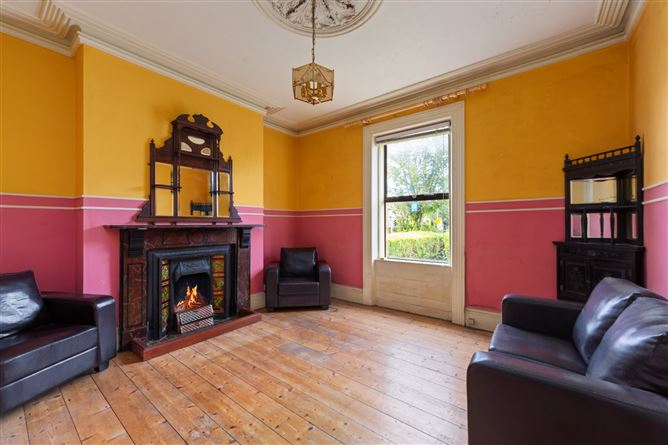
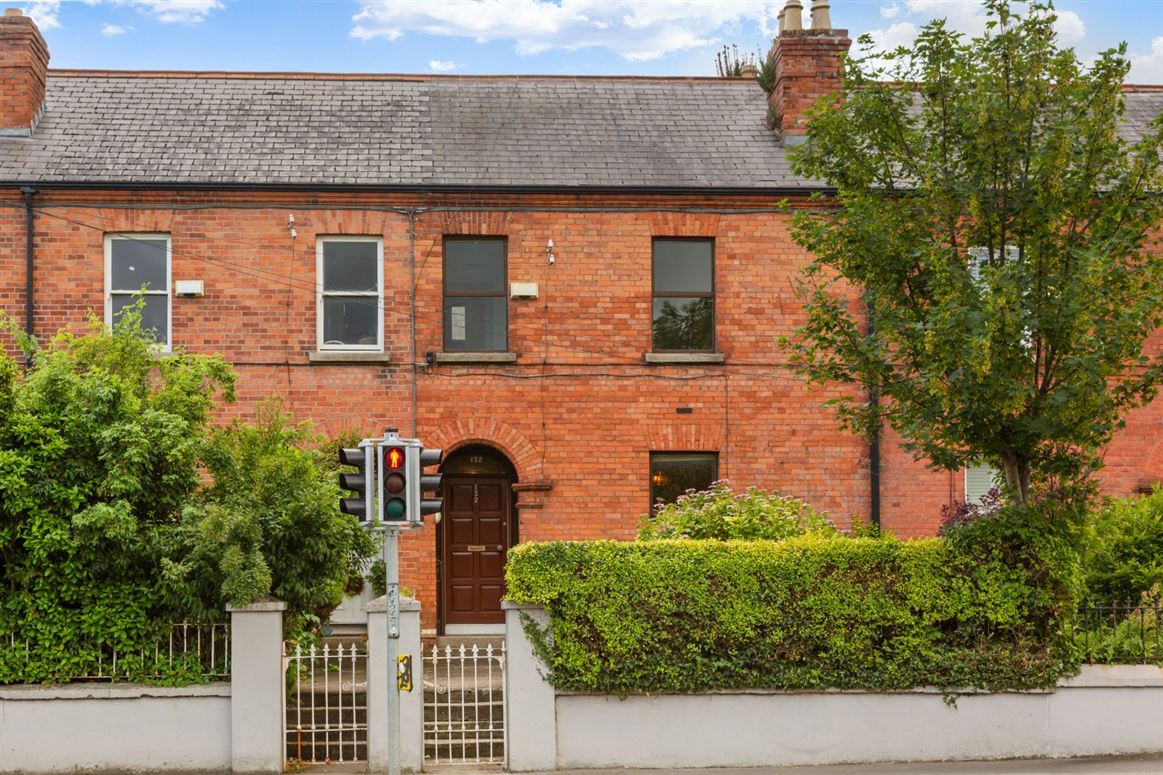
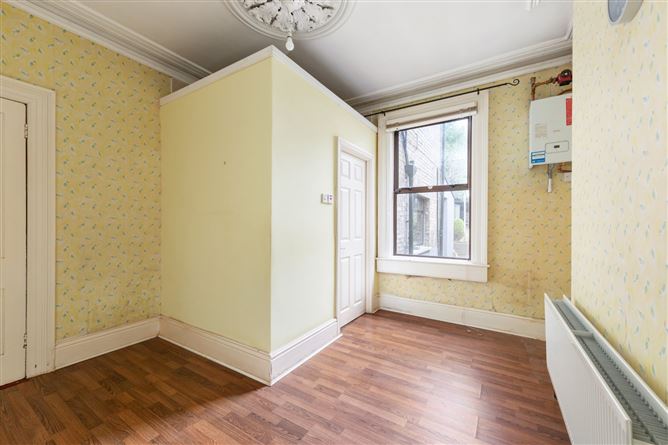
DNG are delighted to present 132 Kimmage Road Lower, an elegant Edwardian four-bedroom family residence dating from the early 1900's, occupying a prime position on one of Harold's Cross's most sought-after residential roads. Overlooking the open green spaces of Mount Argus Park, this charming residence is further enhanced by a beautifully private, sun-drenched south-facing rear garden that is not overlooked, providing an excellent setting for outdoor dining and entertaining. Rich in original character, the property retains an abundance of period features, including impressive ceiling heights, ornate coving, decorative centre roses, original fireplaces and other charming architectural details, while offering discerning purchasers a rare opportunity to modernise and create a truly exceptional family home.
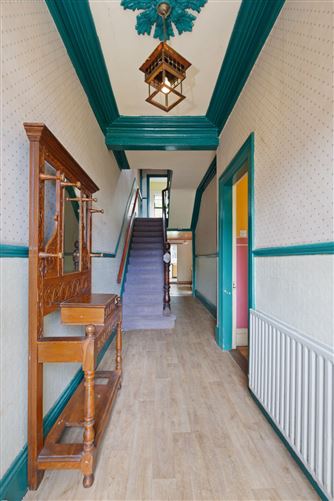
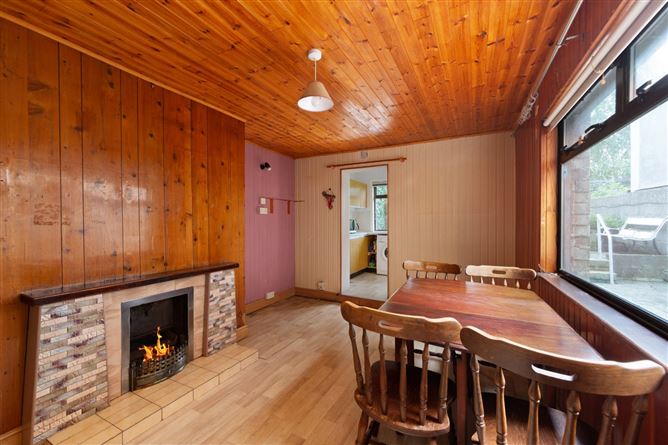
Extending to approx. 128 sqm./1,378 sq.ft.), the bright generously proportioned accommodation has been thoughtfully arranged for comfortable family living. A welcoming entrance hallway leads to two elegant reception rooms, a modified ground-floor shower room and a spacious kitchen/dining room overlooking the rear garden. Upstairs, there are four well-appointed bedrooms and a family bathroom. The secluded rear garden is a particular highlight, featuring a patio area, a generous lawn, mature trees and planting, together with the added benefit of a rear garage with vehicular access via a private laneway. The property also benefits from gas-fired central heating and offers excellent scope to extend to the rear, subject to the necessary planning permission.
Perfectly positioned in the heart of Dublin 6W, every conceivable amenity is within easy reach. A superb selection of cafés, restaurants, shops, sporting facilities and parks are all nearby, while a choice of Dublin's most highly regarded primary and secondary schools makes this an ideal home for families. Excellent public transport links, including numerous quality bus routes, provide swift access to Dublin City Centre and beyond, with the M50 motorway just a short drive away, ensuring convenient connectivity to all major routes. Combining elegant period architecture, spacious accommodation, a superb south-facing garden, outstanding potential and an enviable location, Number 132 represents a rare opportunity to acquire a distinguished family home in one of Dublin's most desirable neighbourhoods. Early viewing is advised to see what this wonderful period home has to offer. Accommodation
Ground Floor -
Entrance Hall - 6.89m × 1.82m
Living Room - 3.93m × 4.10m
Lounge/Bedroom - 3.92m × 3.79m
Shower Room - 2.03m × 1.48m
Kitchen/Dining Room - 4.24m × 3.07m
Kitchen - 2.09m × 3.07m
First Floor -
Landing - 7.00m × 1.83m
Bedroom 1 - 3.93m × 4.20m
Bedroom 2 - 3.93m × 3.77m
Bedroom 3 - 2.84m × 3.29m
Bedroom 4 - 2.82m × 2.16m
Bathroom - 1.86m × 1.94m
Features
- Elegant 4 bed/ 2 bath Edwardian red-brick family home
- Prime Dublin 6W location within easy reach of Harold's Cross, Kimmage, Terenure, Rathgar and Dublin city centre
- Sunny private South-facing rear garden (not overlooked)
- High ceilings and original ornate features throughout - fireplaces, decorative ceiling coving, centre roses and fireplaces
- Rear garage with lane access
- Gas fired central heating
- Set adjacent Mount Argus Park, offering an abundance of open green space
- Superb potential to extend to the rear (subject to relevant p.p)
- Outstanding range of local amenities, including cafés, restaurants, shops, sporting facilities and parks
- A selection of highly reputable primary and secondary D6w schools nearby
- Excellent public transport links, with numerous high-frequency bus routes providing swift access to the city centre and beyond
- Convenient access to the M50 motorway and all major national road networks,
BER Details
Negotiator