Description
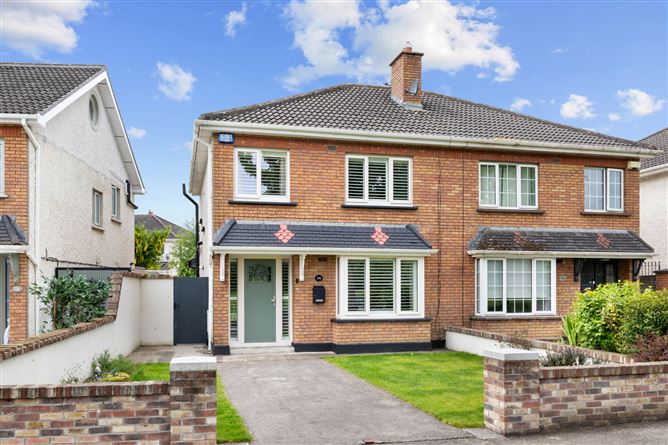
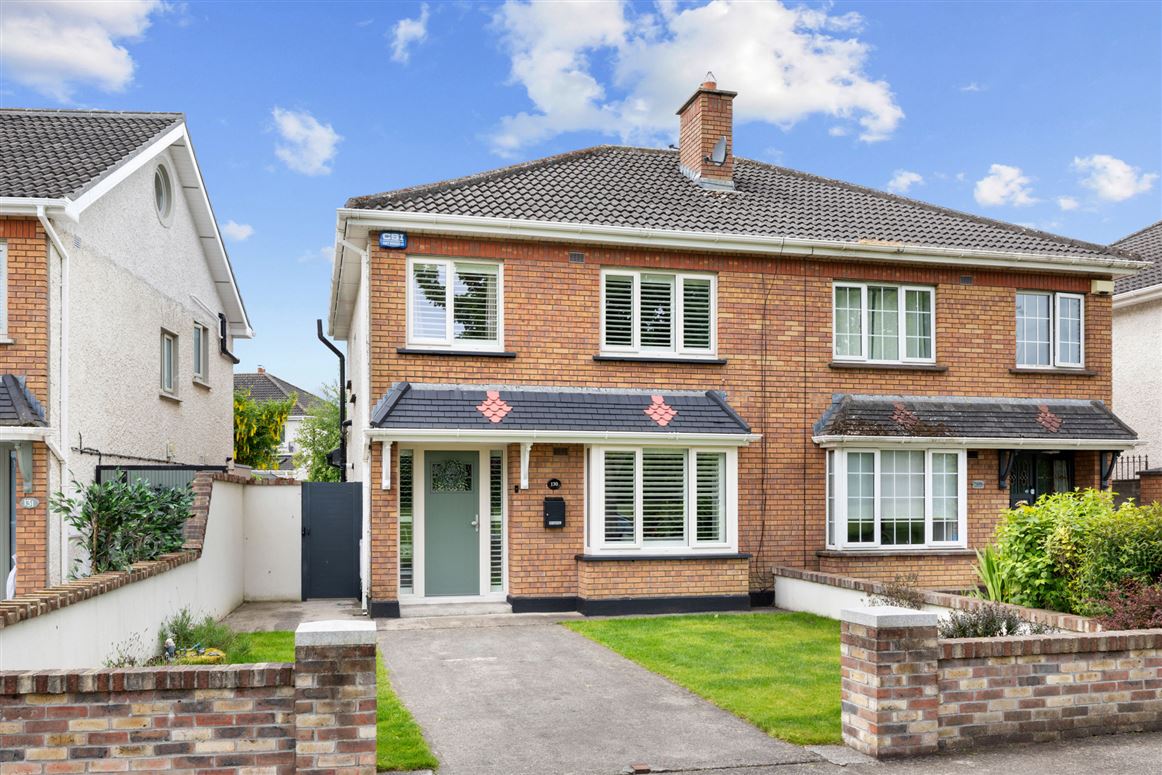
Sherry FitzGerald are delighted to present 130 Pace Avenue to the market. Having been beautifully maintained and thoughtfully extended by its current owners, this impressive home is presented in turnkey condition with a private south-facing rear garden providing the perfect space for outdoor enjoyment. To the front of the home, the property benefits from an attractive outlook over communal green, it is ideally positioned within the sought after Littlepace community, sure to appeal to first-time buyers and growing families alike.
The accommodation comprises of an entrance hall with understairs guest WC, a spacious living room with feature fireplace and pocket doors provide a seamless flow into the extended open plan kitchen /dining/ living room. Upstairs there are three bedrooms, all feature fitted wardrobes, while the main bedroom further benefits from an en-suite. A family bathroom completes the living accommodation with a three-piece suite.
To the front there is a driveway providing off street parking for two cars along with a secure rear garden access through the gated side passage. The sunny rear garden features a patio area, ideal for outdoor dining during the summer months.
The location of this fantastic family home is second to none, with a wealth of amenities close at hand. Ideally situated near Clonee Village, Ongar, and the Blanchardstown Shopping Centre, schools, shops, and public transport services are all within walking distance. Major road networks including the M3 and M50 are easily accessible, while Dublin Airport is just a short 1520 minute drive away. Accommodation
Entrance Hall - 4.75m x 1.78m
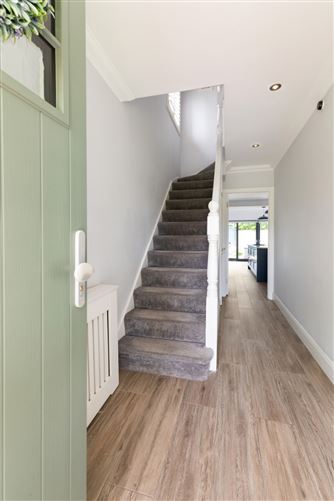
Opening to a sizable entrance hall with decorative coving, spot lighting, wood effect tiled flooring, carpet stairs to the first-floor landing and doors leading to the living room, open-plan kitchen/dining area, and guest WC.
Living Room - 4.7m x 3.48m
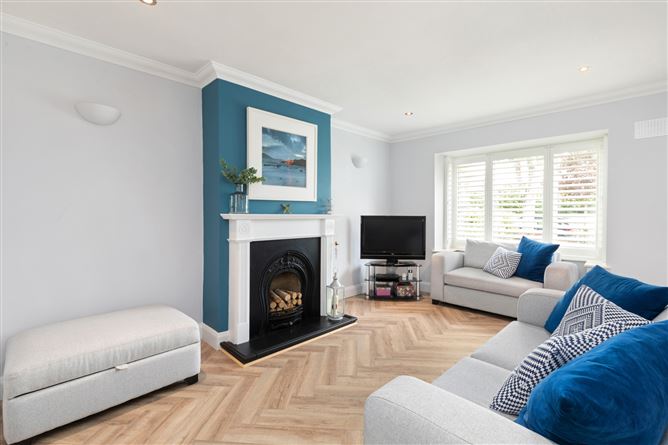
Bright and spacious living room featuring a bay window to the front aspect with attractive views over the green space. Finished with laminate herringbone flooring, an open fireplace with an elegant surround and wooden mantlepiece, wall sconce, spot lighting, decorative coving and modern pocket shaker style doors provide a seamless flow into the extended open plan kitchen/dining room.
Kitchen - 5.54m x 5.34m
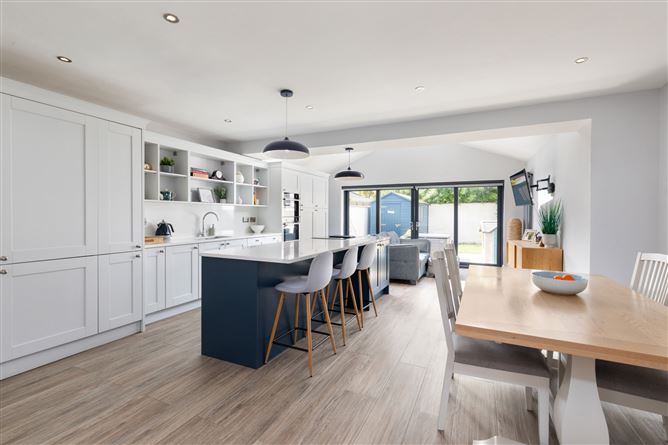
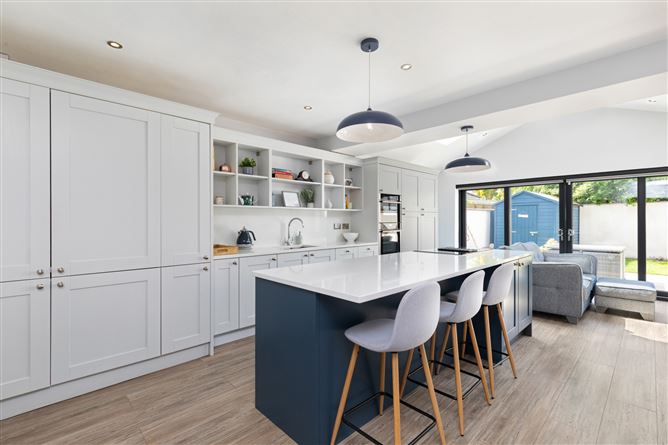
The heart of the home is the impressive extended open-plan kitchen, dining and living area, thoughtfully designed for modern family living and entertaining. The stylish shaker-style kitchen features an extensive range of fitted units, open shelving, a dual sink and integrated grill and oven. The island includes an induction hob with integrated extractor fan and is complemented by low-hanging pendant lighting overhead. The dining area benefits from spot lighting while the extension is enhanced by two large remote-controlled skylights and sliding doors opening onto the rear garden, flooding the space with natural light throughout the day. The space further benefits from floor-to-ceiling radiators making this overall an exceptional living space.
WC - 0.9x .75m
Partially tiled with spot lighting, WC and wash hand basin.
Landing -
Bedroom 1 - 4.14m x 3.28
Sizeable double bedroom with built in wardrobes, window to rear aspect and en-suite bathroom. Laminate flooring.
En-Suite - 1.99m x 1.23m
Partially tiled with spot lighting, shower with glass enclosure, towel radiator, WC and wash hand basin. Laminate flooring.
Bedroom 2 - 3.39m x 3.3m
Sizeable double bedroom with built in wardrobes and window to front aspect. Laminate flooring.
Bedroom 3 - 2.61m x 2.3m
With built in wardrobes and window to front aspect. Laminate flooring.
Bathroom - 2m x 1.8m
Fully tiled with spot lighting, WC, wash hand basin, towel radiator and bathtub with overhead electric Mira shower.
Features
- Shaker-style doors throughout the downstairs
- Window shutters fitted
- Hive heating system with combi boiler
- Neff integrated appliances
- South-facing rear garden
- Windows and door replaced in 2023
- Extended in 2021
BER Details
BER: B3
BER No: 119235422
Energy Performance Indicator: 146.31 kWh/m2/yr Negotiator