Description
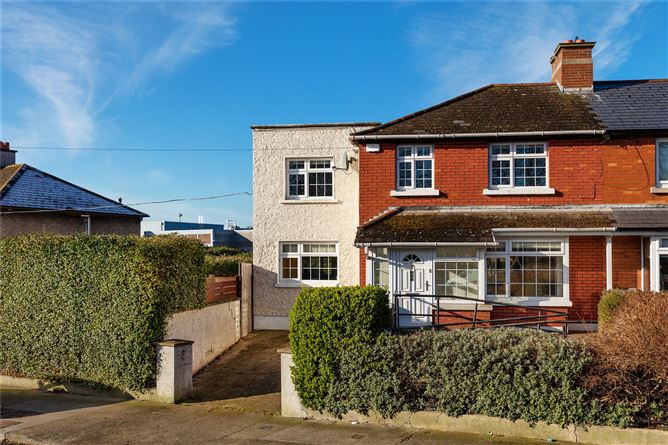
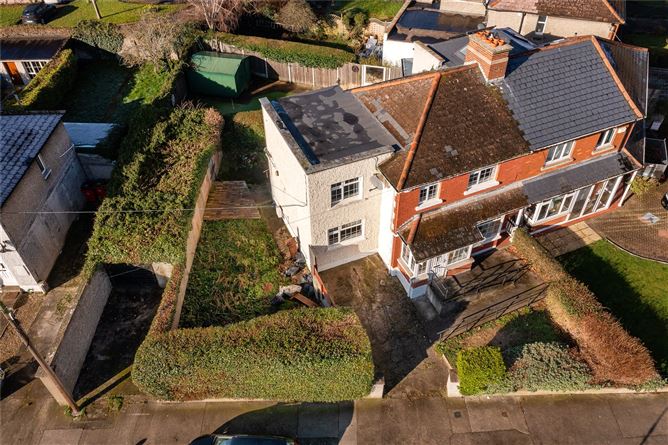
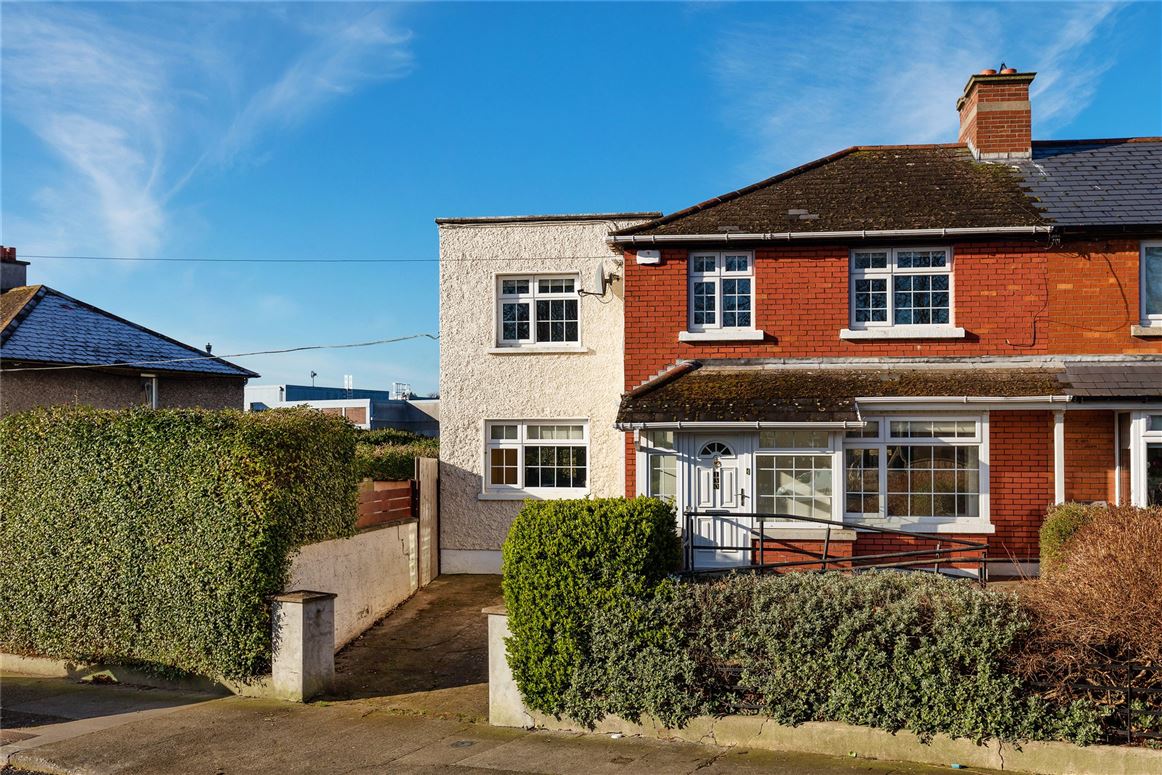
Well positioned on Homefarm Road No. 130 is a very well maintained semi-detached family home which has been extended to the side and rear and now provides ample accommodation for a growing family. This fine home offers off street parking to the front, a private garden and detached garage.
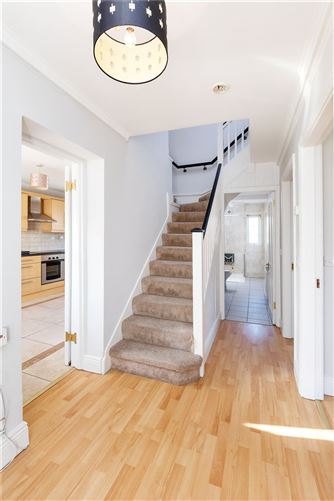
The accommodation comprises an entrance porch, hallway with the living room located to the right, double sliding doors lead to the dining room. At the rear of the hallway is a large shower/wet room. The spacious kitchen is located to the left and provides access to the garden. Upstairs are 3 double bedrooms one with en-suite, large single room and family bathroom.
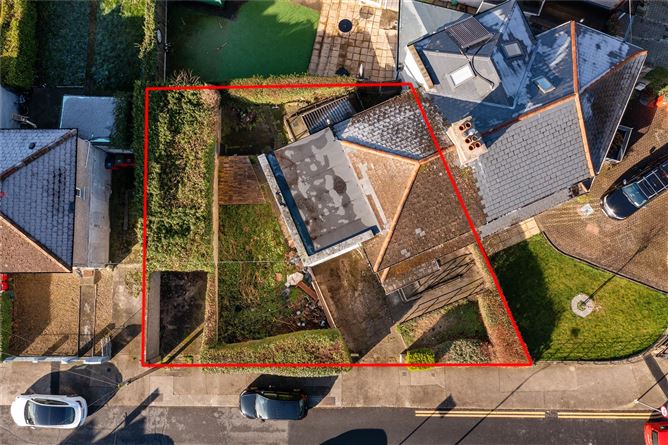
To the front the garden provides off street parking and a side entrance provides access to the side and rear garden. A block built shed is accessible from the side garden. This area offers potential to the next owner to either extend further or build another house in the garden (subject to planning permission).
Within walking distance of the city centre and convenient to the numerous shops, cafes, bars and restaurants of Drumcondra Village. This is a home for life, convenient to national and secondary schools, sports clubs including Na Fianna, Dublin City University and St Patrick's College. Beaumont and the Mater Hospital's are also close by. Commuting further afield is made very easy by the proximity of the M50 Motorway, the M1 and Dublin Airport. Located on the number 11 bus route which serves Trinity College and University College Dublin, the area is well served by many other bus routes and by Drumcondra Rail Station Accommodation
Porch -
Entrance Hall -
Alarm, wooden floors.
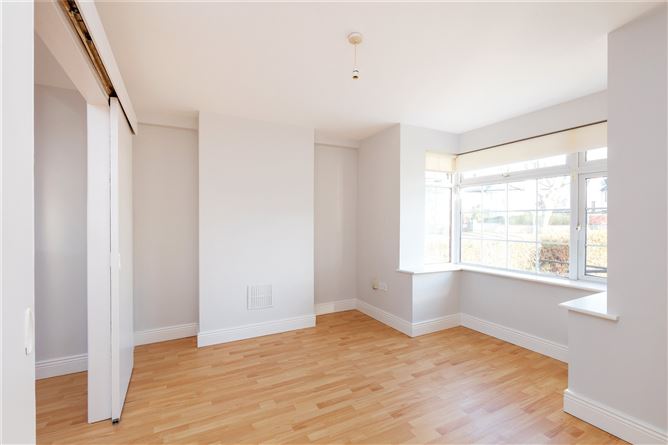
Living Room - 3.92m x 2.64m
Bay window, wooden floors.
Dining Room - 3.93m x 3.90m
Double doors, wooden floors.
Shower Room - 1.59m x 4.28m
Fully tiled, shower & plumbed for washing machine.
Kitchen - 2.94m x 5.32m
Tiled floor, ample built in units and plumbed for dish washer.
Bedroom One - 2.90m x 3.56m
Wooden floors.
En-Suite - 1.69m x 1.50m
Whb, WC & shower. Hotpress & storage.
Bedroom Two - 3.40m x 3.65m
Double room with wooden floors.
Bedroom Three - 3.42m x 2.94m
Double room with wooden floors.
Bedroom Four - 2.13m x 2.66m
Large single room with wooden floors.
Bathroom - 2.17m x 1.57m
Fully tiled. Whb, wc, bath, heated towel rail.
BER Details
BER: C1
BER No: 114698442
Energy Performance Indicator: 151.6 kWh/m2/yr Negotiator