Description
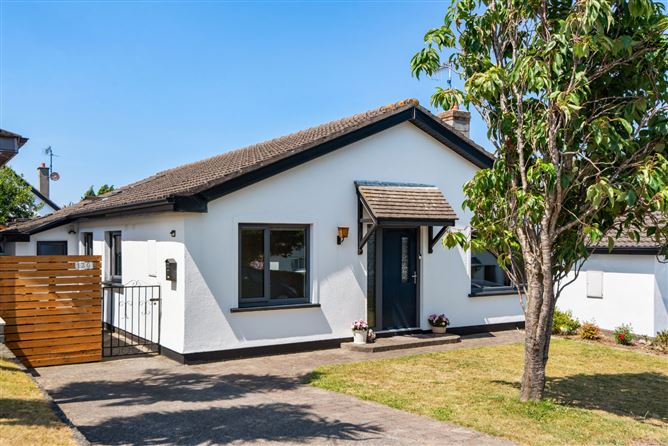
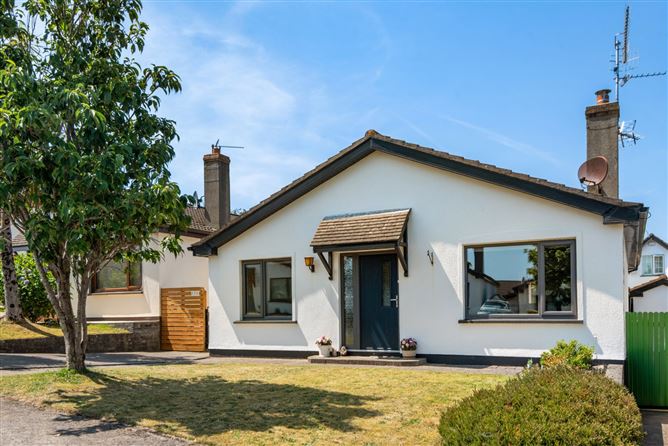
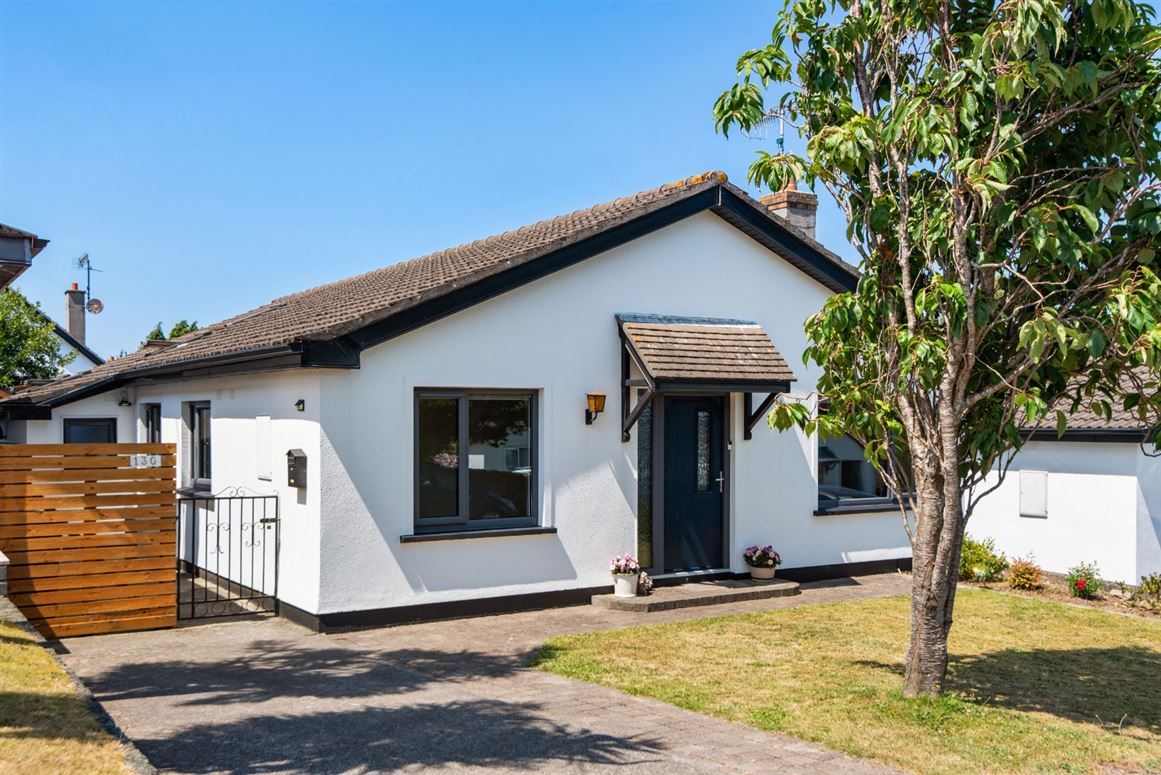
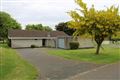
DNG Thornton Properties are delighted to present No. 130 Glebemount to the market. Nestled within the highly regarded Glebemount development, this impressive four-bedroom detached bungalow offers spacious and well-balanced accommodation extending to approximately 118 sq.m. Beautifully maintained throughout, the property combines generous living space with a practical layout, making it an ideal home for families, downsizers or those seeking comfortable single-storey living in a convenient Wicklow Town location.
The property boasts a well-considered layout, providing spacious and versatile accommodation ideally suited to a variety of lifestyles. At the heart of the home is a bright and spacious kitchen and dining area overlooking the rear garden, offering an ideal setting for everyday family life and entertaining. The property further benefits from a separate utility room with direct garden access and a generously proportioned living room positioned to the front of the home.
The bedroom accommodation comprises four well-proportioned bedrooms, including a spacious principal bedroom complete with an en-suite and walk-in wardrobe. The remaining bedrooms provide flexible accommodation suitable for family members, guests, a nursery or home office, while a well-appointed family bathroom completes the accommodation.
Externally, the property enjoys a private rear garden laid in lawn with a patio area, providing an excellent space for outdoor dining, entertaining and relaxation. To the front, a driveway provides off-street parking, while the mature surroundings of Glebemount create an attractive and established residential setting.
Glebemount is situated on the outskirts of Wicklow Town and within easy walking distance of an excellent range of amenities. Residents benefit from close proximity to Wicklow Train Station, Coral Leisure Centre and a choice of supermarkets including Tesco, Lidl and SuperValu. Wicklow's vibrant Main Street is just a short stroll away and offers an excellent selection of cafés, restaurants and retail outlets. The area is renowned for its abundance of leisure amenities, including golf, sailing, rugby, swimming and hill walking, while regular rail and bus services, together with easy access to the N11/M11, ensure excellent connectivity to Dublin City and surrounding areas. Accommodation
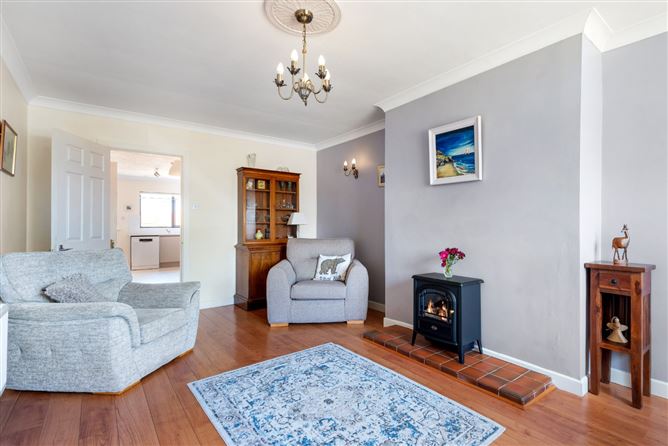
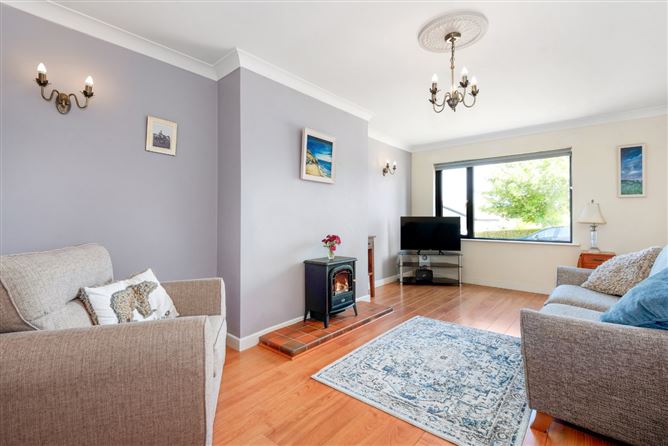
Living Room - 6.01m x 3.35m
The generously proportioned living room is bathed in natural light from a large window overlooking the front garden. Featuring laminate flooring and an electric fireplace, it provides the perfect setting for relaxing or entertaining, with a door leading through to the kitchen.
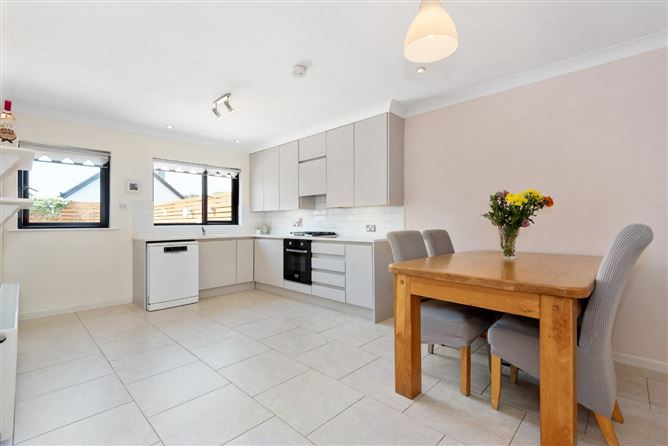
Kitchen/Dining Room - 6.04m x 3.35m
The heart of the home, this spacious and light-filled kitchen is well appointed with an extensive range of floor-to-ceiling cabinetry, offering superb storage and workspace. Complete with a Thor oven, gas hob, tiled splashback and tiled flooring. Two large windows overlook the rear garden, creating a welcoming atmosphere, while the generous proportions easily accommodate a family dining suite. A separate utility room can be accessed directly from the kitchen.
Utility Room - 3.30m x 1.77m
Conveniently located off the kitchen, this functional utility room benefits from tiled flooring, space for a washing machine, tumble dryer and fridge, and a stainless steel sink positioned beneath a window overlooking the rear garden. A door provides direct access to the garden
Bedroom 1 - 4.28m x 2.86m
Well-proportioned principal bedroom enjoying pleasant views over the rear garden through a large window. Finished with carpet flooring, the room benefits from an en-suite and a spacious walk-in wardrobe with ample hanging and storage space.
En-suite -
This en-suite features a fully tiled shower enclosure, WC and wash hand basin. Complemented by tiled flooring, the room benefits from a Velux window, providing natural light and ventilation.
Bathroom - 2.00m x 3.00m
Well-appointed family bathroom fitted with a separate bath and Triton electric shower, together with a WC and wash hand basin. Presented in neutral tones and finished with tiled flooring.
Bedroom 2 - 2.42m x 3.65m
Spacious double bedroom featuring carpet flooring, a built-in wardrobe and a large window that fills the room with natural light.
Bedroom 3 - 2.43m x 3.65m
Well-proportioned double bedroom currently used as a nursery, benefiting from carpet flooring and a built-in wardrobe. The room offers flexible accommodation and would be equally suited as a guest room or home office.
Bedroom 4 - 2.74m x 3.65m
Bright double bedroom finished with carpet flooring and benefiting from a front-facing window overlooking the garden, enhancing the room's light and airy feel.
BER Details
Negotiator