Description
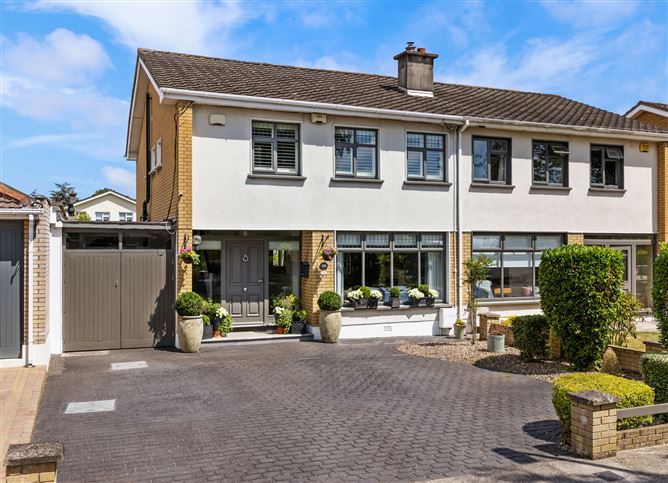
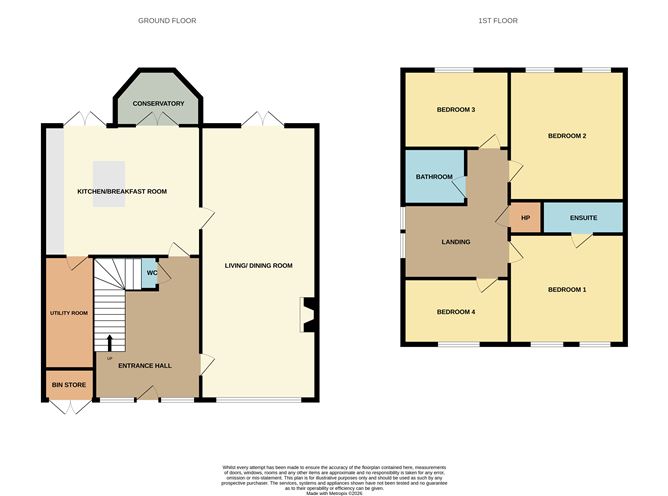
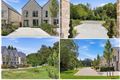
130 Gaybrook Lawns is an exceptional semi-detached family home situated in the quiet, mature and sought-after development convenient to Malahide Village and within walking distance of the pedestrian gate to Malahide CastleBeautifully maintained and presented by the current owners, the property offers a refined blend of space, light, and design, resulting in a home of genuine quality and style.The accommodation has been carefully designed to suit modern family living. At ground floor level there is an elegant reception and dining room providing excellent space for both everyday living and entertaining. To the rear, a bright open-plan kitchen and sunroom overlook the manicured rear garden, creating a wonderful heart to the home. Cleverly designed fitted units and large kitchen island, provide excellent additional storage while maintaining a sleek and practical kitchen layout. The garage has been converted to provide a large utility room which acts as a seamless extension of the kitchen with dedicated extra storage, worktops and additional appliances. Upstairs, there are four spacious bedrooms and a contemporary family bathroom, all finished to a very high standard.Outside the front garden has been extensively paved to provide off street parking for two cars. The front part of the garage conversion has been divided to incorporate storage for bikes and bins. The beautifully landscaped rear garden enjoys a wonderfully tranquil setting. Set around a manicured grass lawn bound by raised bed with colourful shrubbery it has been thoughtfully designed as a natural extension of the house itself, creating a series of inviting outdoor spaces for relaxation, entertaining and family life.Viewing is essential to really appreciate this excellent family residence in this desirable and convenient location. Accommodation
Entrance Hall - 3.26m x 3.00m
Large entrance hall with double glazed windows allowing for an abundance of natural light, ornate coving on ceiling, large porcelain tile flooring, upgraded solid wood front door.
Guest Wc - 1.80m x 0.83m
Tiled guest wc with hand wash basin and wc
Living/ Dining room - 10.00m x 3.63m
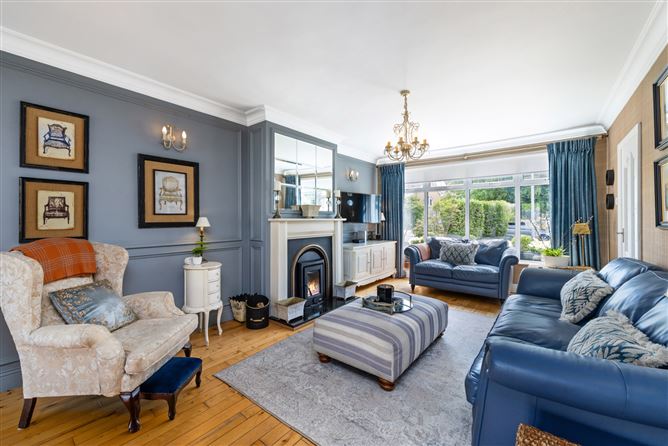
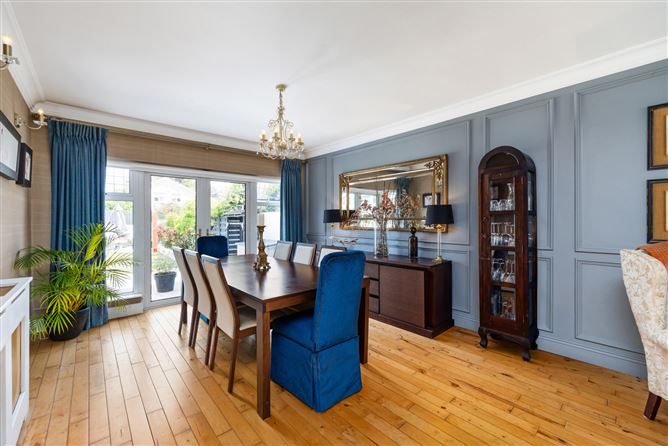
Large reception room with living room to front, large double glazed window with electric blinds, Henley wood burning fire. Dining room to rear with access to kitchen and French doors opening onto landscaped rear garden. Coving on ceiling, feature wall panelling and solid wooden flooring throughout.
Kitchen/ Breakfast Room - 5.53m x 5.10m
Bright open-plan kitchen with cleverly designed fitted units, high quality integrated appliances and large kitchen island, quartz work tops throughout and extensive utility room off provides excellent additional storage. Large porcelain tile flooring throughout and French doors to rear, Sunroom off kitchen.
Utility Room - 3.61m x 2.33m
The garage has been converted to provide a large utility room which acts as a seamless extension of the kitchen with dedicated extra storage, pvc ceiling, worktops and additional appliances.
Sunroom - 4.00m x 3.30m
Tiled sunroom with double glazed windows and French doors off kitchen. Electric blinds.
Landing - 3.03m x 2.26m
Large landing with double glazed windows and carpet flooring
Principal Bedroom - 4.12m x 3.65m
Large bedroom with built in wardrobes, two double glazed windows to front with plantation shutters, carpet flooring
Ensuite - 2.14m x 0.85m
Shower, hand wash basin with storage, fully tiled
Bedroom 2 - 4.62m x 3.63m
Large bedroom with built in slide robes, two double glazed windows to rear with plantation shutters, laminate wood flooring
Bedroom 3 - 2.95m x 2.35m
Double glazed window to rear with plantation shutters, built in wardrobe
Bedroom 4 - 3.04m x 2.22
Double glazed window to rear with plantation shutters, Laminate wood flooring
Bathroom - 2.33m x 1.93m
Fully tiled family bathroom, bath with shower, large wash hand basin with storage, wc
Features
- Sought-after Development convenient to Malahide Village and Malahide Castle
- Semi detached
- Wonderfully maintained and presented throughout
- Sunroom extension
- Large utility Room
- Four bedrooms
- Large landscaped rear garden
- Gas fired central heating
- Ample parking space for multiple cars
BER Details
BER: C
BER No: 119624526
Energy Performance Indicator: 196.37 kWh/m2/yr Negotiator