Description
Accommodation
BER Details
Negotiator
Show more...


| Beds | 3 beds |
| Price | €275,000 |
| Property Type | Semi-Detached House |
| Size | 110 meters2 |
| Energy Rating | BER-B |
| Refreshed on | Aug 14, 2026 |
| Eircode | Y21A256 |
| Group Name | DNG McCormack Quinn |
| Sales License Number | 004222 |
Description
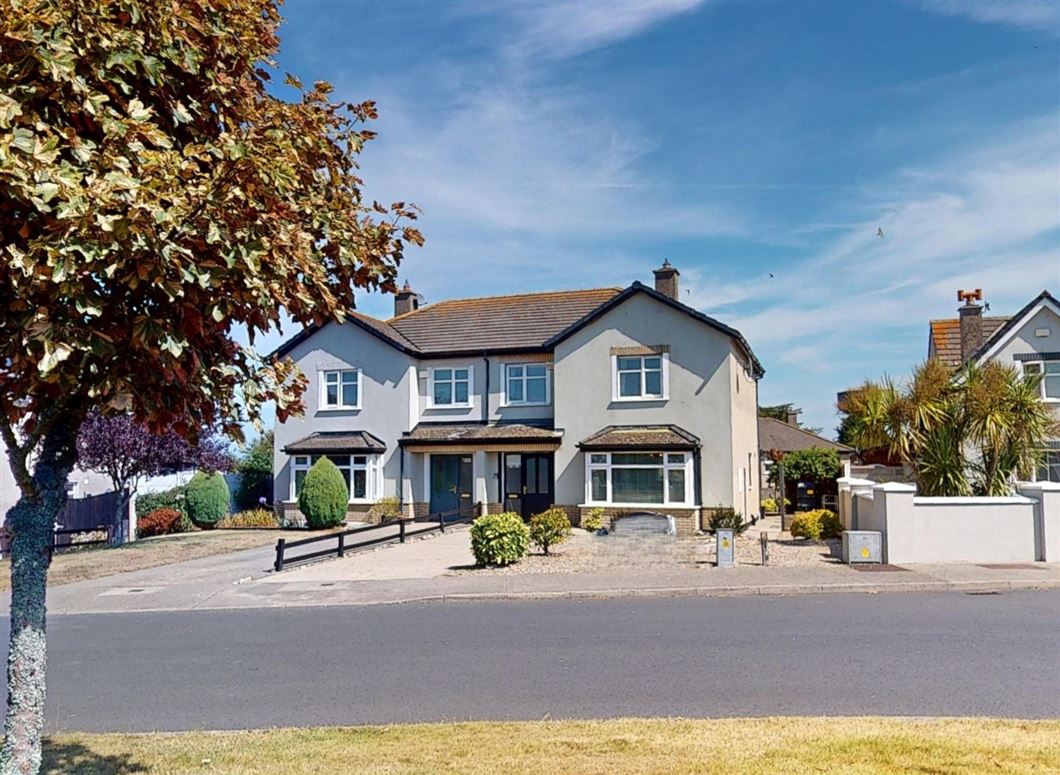
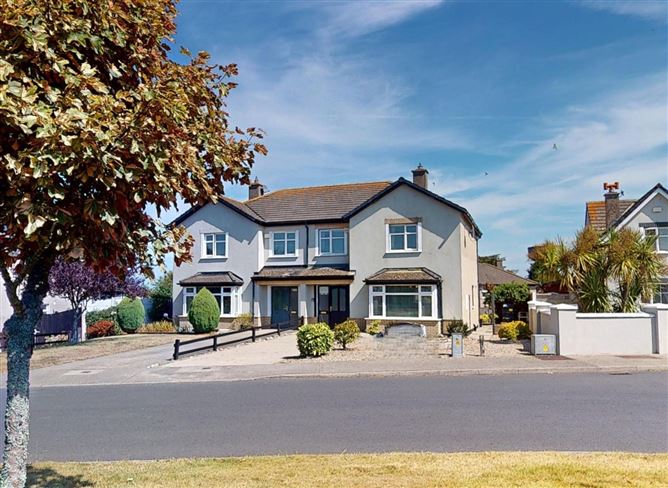
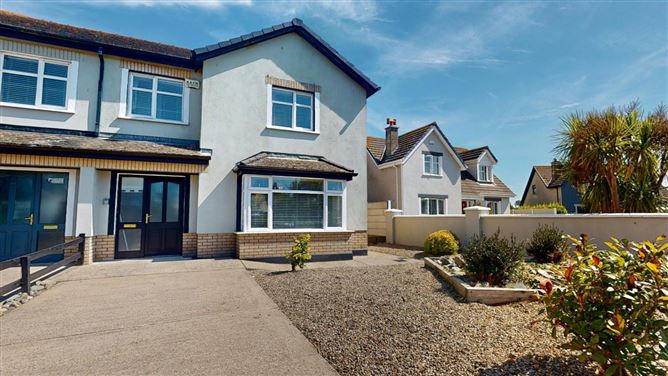
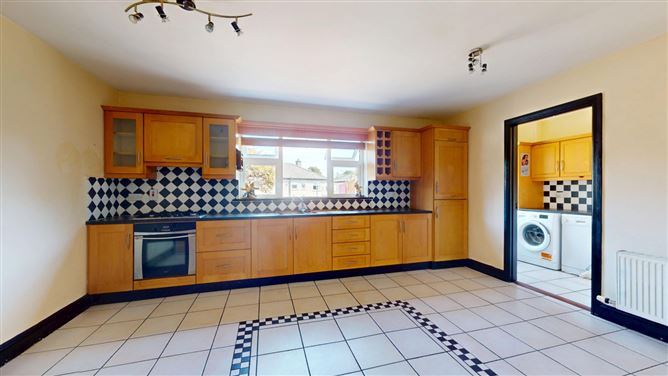
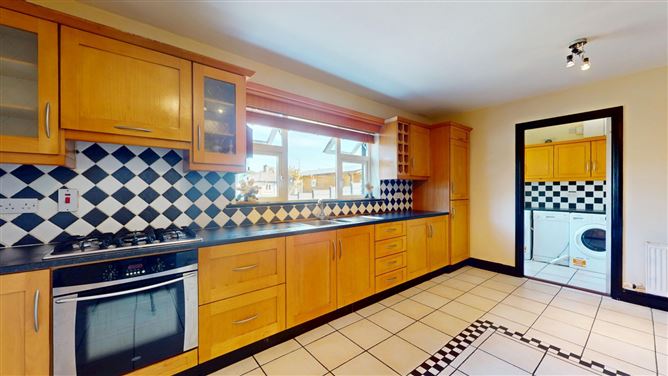
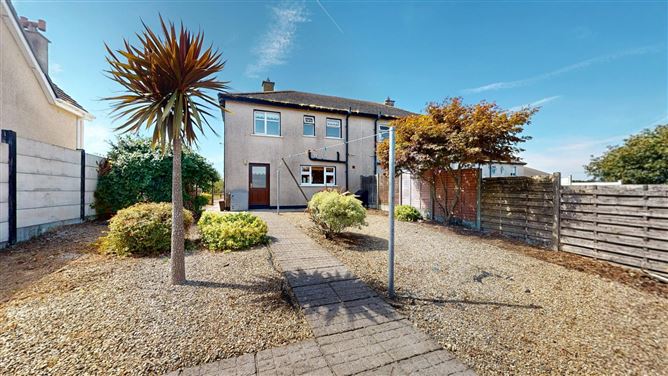
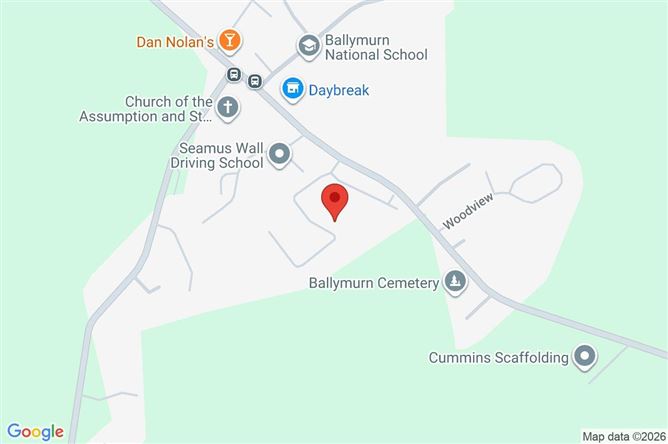
DNG McCormack Quinn are delighted to present No. 13 to the market, a very attractive three bedroom home situated in a small and appealing development of similar properties in the pleasant Heritage Village of Ballymurn. Presented to the market in very good condition, this spacious property would make an excellent first time purchase or family home. The property benefits from a large, sunny rear garden and enjoys a pleasant outlook over a generous green space to the front. The bright and well proportioned accommodation briefly comprises an entrance hall, reception room, large kitchen/dining room, utility room and guest WC. Upstairs, there are three bedrooms, with the main bedroom benefiting from an ensuite, together with a family bathroom. Ballymurn is a popular Village location, conveniently situated approximately 15 minutes' drive from both Enniscorthy and Wexford Town. The property is also within easy reach of the M11 motorway, providing convenient access towards Dublin and the M50. The beautiful beaches at Ballinesker and Curracloe are also just a short drive away. The Village offers a range of local amenities including a school, sports clubs, credit union, church, service station and supermarket, making it an ideal location for modern family living. Early viewing is highly recommended to appreciate all that this excellent property has to offer. Viewing by appointment with Auctioneer.
Accommodation
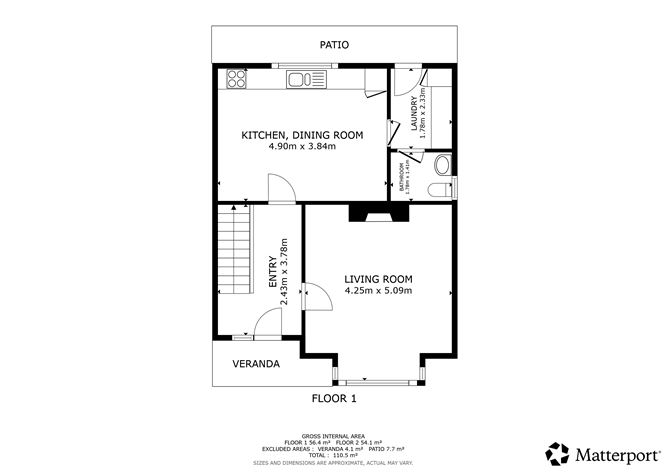
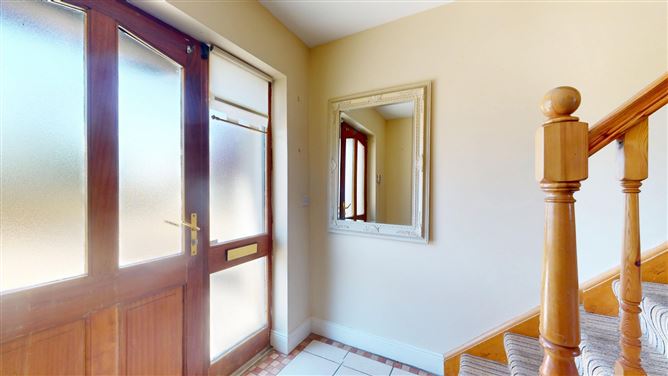

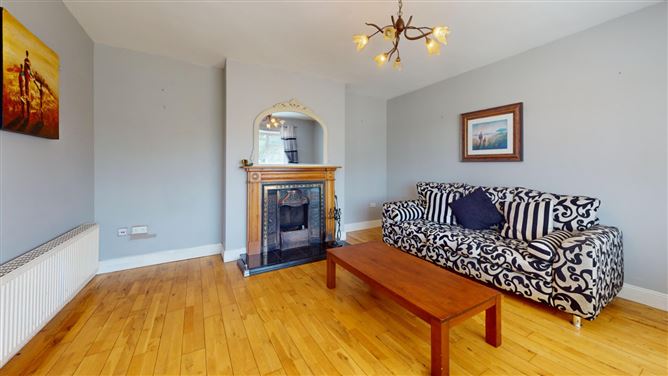
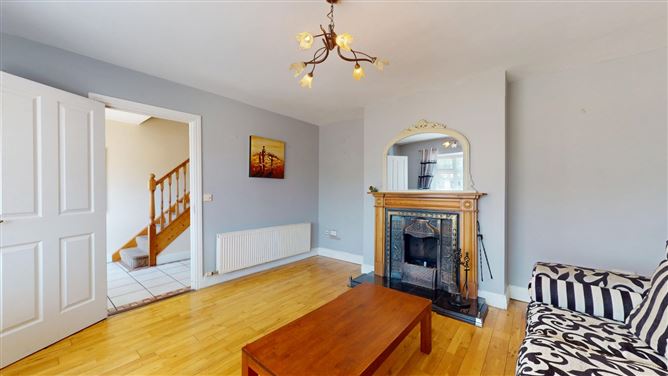
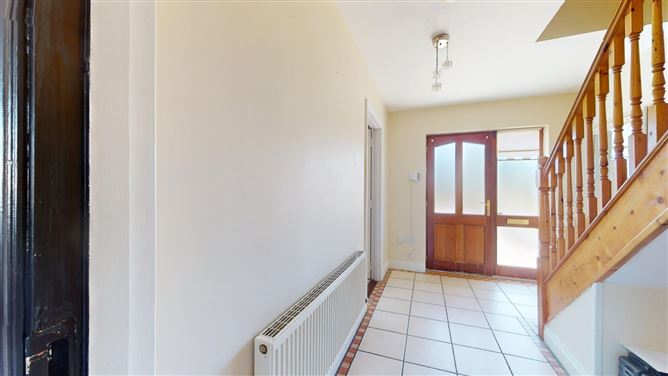
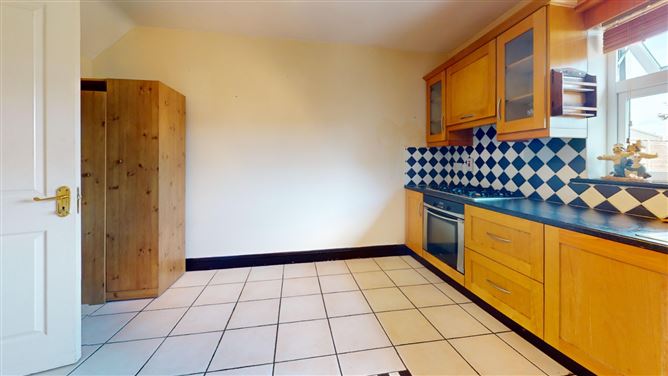
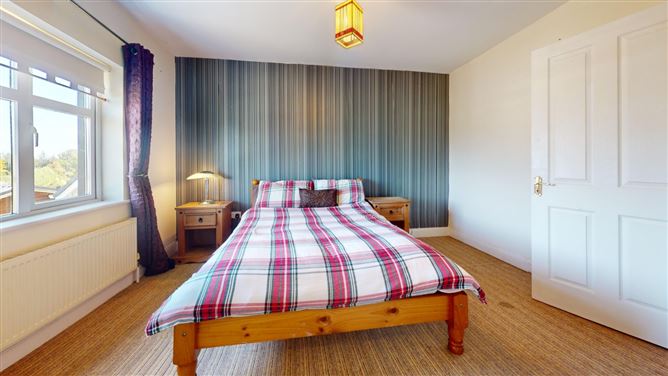
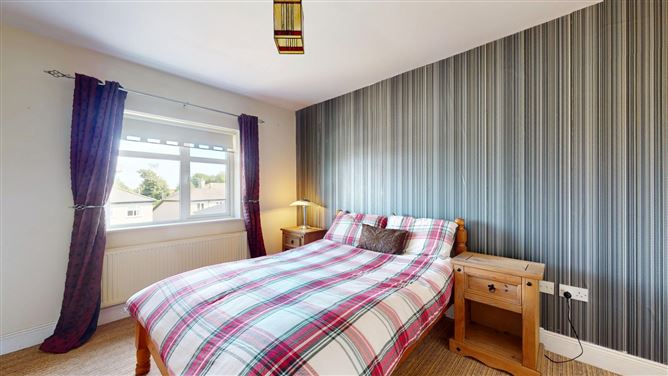
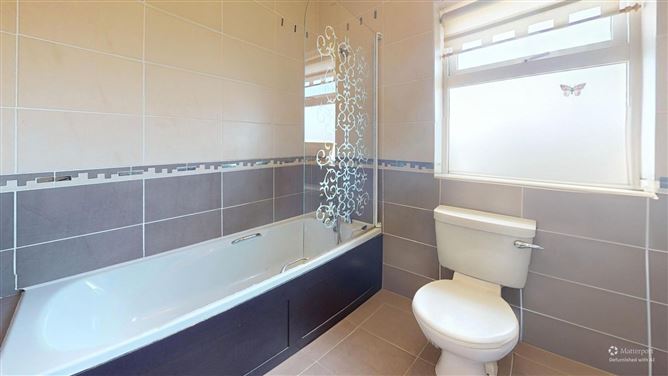
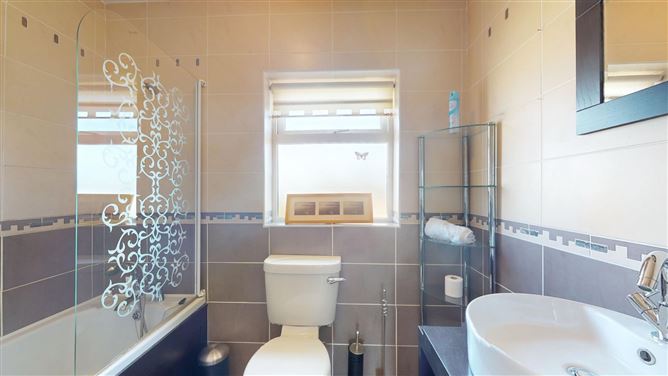
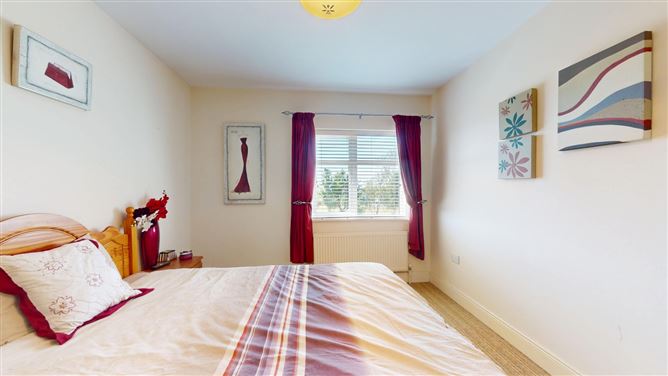
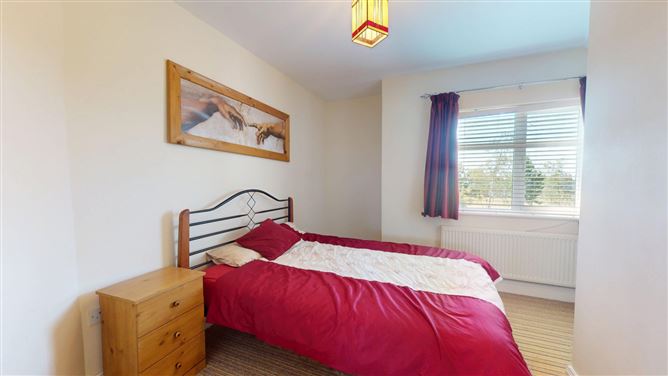
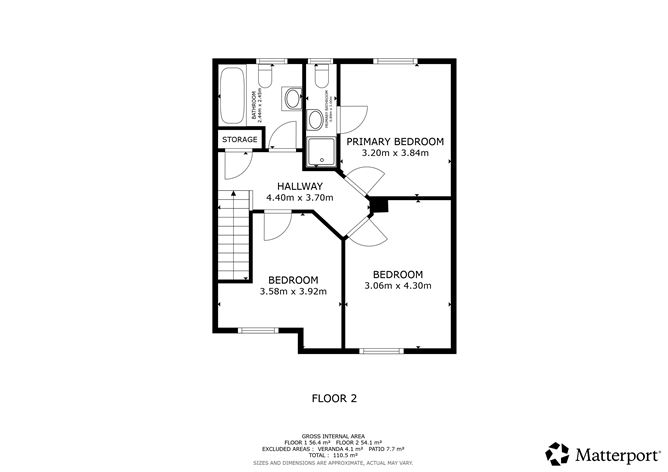
Entrance Hall - 3.78m x 2.43m Tiled floors, doors to sitting room and kitchen. Sitting Room - 5.09m x 4.25m Spacious sitting room with open fireplace, bay window, timber floor. Kitchen - 4.9m x 3.84m Fitted kitchen units, worktop, tiled floors, door to utility. Utility Room - 2.33m x 1.78m Fitted units, plumbed for washing machine, tiled floors. Toilet - 1.78m x 1.41m With w.c. and w.h.b. Landing - Bedroom - 3.92m x 3.58m Carpet to floor. Bathroom main - 2.45m x 2.44m Fully tiled with w.c., w.h.b. and bath. Bedroom main - 3.84m x 3.2m Carpet to floor. Ensuite Bathroom - With w.c., w.h.b. and shower. Bedroom - 4.3m x 3.06m Carpet to floor.
BER Details
BER: B BER No: 119627818
Negotiator
Joe Bishop


Date created: 14 Aug 2026Updated on: 14 Aug 2026
