Description
Rooms
Features
BER Details
Show more...

| Beds | 3 beds |
| Price | €299,000 |
| Property Type | Detached House |
| Size | 110 meters2 |
| Energy Rating | BER-C |
| Refreshed on | Aug 12, 2026 |
| Eircode | V31VY36 |
| Group Name | Dillon Prendiville Auctioneers |
| Sales License Number | 004105 |
Description
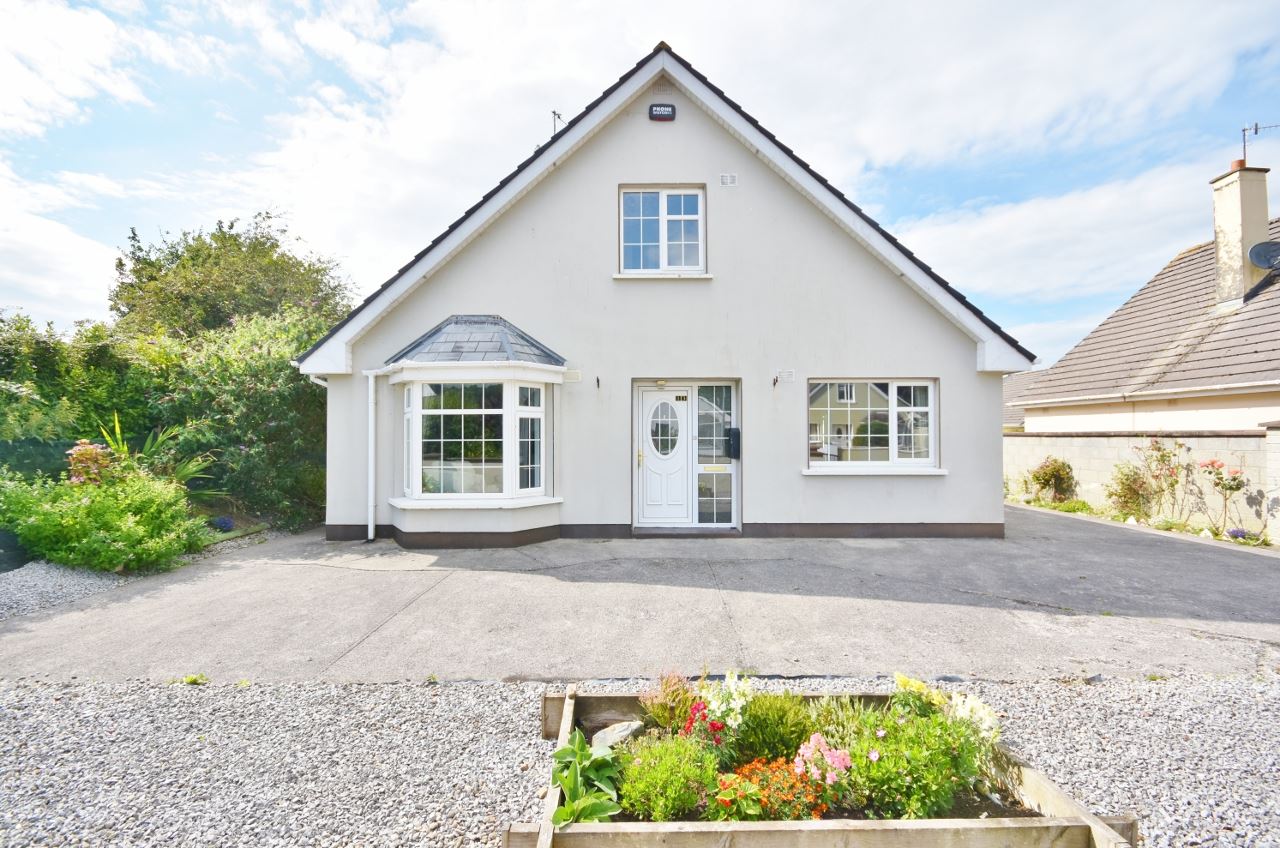

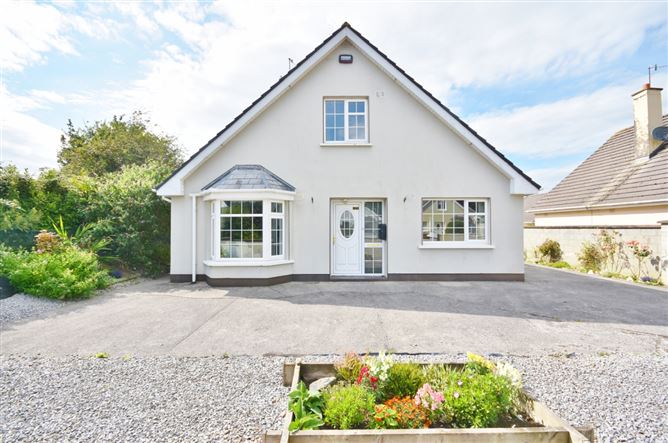
Nestled in a choice cul-de-sac just off Bridge Road, 13 The Lodge is a beautifully presented detached dormer bungalow offering the perfect blend of town convenience and peaceful privacy. Extending to approximately 110 sq.m., this neatly appointed home features a bright sitting room, a functional kitchen/dining area, a utility, and a sun-soaked lounge, alongside a flexible ground-floor bedroom and shower room. Upstairs, you will find two additional well proportioned bedrooms and a modern shower room. The property stands on an expansive, manicured site bounded by block walls and a mature natural hedge, complete with gated vehicle access, a concrete driveway, a patio, and a gravel yard. Best of all, its west-facing rear aspect captures stunning afternoon and evening sunsets, all while being just a short stroll from Listowel Town Park and the vibrant town centre. Connected to all mains services with oil-fired central heating, this turn-key home is ready for its next chapter. Viewing is highly recommended - call 068 21739 to arrange your appointment today.
Rooms
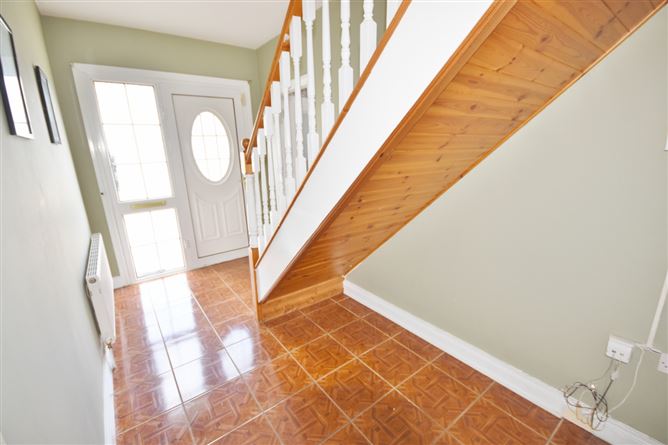
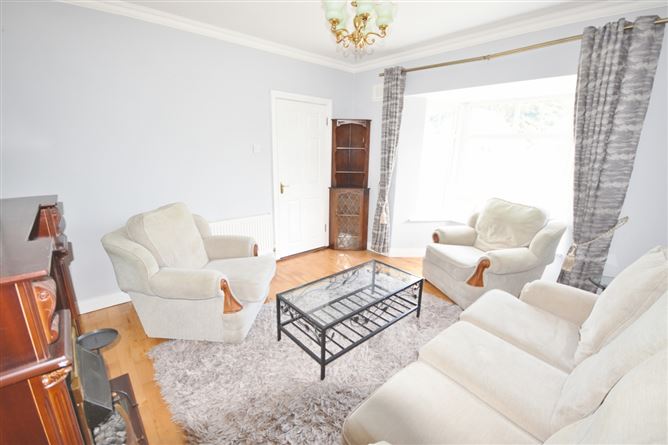
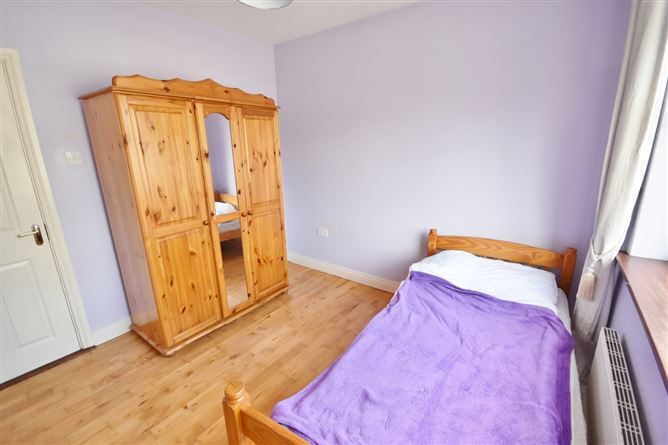
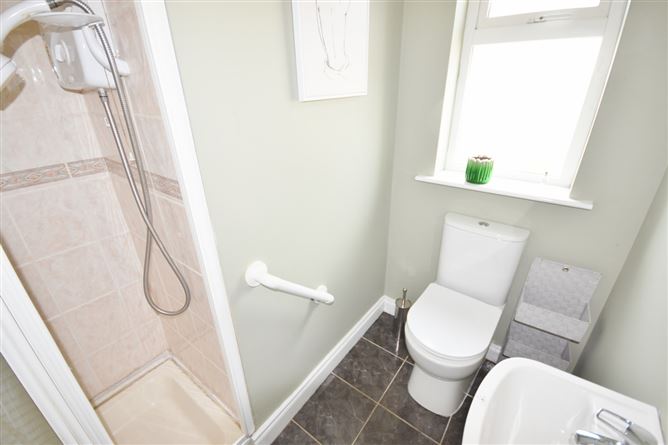
Entrance Hall - 4.2m x 2.0m With tiled floor and staircase with fitted carpet to first floor accommodation. Sitting Room - 4.0m x 3.75m With semi-solid floor, solid fuel open fireplace with electric insert, built-in display cabinets either side of the fireplace and feature bay window overlooking the front driveway. Bedroom 1 - 3.0m x 3.15m With maple flooring - overlooking the front driveway. Shower Room - 2.1m x 1.1m Ground floor shower room with tiled floor, shower, toilet, washing basin and frosted window. Kitchen/Dining Room - 6.9m x 3.3m Part tiled floor in the kitchen area and oak floor in the dining area with fully fitted kitchen complete with electric oven, gas hob, plumbed for dishwasher and stainless steel sink with mixer tap - Sliding patio door to the sun lounge. Sun Lounge - 3.5m x 3.4m Tiled floor and French doors leading to the rear garden. Utility Room - 2.0m x 3.0m Plumbed for washing and drying, fitted units and tiled floor - rear door access. First Floor - Landing Area - 2.75m x 2.25m First floor landing area with fitted carpet, attic access hatch and hot-press with ample storage. Family Shower Room - 3.2m x 1.8m Fully tiled floor to ceiling with floor level access shower, toilet, wash basin and frosted window. Bedroom 2 - 4.6m x 2.4m With tongue and grooved deel flooring, access to eaves storage and Velux roof light. Bedroom 3 - 5.75m x 2.6m With tongue and grooved deel flooring, built-in wardrobe and window overlooking the front driveway.
Features
All mains services. Oil fired central heating and external boiler. Black built boundary walls and natural ditch with mature hedgerow. Concrete driveway with gated entrance, part concrete rear yard, sit down patio area and gravel yard with planted shrubbery. Timber garden shed. PVC fascia and soffit. Sunny rear garden capturing the afternoon and evening sunset.
BER Details
BER: C


Date created: 12 Aug 2026Updated on: 30 Sept 2026
