Description
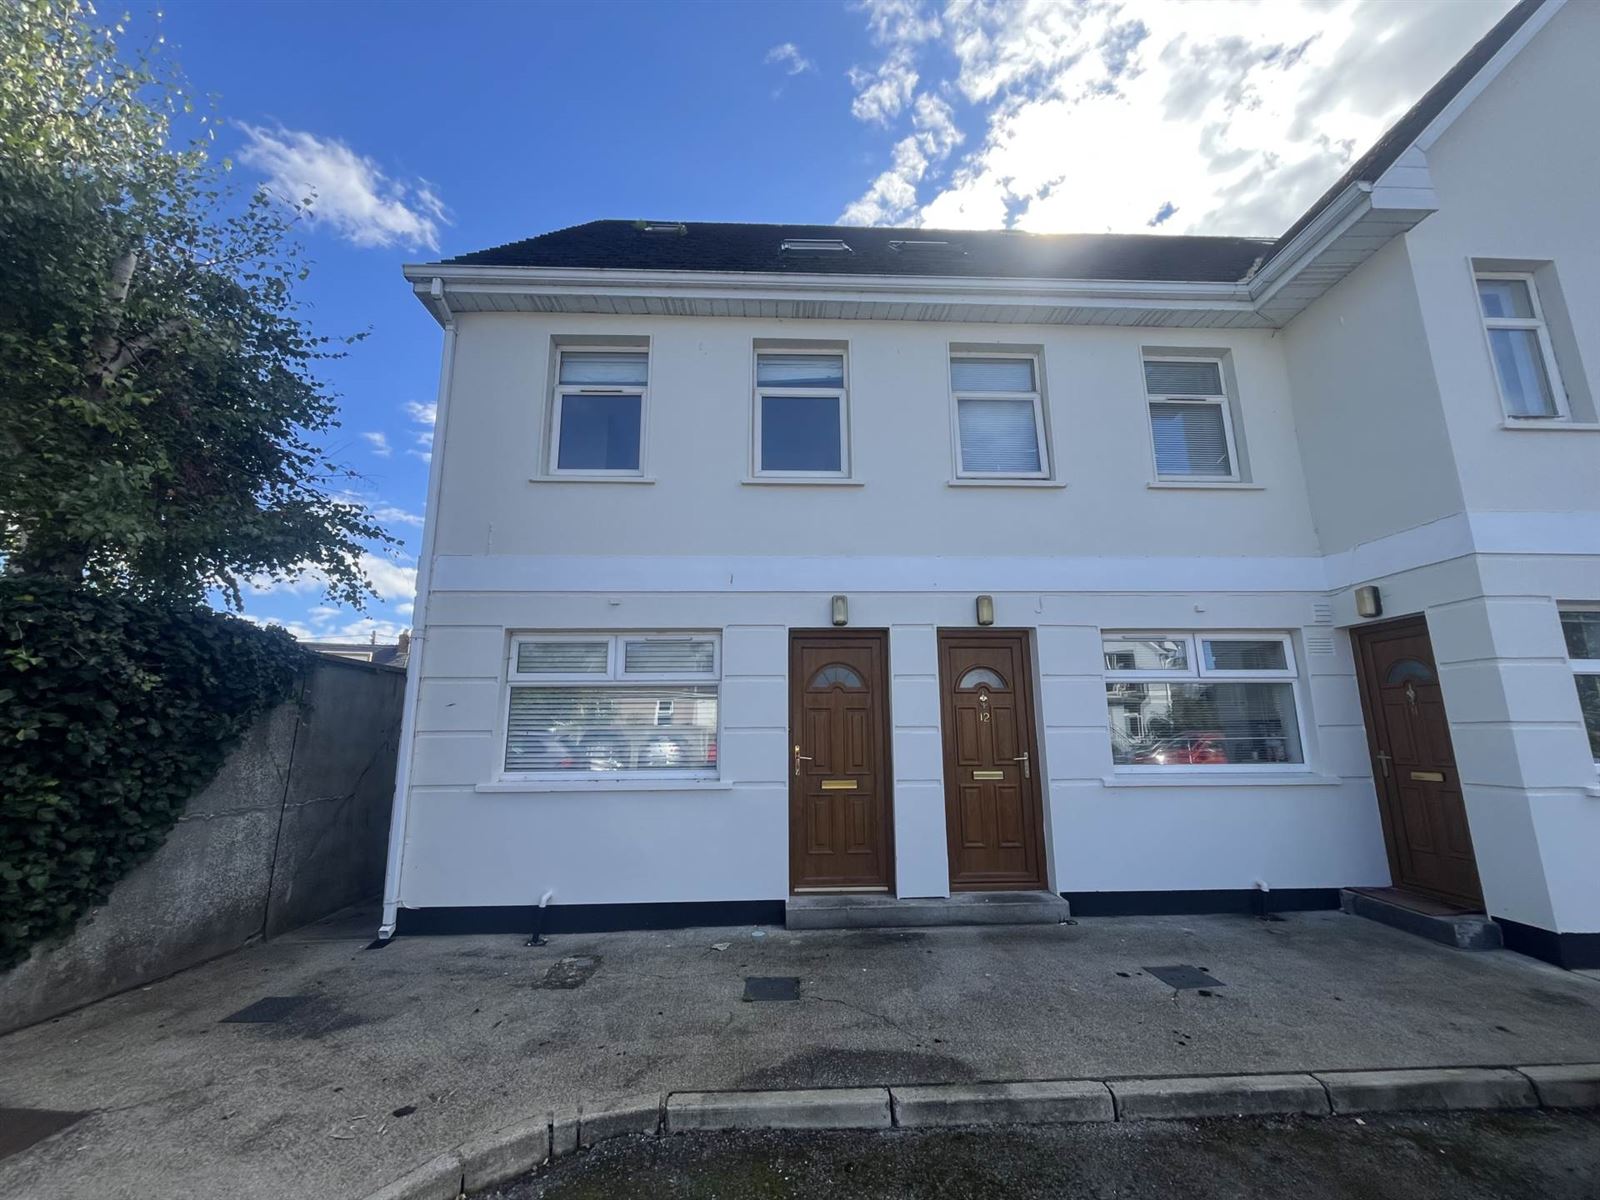
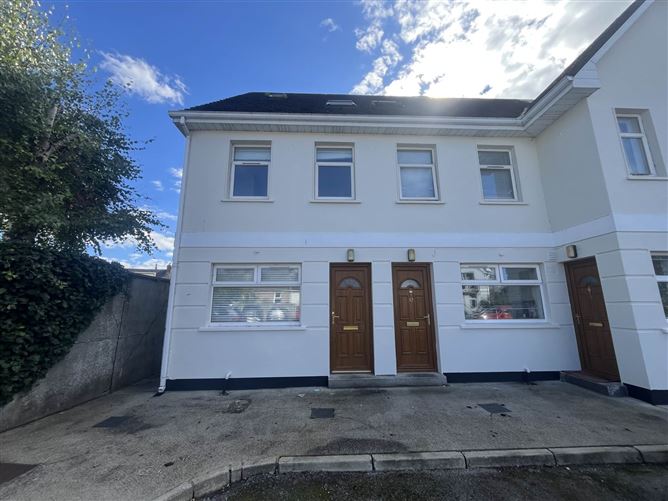
Nestled in the heart of Pennywell vin very close proximity to the city centre, this charming end terrace home offers a perfect blend of comfort, space, and modern living, all priced at an attractive 290,000. Ideal for families or those seeking a spacious residence in a friendly gated community, this property boasts three generously sized bedrooms, three bathrooms, and a versatile reception rooms, providing ample space for both relaxation and entertaining.
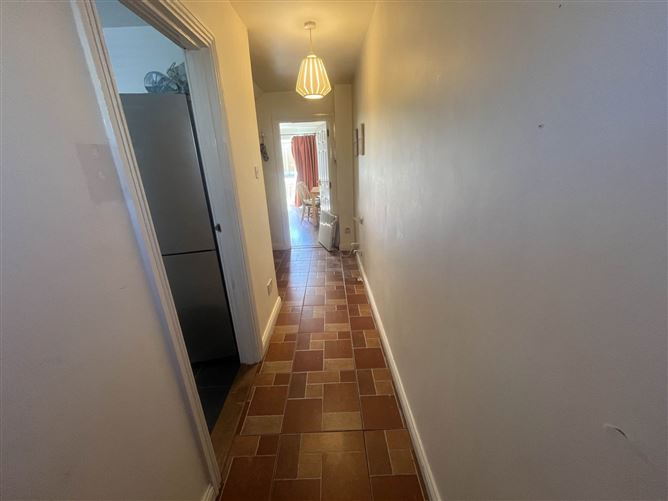
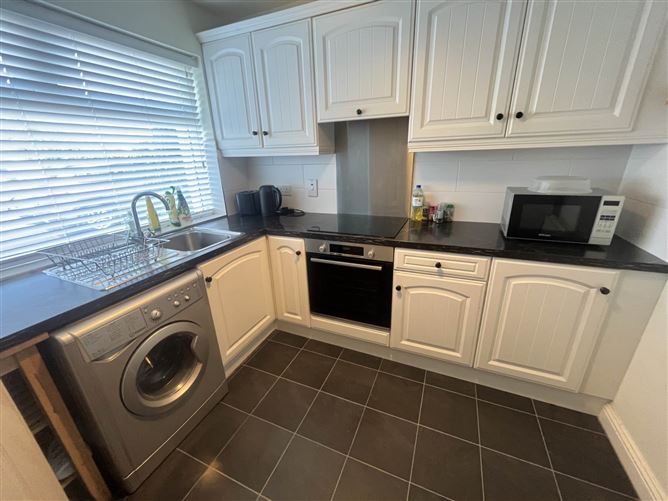
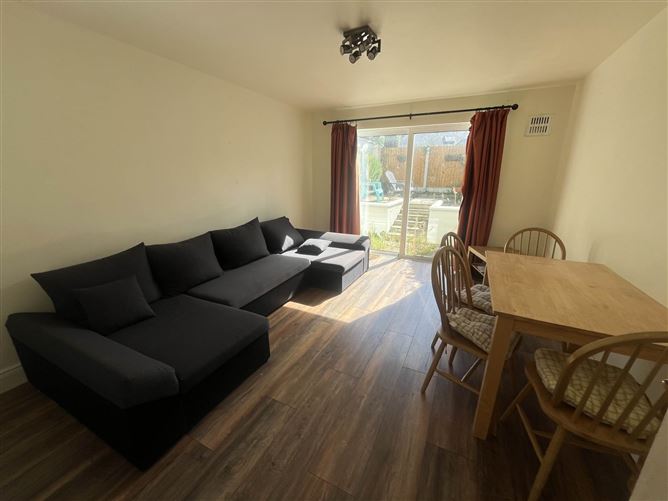
Upon entering, you are greeted by a bright and welcoming hallway with kitchen off and leads seamlessly into the spacious living area with large patio doors that flood the room with natural light, creating a warm and inviting atmosphere throughout. The kitchen is well appointed and practical, featuring modern fittings and plenty of storage, making meal preparation a pleasure. Adjacent to the living room, you will find access to a private garden, a delightful outdoor space perfect for summer barbecues, gardening, or simply unwinding after a busy day. This space is well-maintained and offers a safe environment for children to play or for pets to roam freely. on the first floor, there are two bedrooms, spacious and comfortable, each offering ample wardrobe space and large windows that ensure plenty of daylight.The main bathroom is located on this floor also,The master bedroom is located on the second floor with private bathroom, providing a private retreat for the homeowners.
The property is heated by electric storage heating with double glazed UPVC windows and quality insulation contribute to the homes energy efficiency, helping to keep utility costs manageable.
Situated in Pennywell, this home enjoys a peaceful residential setting in a gated community while being within easy reach of local amenities, schools, and transport links. The community is known for its friendly atmosphere and strong sense of neighbourliness, making it an ideal place to settle down.
In summary, this end terrace home in Pennywell presents a wonderful opportunity to acquire a spacious, well-maintained property in a sought-after location. With its three bedrooms, three bathrooms and private garden it offers comfortable and versatile living for families or professionals alike. Coupled with the vibrant local community and the wealth of amenities and activities on offer, this property is sure to appeal to those looking to enjoy the best of city living. Early viewing is highly recommended to fully appreciate all that this delightful home has to offer.
Accommodation
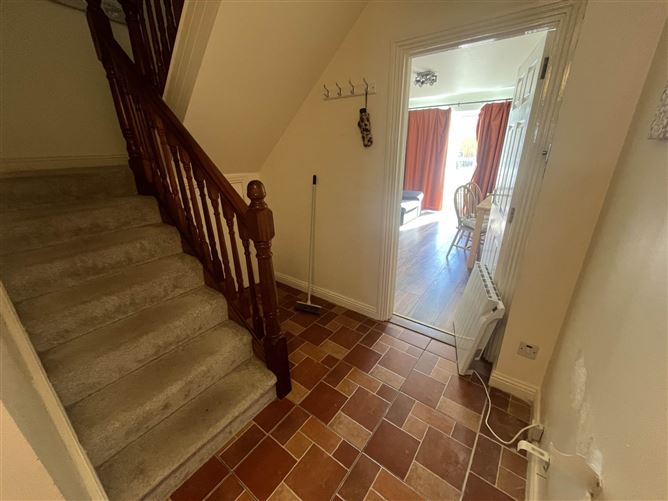
Entrance Hall - 0.94m (3'1") x 4.65m (15'3")
Tiled flooring, carpeted stairs, under stairs storage.
Kitchen - 2.74m (9'0") x 2.36m (7'9")
Fully fitted units, tiled flooring, window
Living/Dining Room - 4.57m (15'0") x 3.51m (11'6")
Laminated timber flooring, patio doors to rear garden
First Floor
Bedroom 1 - 3.51m (11'6") x 2.62m (8'7")
Carpeted flooring, fitted wardrobe, window
Main Bathroom - 1.68m (5'6") x 1.85m (6'1")
Vinyl flooring, Tiled around sink and bath, wc, whb, bath
Bedroom 2 - 3.51m (11'6") x 2.46m (8'1")
Carpeted flooring, window
Second Floor
Bedroom 3 - 3.51m (11'6") x 3.18m (10'5")
Carpeted flooring, fitted wardrobes
Shower Room - 2.64m (8'8") x 1.52m (5'0")
wc, whb, shower, vinyl flooring, attic storage, velux window
Notice
Please note we have not tested any apparatus, fixtures, fittings, or services. Interested parties must undertake their own investigation into the working order of these items. All measurements are approximate and photographs provided for guidance only. Features
- Gated and spacious Car Park & separate pedestrian entrance
- UPVC windows
- Immediately adjacent to St Johns Hospital and the College of Art
- 10 minute walk to the central business district
- Very bright and airy home
- Attractive price point
- No chain and ready for immediate occupation
- Side entrance to rear garden
BER Details
BER: C3
BER No: 110343969
Energy Performance Indicator: 220.01 kWh/m2/yr Directions
Enter Eircode V94 XVT4 in your mobile device Negotiator