Description
Special Features
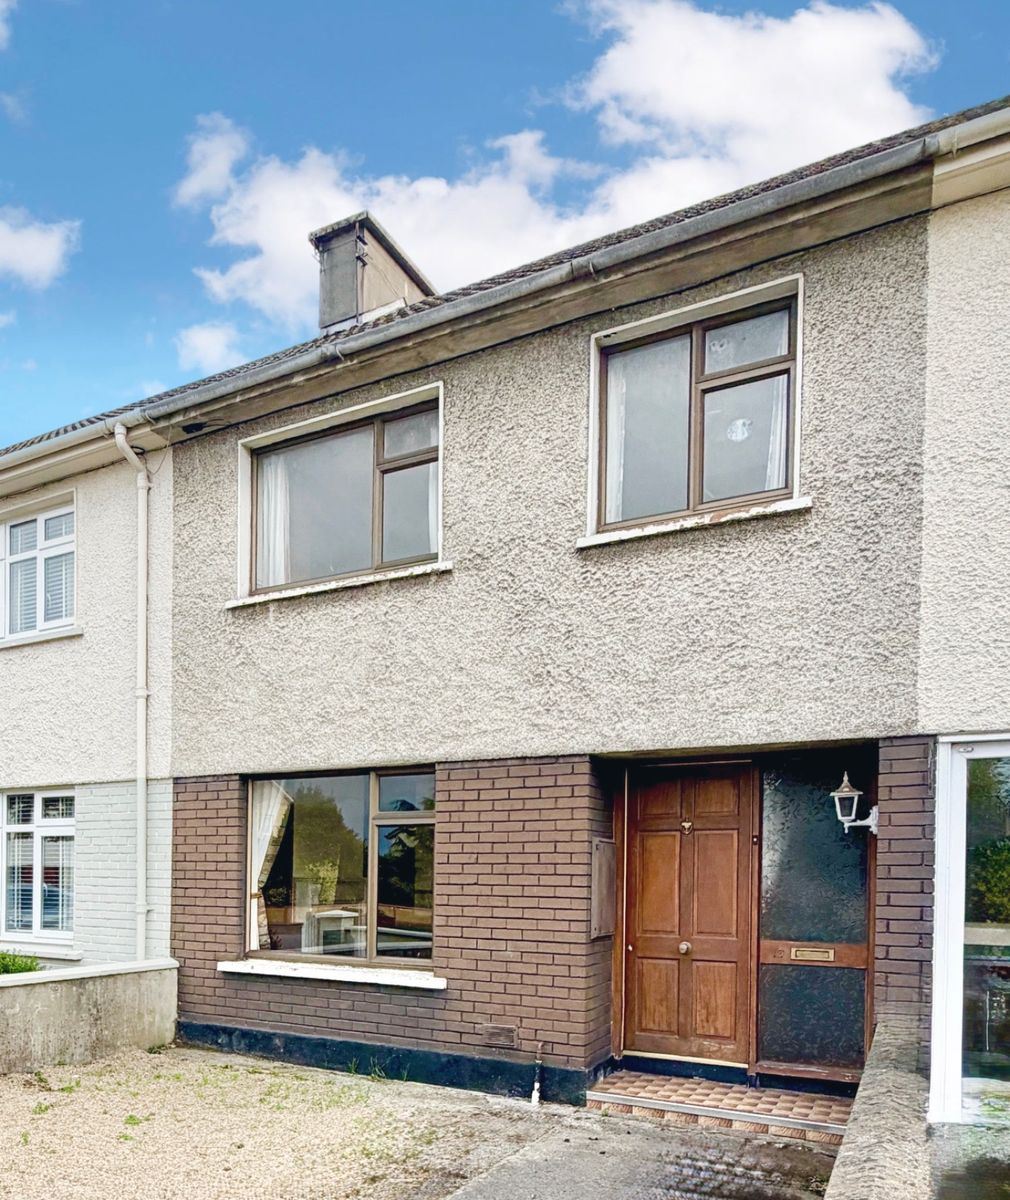
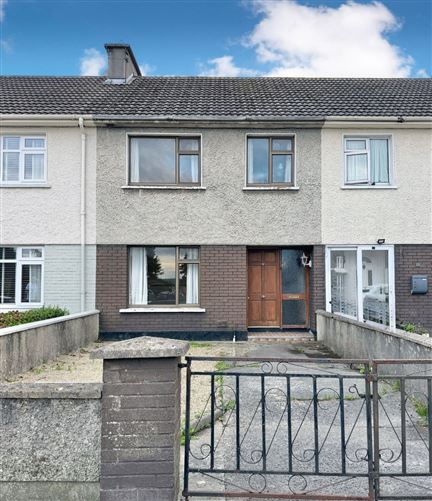
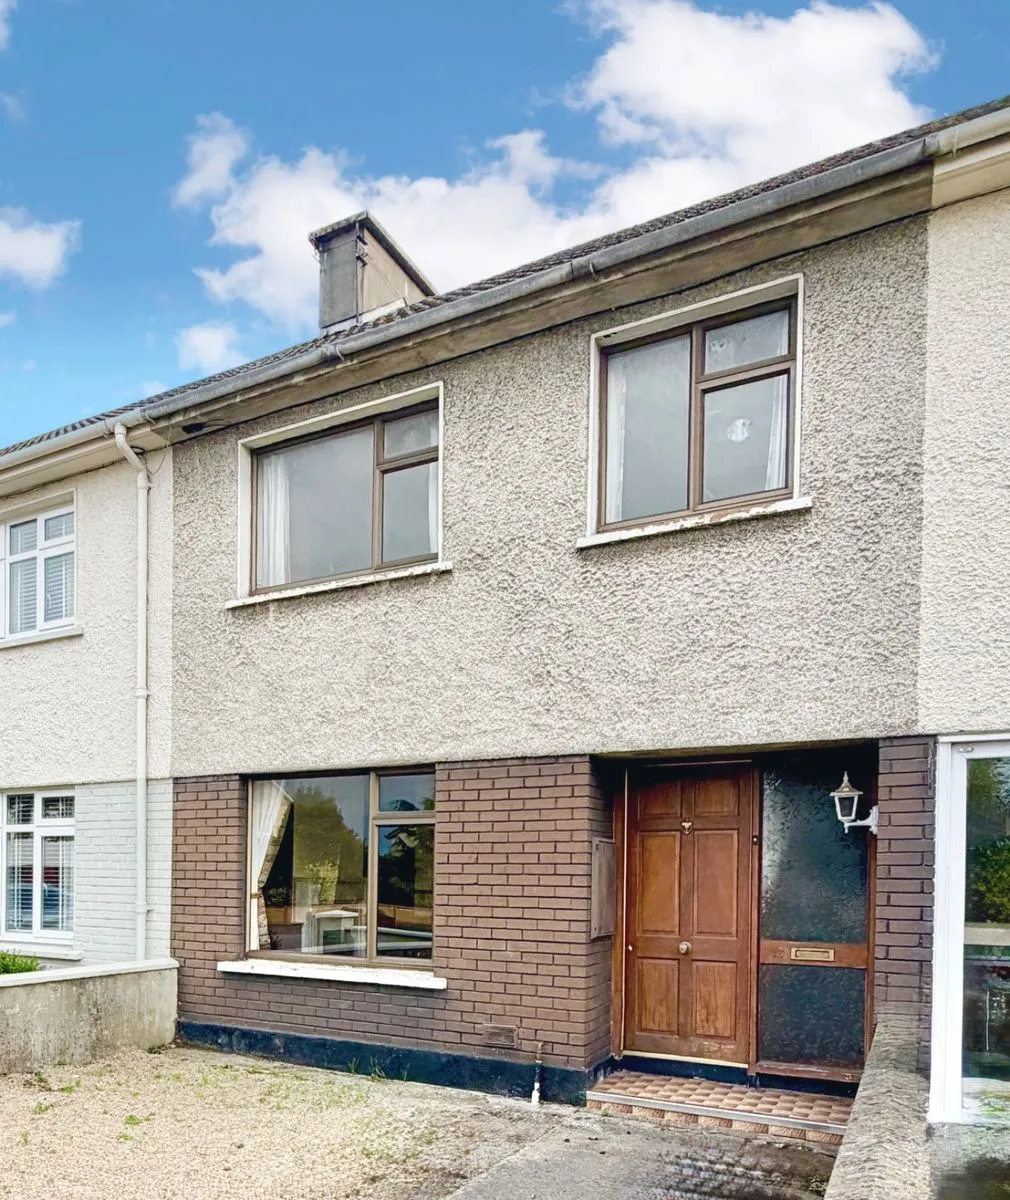
• Traditional three-bedroom mid-terrace residence in an established residential location, close to schools, shops, church,
sporting facilities and everyday amenities, walking distance to Kilkenny City Centre.
• Ideal opportunity for first-time buyers, investors or purchasers seeking a renovation project.
• Spacious front sitting room featuring an attractive fireplace with decorative surround & large front-facing window providing excellent natural light.
• Generously sized kitchen/dining area measuring approximately 11'6" x 18'1" with fitted kitchen units with ample space for
dining and everyday family living, sliding glazed doors providing natural light and access to the enclosed rear yard.
• Three well-proportioned first-floor bedrooms, with the main bedroom featuring built-in wardrobes and a front-facing window.
• Versatile third bedroom, ideal for use as a child's bedroom, home office or study.
• Family bathroom fitted with bath & overhead electric shower.
• Fully enclosed, low-maintenance rear yard with paved patio area with block-built outbuilding to the rear, providing valuable additional storage.
• Viewing highly recommended to appreciate the location, accommodation and potential on offer.
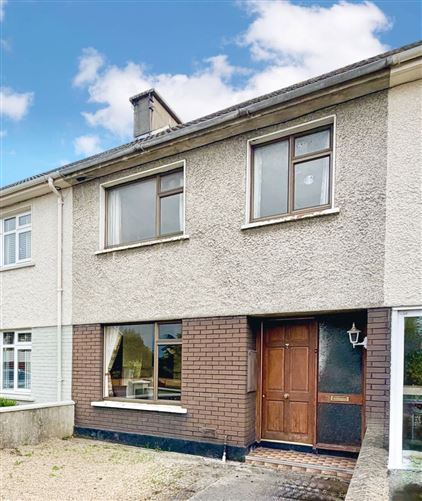
The marketing of No. 13 Sycamore Drive presents an excellent opportunity to purchase a traditional three-bedroom mid-terrace residence in an established and convenient residential setting.
Sycamore Drive is situated within the established Ardmore residential area of Kilkenny, a location that combines the convenience of city living, close to schools, shops, church, and sporting facilities.
No. 13 Sycamore Drive offers a solid starting point, with a practical layout, generous room proportions and several original features. No. 13 would benefit from cosmetic works.
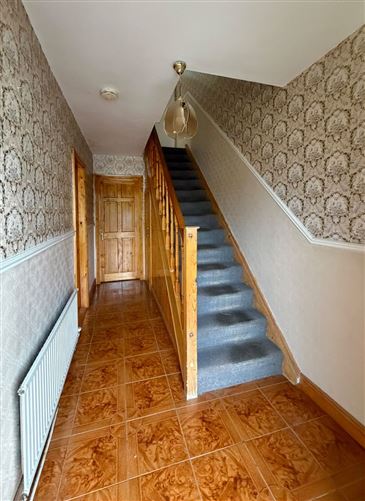
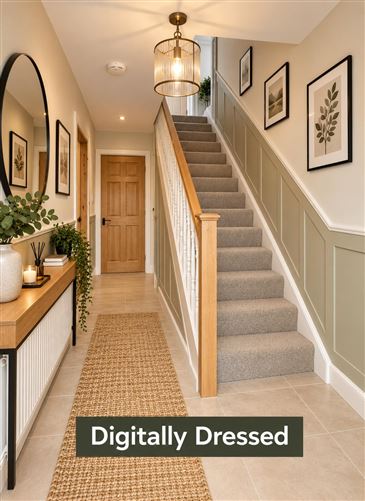
On entering No. 13, the hallway features tiled flooring, the handmade stairs are positioned for easy access to the first-floor accommodation. Positioned to the front of the house is a generously proportioned sitting room, measuring approximately 12'9" x 11'3". A large front-facing window provides natural light, while an attractive fireplace with decorative surround creates a focal point. Exposed timber flooring adds warmth and character and fitted shelving and storage units are positioned on either side of the fireplace, a feature of its time.
To the rear lies the spacious kitchen/dining area, measuring approximately 11'6" x 18'1", a flat pack kitchen would transform the space. A large, glazed sliding door provides access towards the rear yard, allowing natural light into the room and beckons you outside.
The staircase leads to the first-floor landing, which provides access to three bedrooms and the family bathroom. The main bedroom is a well-proportioned room measuring approximately 12'9" x 7'9". It benefits from a front-facing window and built in wardrobes. It’s a lovely, bright, dry space.
The second bedroom, measuring approximately 11'5" x 11'1", features timber flooring. The third bedroom measures approximately 9'5" x 8'1" and provides flexible accommodation. Suitable for use as a single bedroom, children's bedroom, home office or study, it offers an opportunity to adapt the property to your own requirements.
The family bathroom is fitted with a bath and overhead electric shower, wash-hand basin and WC. Fully tiled walls and a window providing natural light and ventilation.
To the rear, a fully enclosed paved yard provides a low-maintenance outdoor space. High boundary walls offer privacy, and the paved patio creates a courtyard-style garden. It could be lovely.
A block-built outbuilding positioned at the rear of the yard provides additional storage and further potential as a hobby room/playroom.
Viewing is highly recommended to appreciate the accommodation, location, and potential this property has to offer.
These particulars are issued strictly on the understanding that they do not form part of any contract and are provided, without liability, as a general guide only to what is being offered subject to contract and availability. They are not to be constructed as containing any representation of fact upon which any interested party is entitled to rely. Any intending purchaser or lessee should satisfy themselves by inspection or otherwise as to the accuracy of these particulars. The vendor or lessor do not make, give or imply nor is Fran Grincell or its staff authorized to make, give or imply any representation or warranty whatsoever in respect of this property. No responsibility can be accepted for any expenses incurred by intending purchasers in inspecting properties which have been sold, let or withdrawn. THINKING OF SELLING EMAIL OR CALL FOR SALES ADVICE BER Details