Description
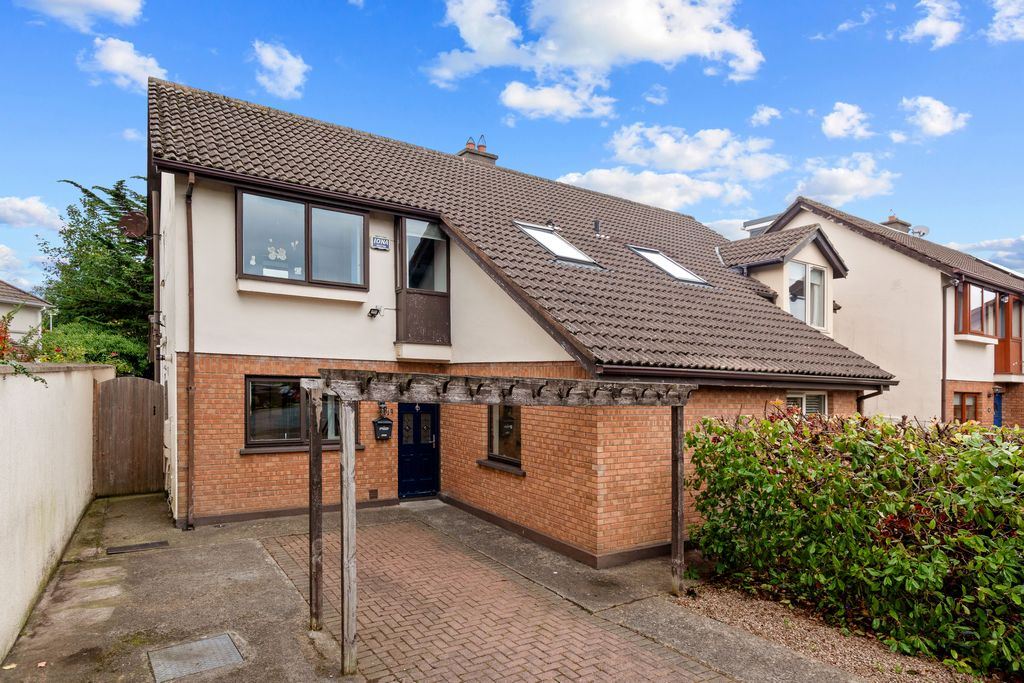
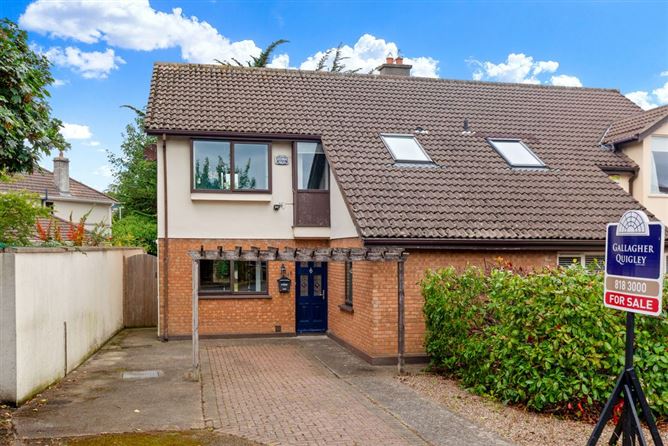

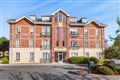
13 Stradbrook Grove is a spacious four-bedroom, three-bathroom family home extending to approximately 122.2 sq. m. (1,315 sq. ft.), ideally positioned within a mature cul-de-sac just off Stradbrook Road. Offering generous and highly adaptable accommodation, off-street parking, side access and a particularly private rear garden, the property has all the fundamentals of a very comfortable long-term family home.
The house would benefit from updating and redecoration, giving the next owners an excellent opportunity to refresh the interior to their own taste. Importantly, the existing layout already provides plenty of space and flexibility, with several reception areas and a ground-floor fourth bedroom that could equally serve as a home office, playroom or additional living space.
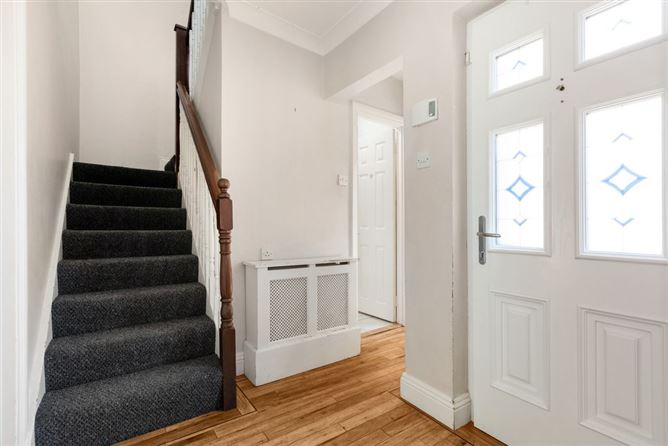
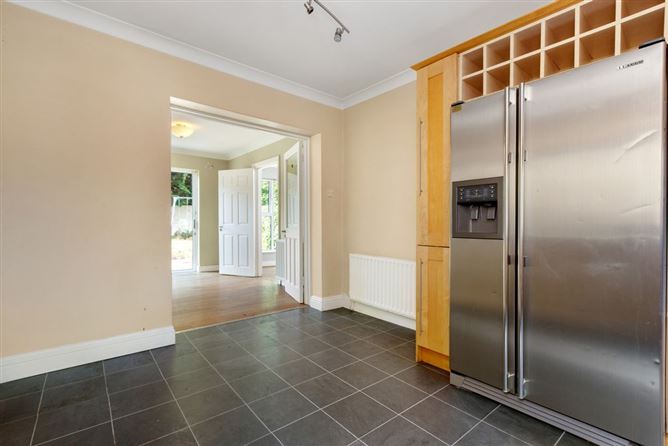
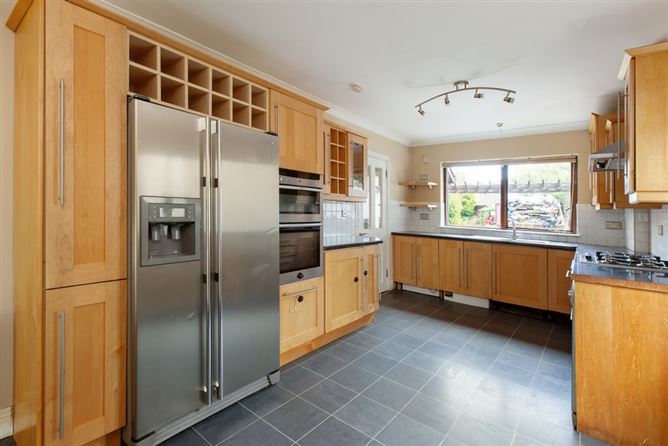
The ground floor is particularly versatile. An entrance hall leads to a comfortable living room, while the kitchen/breakfast room connects through to a separate dining room and sun room overlooking the rear garden. Together, these rooms provide plenty of space for everyday family life as well as entertaining, while also offering scope to alter or open up the layout in the future if desired.
The fourth bedroom is positioned at ground-floor level with a shower room alongside. This flexible arrangement is ideal for guests, older children, working from home or anyone requiring bedroom accommodation at entrance level.
Upstairs there are three further bedrooms, including a generous main bedroom with its own en-suite, together with a family bathroom.
Outside is one of the property's strongest features. There is off-street parking to the front and useful side access, while the rear garden is well enclosed and enjoys a high degree of privacy. The garden is a good size with a paved patio and lawn area and, while currently requiring some attention, provides an excellent outdoor space with plenty of potential.
The cul-de-sac setting is another major advantage, providing an established residential environment while remaining extremely convenient to Blackrock and Monkstown. The area is well served by an excellent choice of schools, shops, cafés, restaurants, sporting amenities and public transport, including DART and bus services.
With its generous proportions, four-bedroom layout, three bathrooms, flexible living accommodation and private garden, No. 13 provides an excellent opportunity to create a comfortable family home tailored to individual requirements. Rooms
Entrance Hall - 2.76m x 2.01m
Home Office/Bedroom 4 - 3.09m x 2.84m
Shower Room - 1.77m x 1.86m
Living Room - 4.46m x 3.97m
Kitchen/Breakfast Room - 6.24m x 2.98m
Dining Room - 3.44m x 2.98m
Sun Room - 3.44m x 3.36m
Landing - 2.42m x 3.81m
with hot-press
Bathroom - 1.96m x 2.7m
Bedroom 3 - 2.36m x 3.21m
Bedroom 1 - 3.81m x 4.05m
Ensuite - 2.36m x 0.81m
Bedroom 2 - 3.81m x 2.79m
Features
• Four-bedroom, three-bathroom family home
• Approx. 122.2 sq. m. / 1,315 sq. ft.
• Mature cul-de-sac setting
• Flexible fourth bedroom/home office at ground-floor level
• Main bedroom with en-suite
• Ground-floor shower room and family bathroom upstairs
• Generous and adaptable living accommodation
• Living room, dining room and sun room
• Private enclosed rear garden
• Side access
• Off-street parking
• Excellent opportunity to update and personalise
• Convenient to Blackrock and Monkstown villages
• Schools, DART and bus services within easy reach BER Details